Imagine coming home every day to mountain views and a nice-sized pond in your yard. That's what you get with this amazing property. Set on 6.3 picturesque acres, 57 Chestnut Tree Road offers timeless charm in the highly sought-after Figsboro community. The gracious wraparound porch, including a covered area, invites you to slow down and enjoy the peaceful surroundings and some of the most beautiful fall views. Inside, this three-bedroom, two-bath home features hardwood flooring throughout, with vinyl flooring in the bathrooms, and a walk-in closet in every bedroom. The full, unfinished walkout basement is constructed with poured concrete walls and offers abundant storage and wonderful potential for future living space. Outside, you'll find a recently sealed asphalt driveway, freshly stained deck, and a pond that was stocked in the past. A detached building with a generator hookup provides additional functionality. Located in a welcoming community perfect for biking and leisurely walks, this property brings together natural beauty, lasting quality, and the peaceful lifestyle you've been dreaming of.Lot size, SF estimated. Some photos digitally enhanced.
For sale
$389,900
57 Chestnut Tree Rd, Martinsville, VA 24112
3beds
1,260sqft
Residential
Built in 2001
6.22 Acres Lot
$376,600 Zestimate®
$309/sqft
$-- HOA
What's special
Mountain viewsBeautiful fall viewsRecently sealed asphalt drivewayFreshly stained deckHardwood flooring throughout
- 18 days
- 1,169
- 66
Zillow last checked:
Listing updated:
Listed by:
Amy Guilliams,
KW Martinsville 276-788-7653
Source: MVMLS,MLS#: 150560
Facts & features
Interior
Bedrooms & bathrooms
- Bedrooms: 3
- Bathrooms: 2
- Full bathrooms: 2
Heating
- Heat Pump
Cooling
- Heat Pump
Appliances
- Included: Dishwasher, Microwave, Electric Range, Refrigerator, Electric Water Heater
Features
- 1st Floor Bedroom, Walk-In Closet(s)
- Flooring: Vinyl, Wood
- Basement: Full,Concrete,Unfinished,Walk-Out Access
- Attic: Crawl Space
- Number of fireplaces: 1
- Fireplace features: 1, Gas Log
Interior area
- Total structure area: 1,260
- Total interior livable area: 1,260 sqft
Video & virtual tour
Property
Parking
- Parking features: No Garage, Asphalt
- Has uncovered spaces: Yes
Features
- Patio & porch: Deck, Porch
Lot
- Size: 6.22 Acres
Details
- Additional structures: Outbuilding
- Parcel number: 114600010
Construction
Type & style
- Home type: SingleFamily
- Property subtype: Residential
Materials
- Vinyl Siding
- Roof: Composition
Condition
- Year built: 2001
Utilities & green energy
- Sewer: Septic Tank
- Water: Well
- Utilities for property: Electricity Connected
Community & HOA
Community
- Subdivision: Figsboro
Location
- Region: Martinsville
Financial & listing details
- Price per square foot: $309/sqft
- Tax assessed value: $109,800
- Annual tax amount: $609
- Date on market: 9/2/2026
- Electric utility on property: Yes
Estimated market value
$376,600
$358,000 - $395,000
$1,403/mo
Price history
| Date | Event | Price |
|---|---|---|
| 9/2/2026 | Listed for sale | $389,900$309/sqft |
Source: MVMLS #150560 Report a problem | ||
Public tax history
| Year | Property taxes | Tax assessment |
|---|---|---|
| 2025 | $609 | $109,800 |
| 2024 | $609 | $109,800 |
| 2023 | $609 | $109,800 |
| 2022 | $609 | $109,800 |
| 2021 | $609 +1.1% | $109,800 +1.1% |
| 2020 | $603 | $108,600 |
| 2019 | $603 -44.5% | $108,600 |
| 2018 | $1,086 -98.2% | $108,600 |
| 2017 | $60,273 +11.8% | $108,600 -1.7% |
| 2016 | $53,924 | $110,500 |
| 2015 | $53,924 | $110,500 |
| 2014 | $53,924 +9900% | $110,500 |
| 2013 | $539 +1.8% | $110,500 |
| 2012 | $529 -99% | -- |
| 2011 | $52,946 | -- |
Find assessor info on the county website
Monthly payment
Est. payment
Payment breakdown
Explore the cost of this home by adjusting the details. Changes won't be saved.Climate risks
Neighborhood: 24112
- $248,2003 bd2 ba2.1k sqft130 Chestnut Acorn Rd, Martinsville, VA 24112Off Market
- $250,3003 bd2 ba1.6k sqft110 Chestnut Acorn Rd, Martinsville, VA 24112Off Market
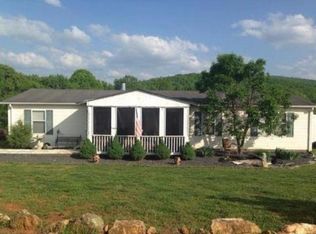
- $222,1003 bd2 ba1.5k sqft80 Chestnut Acorn Rd, Martinsville, VA 24112Off Market
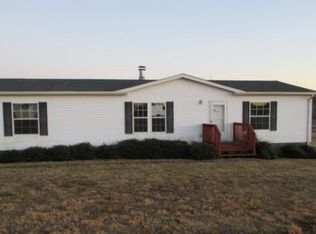
- $195,700-- bd-- ba2k sqft279 Chestnut Meadow Rd, Martinsville, VA 24112Off Market
Similar homes
- $419,9002 bd2 ba1.3k sqft620 Varley Ln, Martinsville, VA 24112For Sale

 MLS ID #930012, ADAM LEE HAZELWOOD. RVAR
 - $264,9003 bd1 ba1.6k sqft1512 Snow Creek Rd, Martinsville, VA 24112For Sale
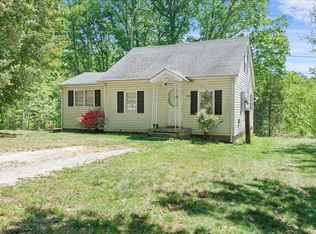 MLS ID #930648, AMANDA MORGAN PATTERSON. RVAR
 - $249,9003 bd2 ba1.1k sqft718 Perdue St, Martinsville, VA 24112For Sale
 MLS ID #931136, TONYA DEANN BREDAMUS. RVAR
 - $349,9003 bd2 ba1.7k sqft84 Cotton Ln, Ferrum, VA 24088For Sale
 MLS ID #930849, W. R. '' BILLY '' KINGERY, JR.. RVAR
 - $399,6003 bd2 ba1.3k sqft3045 Old Franklin Tpke, Rocky Mount, VA 24151For SaleMLS ID #929896, LOGAN SMITH. RVAR
- $289,7774 bd2 ba1.8k sqft6303 Coopers Mountain Rd, Martinsville, VA 24112For SaleMLS ID #929486, W. R. '' BILLY '' KINGERY, JR.. RVAR
- $249,9003 bd2 ba1.3k sqft89 Sunrise Ave, Martinsville, VA 24112For SaleMLS ID #931137, TONYA DEANN BREDAMUS. RVAR
- $199,9004 bd2 ba1.5k sqft143 Tower Rd, Bassett, VA 24055For SaleMLS ID #928270, LOGAN SMITH. RVAR
- $249,9003 bd2 ba1.5k sqft4562 Airport Rd, Bassett, VA 24055For SaleMLS ID #930454, ALEXANDRA LEE TAYLOR. RVAR
- $283,5003 bd3 ba1.6k sqft303 Oak Ridge Dr, Bassett, VA 24055For SaleMLS ID #927291, JOSH MCKINNEY. RVAR
- $299,9003 bd2 ba1.1k sqft1232 Prillaman Switch Rd, Ferrum, VA 24088For SaleMLS ID #926113, PAT BAILEY. RVAR
