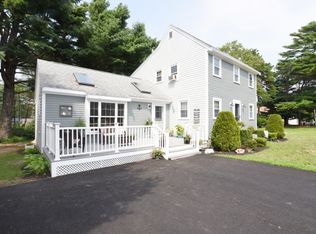
Top 10 Features1.Original owners have meticulously maintained and thoughtfully updated this 2,524 sq. ft. Gambrel with 5 Bedroom septic system. 2. Beautifully remodeled kitchen with granite countertops, upgraded cabinetry, stainless steel appliances, center island, and open dining area. 3. Hardwood flooring throughout much of the home with two fireplaces, central air, and ductless mini-splits for year-round comfort. 4. Spacious heated two-car drive through garage. 5. Whole-house propane backup generator with dedicated generator connection for added peace of mind. 6. 40-year architectural roof installed in 2006. 7. Professionally landscaped 0.64-acre lot featuring irrigation, mature gardens, upgraded exterior lighting, patio, front porch, fenced yard, and two electrified storage sheds. 8. Finished lower-level bonus space offering flexibility for a variety of uses. 9. Six-car paved driveway. 10. Convenient location near conservation land, walking trails, golf, schools, & highway access.
For sale
$749,900
57 Justine Rd, Plymouth, MA 02360
3beds
2,524sqft
Single Family Residence
Built in 1980
0.64 Acres Lot
$740,300 Zestimate®
$297/sqft
$-- HOA
What's special
Two fireplacesCentral airFront porchSix-car paved drivewayOpen dining areaTwo electrified storage shedsStainless steel appliances
- 5 days |
- 2,365 |
- 81 |
Zillow last checked:
Listing updated:
Listed by:
James Schulze 508-272-2603,
ListWell 774-773-7077,
James Schulze 508-272-2603
Source: MLS PIN,MLS#: 73543917
Loading...
Facts & features
Interior
Bedrooms & bathrooms
- Bedrooms: 3
- Bathrooms: 2
- Full bathrooms: 1
- 1/2 bathrooms: 1
Primary bedroom
- Features: Ceiling Fan(s), Closet, Flooring - Hardwood, Cable Hookup, High Speed Internet Hookup, Recessed Lighting
- Level: Second
Bedroom 2
- Features: Closet, Flooring - Wall to Wall Carpet
- Level: Second
Bedroom 3
- Features: Closet, Flooring - Laminate
- Level: Second
Bathroom 1
- Features: Bathroom - Half, Flooring - Stone/Ceramic Tile, Countertops - Stone/Granite/Solid
- Level: First
Bathroom 2
- Features: Bathroom - Full, Closet - Linen, Flooring - Stone/Ceramic Tile, Countertops - Stone/Granite/Solid
- Level: Second
Dining room
- Features: Closet/Cabinets - Custom Built, Flooring - Hardwood, Window(s) - Bay/Bow/Box, Open Floorplan
- Level: Main,First
Family room
- Features: Cathedral Ceiling(s), Ceiling Fan(s), Closet, Attic Access, Cable Hookup, High Speed Internet Hookup, Open Floorplan, Recessed Lighting, Lighting - Overhead
- Level: Second
Kitchen
- Features: Closet, Flooring - Hardwood, Window(s) - Bay/Bow/Box, Dining Area, Pantry, Countertops - Stone/Granite/Solid, Kitchen Island, Cabinets - Upgraded, Open Floorplan, Recessed Lighting, Remodeled, Stainless Steel Appliances, Lighting - Pendant
- Level: Main,First
Living room
- Features: Closet, Flooring - Hardwood, Window(s) - Bay/Bow/Box, Cable Hookup, Exterior Access, High Speed Internet Hookup, Open Floorplan, Recessed Lighting, Slider, Wainscoting, Lighting - Overhead
- Level: Main,First
Office
- Level: Basement
Heating
- Central, Baseboard, Radiant, Oil, Ductless
Cooling
- Central Air, Ductless
Appliances
- Included: Water Heater, Range, Dishwasher, Microwave, Refrigerator, Vacuum System, Plumbed For Ice Maker
- Laundry: In Basement, Washer Hookup
Features
- Closet, Cathedral Ceiling(s), Recessed Lighting, Window Seat, Office, Play Room, Study, Foyer, Central Vacuum, Wired for Sound, Internet Available - Broadband, High Speed Internet
- Flooring: Wood, Flooring - Hardwood, Flooring - Stone/Ceramic Tile
- Doors: Insulated Doors, Storm Door(s)
- Windows: Insulated Windows
- Basement: Partial,Finished,Interior Entry,Concrete
- Number of fireplaces: 1
- Fireplace features: Family Room, Living Room
Interior area
- Total structure area: 2,524
- Total interior livable area: 2,524 sqft
- Finished area above ground: 2,524
Property
Parking
- Total spaces: 6
- Parking features: Attached, Garage Door Opener, Heated Garage, Storage, Workshop in Garage, Garage Faces Side, Insulated, Paved Drive, Off Street, Paved
- Attached garage spaces: 2
- Uncovered spaces: 4
Features
- Patio & porch: Porch, Patio
- Exterior features: Porch, Patio, Rain Gutters, Storage, Professional Landscaping, Sprinkler System, Fenced Yard, Garden
- Fencing: Fenced
Lot
- Size: 0.64 Acres
Details
- Parcel number: M:0112 B:0000 L:000316,1134726
- Zoning: RR
Construction
Type & style
- Home type: SingleFamily
- Property subtype: Single Family Residence
Materials
- Frame
- Foundation: Concrete Perimeter, Irregular
- Roof: Shingle
Condition
- Year built: 1980
Utilities & green energy
- Electric: Generator, 220 Volts, Circuit Breakers, 200+ Amp Service, Generator Connection
- Sewer: Private Sewer
- Water: Private
- Utilities for property: Washer Hookup, Icemaker Connection, Generator Connection
Green energy
- Energy efficient items: Thermostat
Community & HOA
Community
- Features: Walk/Jog Trails, Stable(s), Golf, Conservation Area, Highway Access, Public School, Sidewalks
HOA
- Has HOA: No
Location
- Region: Plymouth
Financial & listing details
- Price per square foot: $297/sqft
- Tax assessed value: $577,500
- Annual tax amount: $7,328
- Date on market: 7/1/2026
- Listing terms: Contract
- Road surface type: Paved
Estimated market value
$740,300
$703,000 - $777,000
$3,843/mo
Price history
| Date | Event | Price |
|---|---|---|
| 7/1/2026 | Listed for sale | $749,900$297/sqft |
Source: MLS PIN #73543917 Report a problem | ||
Public tax history
| Year | Property taxes | Tax assessment |
|---|---|---|
| 2025 | $7,328 +6.8% | $577,500 +8.3% |
| 2024 | $6,861 +1.3% | $533,100 +7.9% |
| 2023 | $6,775 +9.1% | $494,200 +22.8% |
| 2022 | $6,211 +1.8% | $402,500 +6.7% |
| 2021 | $6,099 +2.4% | $377,400 +3.6% |
| 2020 | $5,958 -3% | $364,400 -1.9% |
| 2019 | $6,141 +13.1% | $371,300 +12.6% |
| 2018 | $5,429 +4% | $329,800 +4.8% |
| 2017 | $5,219 +4.7% | $314,800 +2.8% |
| 2016 | $4,984 +9.5% | $306,300 +4.6% |
| 2015 | $4,550 +6% | $292,800 +3.2% |
| 2014 | $4,294 +2.5% | $283,800 -2.2% |
| 2013 | $4,188 +0.3% | $290,200 -3.8% |
| 2012 | $4,177 +9.3% | $301,800 +2.9% |
| 2011 | $3,823 +0.1% | $293,200 -4.7% |
| 2010 | $3,820 +0.9% | $307,600 -10.1% |
| 2009 | $3,786 +5.5% | $342,000 -1.6% |
| 2008 | $3,589 +4.9% | $347,400 -1.4% |
| 2007 | $3,420 +8.3% | $352,200 +10.2% |
| 2006 | $3,159 +12.3% | $319,700 +18.5% |
| 2005 | $2,813 -2.5% | $269,700 +10.4% |
| 2004 | $2,885 +13.1% | $244,300 +17.8% |
| 2003 | $2,551 +9.6% | $207,400 +64.7% |
| 1999 | $2,328 | $125,900 |
Find assessor info on the county website
Monthly payment
Est. payment$--/mo
Payment breakdown
Explore the cost of this home by adjusting the details. Changes won't be saved.All calculations are estimates and provided by Zillow, Inc. for informational purposes only. Actual amounts may vary.
HOA fees may include property taxes on listings classified as Co-Ops. Contact the listing agent and/or owner for fee details.
Mortgage interest rates are dependent on a number of factors, including credit score, down payment, and repayment length. Interest rate data provided by Zillow Group Marketplace, Inc. as of 1/1/1970 from various mortgage lenders with which we have lead or other similar arrangements; the Estimated Payment is an average of those rates.
See how much you could borrow to make a competitive offer.
Climate risks
Neighborhood: Pondville
Nearby schools
GreatSchools rating
- 4/10South Elementary SchoolGrades: K-5Distance: 0.3 mi
- 5/10Plymouth South Middle SchoolGrades: 6-8Distance: 3 mi
- 4/10Plymouth South High SchoolGrades: 9-12Distance: 3.1 mi
Schools provided by the listing agent
- Elementary: South
- Middle: South
- High: South
Source: MLS PIN. This data may not be complete. We recommend contacting the local school district to confirm school assignments for this home.
A local agent can set up tours, give advice and negotiate with sellers.
A local lender can help you make sure your offer is ready when you are.


- Massachusetts
- Plymouth County
- Plymouth
- 02360
- Pondville
- 57 Justine Rd
Nearby cities
Nearby neighborhoods
Nearby zip codes
Other Plymouth Topics
