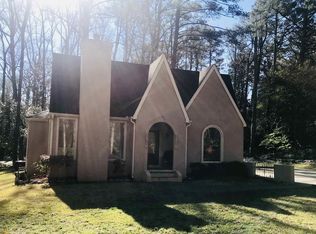
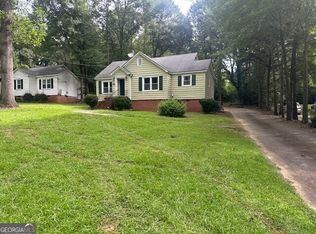
Tucked away on an incredible nearly 1-acre lot with mature trees, magical wooded scenery, and a peaceful creekside walkway, this home feels more like a private mountain escape than a property in the city. Freshly painted and move-in ready, this one-of-a-kind Griffin retreat is hitting the market for the very first time. Featured in the acclaimed television series Rectify, the home is filled with character, thoughtful design, and timeless style you simply won't find anywhere else in Griffin. Offering over 2,500 square feet, this expansive home features 3 bedrooms, 2.5 bathrooms, plus a dedicated office on the main level and multiple living spaces designed for both everyday comfort and unforgettable entertaining. Vaulted ceilings, custom details, and fireplaces in the living room, family room, and primary suite create warmth and personality throughout the home. The kitchen showcases high-quality finishes, stainless steel appliances, abundant cabinetry, and opens seamlessly to the main living area anchored by a dramatic stone fireplace. The standout feature of the home is the incredible primary retreat on the main level - a true sanctuary complete with its own fireplace and direct access to the oversized deck overlooking the stunning natural landscape. Upstairs, you'll find an additional bedroom along with a spacious bonus room that can easily function as a third bedroom, guest space, studio, or flex room. Outside, the property continues to impress with intricate landscaping, a curved driveway with ample parking, a custom retaining wall originally designed for gardening, and beautiful outdoor spaces that make the entire property feel serene and secluded. This is not your typical Griffin home, it's a rare opportunity to own a truly special property with unmatched style, privacy, and atmosphere, all while being conveniently close to shopping, dining, downtown Griffin, and WellStar Spalding Regional Hospital.
Active
$375,000
570 Crescent Rd, Griffin, GA 30224
3beds
2,574sqft
Est.: Get pre-qualified
Single Family Residence
Built in 1944
0.96 Acres Lot
$376,200 Zestimate®
$146/sqft
$-- HOA
What's special
Custom detailsPeaceful creekside walkwayIntricate landscapingMagical wooded sceneryVaulted ceilings
- 4 days |
- 722 |
- 66 |
Zillow last checked:
Listing updated:
Listed by:
The Farren Group 404-419-3516,
Keller Williams Realty,
Rachel Farren 770-605-6905,
Keller Williams Realty
Source: GAMLS,MLS#: 10770531
Tour with a local agent
Facts & features
Interior
Bedrooms & bathrooms
- Bedrooms: 3
- Bathrooms: 3
- Full bathrooms: 2
- 1/2 bathrooms: 1
- Main level bathrooms: 1
- Main level bedrooms: 1
Rooms
- Room types: Bonus Room, Family Room, Laundry
Kitchen
- Features: Breakfast Area, Breakfast Bar, Pantry, Solid Surface Counters
Heating
- Forced Air, Heat Pump, Natural Gas, Other
Cooling
- Central Air
Appliances
- Included: Dishwasher, Disposal, Dryer, Microwave, Refrigerator, Washer
- Laundry: Other
Features
- Master On Main Level, Vaulted Ceiling(s)
- Flooring: Carpet, Hardwood
- Windows: Skylight(s)
- Basement: None
- Number of fireplaces: 3
- Fireplace features: Family Room, Living Room, Masonry, Master Bedroom
- Common walls with other units/homes: No Common Walls
Interior area
- Total structure area: 2,574
- Total interior livable area: 2,574 sqft
- Finished area above ground: 2,574
- Finished area below ground: 0
Property
Parking
- Parking features: None
Features
- Levels: Two
- Stories: 2
- Patio & porch: Deck
- Exterior features: Garden, Gas Grill
- On waterfront: Yes
- Waterfront features: Creek
- Body of water: None
Lot
- Size: 0.96 Acres
- Features: Private
- Residential vegetation: Wooded
Details
- Parcel number: 03004009A
Construction
Type & style
- Home type: SingleFamily
- Architectural style: Country/Rustic,Craftsman
- Property subtype: Single Family Residence
Materials
- Other, Stone, Wood Siding
- Roof: Composition
Condition
- Resale
- New construction: No
- Year built: 1944
Details
- Warranty included: Yes
Utilities & green energy
- Sewer: Public Sewer
- Water: Public
- Utilities for property: Cable Available, Electricity Available, Natural Gas Available
Community & HOA
Community
- Features: None
- Security: Smoke Detector(s)
- Subdivision: Donald F Sr Keene
HOA
- Has HOA: No
- Services included: None
Location
- Region: Griffin
Financial & listing details
- Price per square foot: $146/sqft
- Tax assessed value: $296,971
- Annual tax amount: $4,436
- Date on market: 5/22/2026
- Cumulative days on market: 4 days
- Listing agreement: Exclusive Right To Sell
- Electric utility on property: Yes
Estimated market value
$376,200
$357,000 - $395,000
$1,711/mo
Price history
| Date | Event | Price |
|---|---|---|
| 5/22/2026 | Listed for sale | $375,000+275%$146/sqft |
Source: | ||
| 9/3/2002 | Sold | $100,000$39/sqft |
Source: Public Record Report a problem | ||
Public tax history
| Year | Property taxes | Tax assessment |
|---|---|---|
| 2024 | $4,536 +3.8% | $118,788 +4.9% |
| 2023 | $4,370 +4% | $113,256 +7.7% |
| 2022 | $4,203 +10.6% | $105,180 +10.6% |
| 2021 | $3,801 -1.8% | $95,104 |
| 2020 | $3,870 +39% | $95,104 +44.3% |
| 2019 | $2,784 +7% | $65,898 +4.7% |
| 2018 | $2,602 -7.8% | $62,950 -1.4% |
| 2017 | $2,823 +34.9% | $63,813 +8.8% |
| 2016 | $2,093 | $58,635 -5.8% |
| 2015 | $2,093 -21.2% | $62,235 |
| 2014 | $2,657 | $62,235 |
| 2013 | -- | -- |
| 2012 | -- | -- |
| 2011 | -- | -- |
| 2010 | -- | -- |
| 2009 | -- | -- |
| 2008 | -- | -- |
| 2007 | -- | -- |
| 2006 | -- | -- |
| 2004 | -- | -- |
| 2003 | -- | $47,920 |
| 2002 | -- | $47,920 +39.8% |
| 2001 | -- | $34,280 |
| 2000 | $1,159 | $34,280 |
Find assessor info on the county website
Monthly payment
Est. payment$--/mo
Payment breakdown
Explore the cost of this home by adjusting the details. Changes won't be saved.
All calculations are estimates and provided by Zillow, Inc. for informational purposes only. Actual amounts may vary.
HOA fees may include property taxes on listings classified as Co-Ops. Contact the listing agent and/or owner for fee details.
Mortgage interest rates are dependent on a number of factors, including credit score, down payment, and repayment length. Interest rate data provided by Zillow Group Marketplace, Inc. as of 1/1/1970 from various mortgage lenders with which we have lead or other similar arrangements; the Estimated Payment is an average of those rates.
See how much you could borrow to make a competitive offer.
Climate risks
Neighborhood: 30224
Nearby schools
GreatSchools rating
- 6/10Futral Road Elementary SchoolGrades: PK-5Distance: 1.3 mi
- 7/10Rehoboth Road Middle SchoolGrades: 6-8Distance: 3.7 mi
- 3/10Spalding High SchoolGrades: 9-12Distance: 1.4 mi
Schools provided by the listing agent
- Elementary: Crescent Road
- Middle: Rehoboth Road
- High: Spalding
Source: GAMLS. This data may not be complete. We recommend contacting the local school district to confirm school assignments for this home.
A local agent can set up tours, give advice and negotiate with sellers.
- Georgia
- Spalding County
- Griffin
- 30224
- 570 Crescent Rd