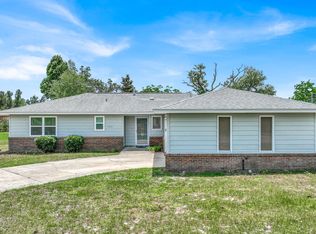
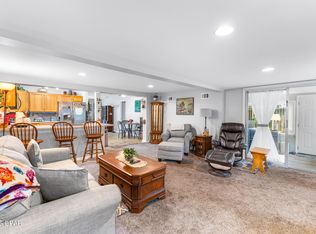
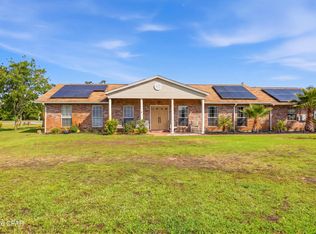
Welcome to this beautifully 3 bedroom/2 bath remodeled home centrally located near shopping, restaurants, and just minutes from Tyndall Air Force Base! This well-cared-for property offers a spacious living room and an inviting eat-in kitchen featuring granite countertops, pantry, gas stove, and all appliances included. The primary suite offers a nicely updated bathroom with a walk-in shower. Step outside to enjoy the large backyard complete with a sprinkler system connected to a private well, helping keep watering costs down. Seller states the home was completely gutted to the studs following Hurricane Michael, offering peace of mind with extensive renovations throughout. A transferable annual termite bond with Arrow Pest Control is already in place. This move-in ready home combines comfort, convenience, and thoughtful updates -- schedule your showing today!
All measurements are approximate and should be verified if important.
For sale
$299,900
5704 Ivy Rd, Panama City, FL 32404
3beds
1,629sqft
Est.: Get pre-qualified
Single Family Residence
Built in 1979
0.33 Acres Lot
$289,600 Zestimate®
$184/sqft
$-- HOA
What's special
Nicely updated bathroomGas stoveGranite countertopsLarge backyardInviting eat-in kitchenWalk-in showerPrimary suite
- 12 days |
- 482 |
- 49 |
Zillow last checked:
Listing updated:
Listed by:
PC Coastal Group 850-749-5603,
eXp Realty LLC
Source: CPAR,MLS#: 789995 Originating MLS: Central Panhandle Association of REALTORS
Originating MLS: Central Panhandle Association of REALTORSTour with a local agent
Facts & features
Interior
Bedrooms & bathrooms
- Bedrooms: 3
- Bathrooms: 2
- Full bathrooms: 2
Rooms
- Room types: Bedroom, Dining Room, Full Bath, Foyer, Kitchen, Living Room, Primary Bathroom, Primary Bedroom
Primary bedroom
- Level: First
- Dimensions: 14.09 x 14.02
Bedroom
- Level: First
- Dimensions: 11.01 x 10.09
Bedroom
- Level: First
- Dimensions: 14.06 x 10.11
Primary bathroom
- Level: First
- Dimensions: 4.09 x 4.06
Dining room
- Level: First
- Dimensions: 14.01 x 14.03
Foyer
- Level: First
- Dimensions: 7.01 x 3.11
Other
- Level: First
- Dimensions: 5.07 x 4.1
Kitchen
- Level: First
- Dimensions: 17.01 x 6.1
Living room
- Level: First
- Dimensions: 24.04 x 17
Heating
- Central
Cooling
- Central Air, Ceiling Fan(s)
Appliances
- Included: Gas Range
Features
- Entrance Foyer
Interior area
- Total structure area: 1,629
- Total interior livable area: 1,629 sqft
Property
Parking
- Total spaces: 2
- Parking features: Garage
- Garage spaces: 2
Features
- Patio & porch: Patio
- Exterior features: Patio
- Fencing: Chain Link,Fenced,Partial,Privacy
Lot
- Size: 0.33 Acres
- Dimensions: 100 x 145
- Features: Paved
Details
- Parcel number: 07214061000
- Zoning description: Resid Single Family
- Special conditions: Listed As-Is
Construction
Type & style
- Home type: SingleFamily
- Architectural style: Traditional
- Property subtype: Single Family Residence
Materials
- Stone, Wood Siding
- Foundation: Slab
Condition
- New construction: No
- Year built: 1979
Utilities & green energy
- Sewer: Public Sewer
Community & HOA
Community
- Features: Short Term Rental Allowed
- Subdivision: [No Recorded Subdiv]
HOA
- Has HOA: No
Location
- Region: Panama City
Financial & listing details
- Price per square foot: $184/sqft
- Tax assessed value: $139,895
- Annual tax amount: $331
- Date on market: 5/17/2026
- Cumulative days on market: 12 days
Estimated market value
$289,600
$275,000 - $304,000
$2,069/mo
Price history
| Date | Event | Price |
|---|---|---|
| 5/17/2026 | Listed for sale | $299,900$184/sqft |
Source:  CPAR #789995 Report a problem CPAR #789995 Report a problem | ||
Public tax history
| Year | Property taxes | Tax assessment |
|---|---|---|
| 2024 | $312 +5.2% | $47,762 +3% |
| 2023 | $297 +14.8% | $46,371 +3% |
| 2022 | $259 | $45,020 |
| 2021 | -- | -- |
| 2020 | $242 -10% | $43,106 -4.5% |
| 2019 | $269 | $45,136 -49.3% |
| 2018 | $269 | $88,994 +2.1% |
| 2017 | -- | $87,164 +2.1% |
| 2016 | -- | $85,371 +0.7% |
| 2015 | -- | $84,778 +0.8% |
| 2014 | -- | $84,105 +1.5% |
| 2013 | -- | $82,862 -1.3% |
| 2012 | -- | $83,921 +6.1% |
| 2011 | -- | $79,104 +1.5% |
| 2010 | -- | $77,935 +2.7% |
| 2009 | -- | $75,886 +1.2% |
| 2008 | -- | $75,010 +3% |
| 2007 | -- | $72,825 +2.5% |
| 2006 | -- | $71,049 +3% |
| 2005 | -- | $68,980 +3% |
| 2004 | -- | $66,971 +1.9% |
| 2003 | -- | $65,722 +2.4% |
| 2002 | -- | $64,182 +1.6% |
| 2001 | -- | $63,171 +0.4% |
| 2000 | -- | $62,894 |
Find assessor info on the county website
Monthly payment
Est. payment$--/mo
Payment breakdown
Explore the cost of this home by adjusting the details. Changes won't be saved.
All calculations are estimates and provided by Zillow, Inc. for informational purposes only. Actual amounts may vary.
HOA fees may include property taxes on listings classified as Co-Ops. Contact the listing agent and/or owner for fee details.
Mortgage interest rates are dependent on a number of factors, including credit score, down payment, and repayment length. Interest rate data provided by Zillow Group Marketplace, Inc. as of 1/1/1970 from various mortgage lenders with which we have lead or other similar arrangements; the Estimated Payment is an average of those rates.
See how much you could borrow to make a competitive offer.
Climate risks
Neighborhood: 32404
Nearby schools
GreatSchools rating
- 8/10Tyndall Elementary SchoolGrades: PK-8Distance: 2.9 mi
- 2/10Rutherford High SchoolGrades: 6-12Distance: 3.4 mi
Schools provided by the listing agent
- Elementary: Parker
- Middle: Rutherford Middle
- High: Rutherford
Source: CPAR. This data may not be complete. We recommend contacting the local school district to confirm school assignments for this home.
A local agent can set up tours, give advice and negotiate with sellers.
A local lender can help you make sure your offer is ready when you are.
- Florida
- Bay County
- Callaway
- 32404
- 5704 Ivy Rd
Nearby cities
Nearby zip codes
Other Callaway Topics
