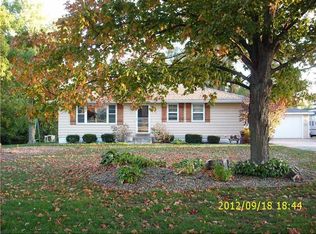
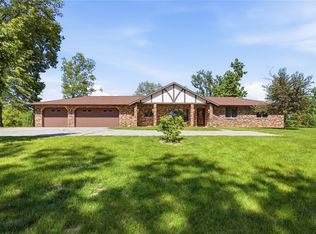
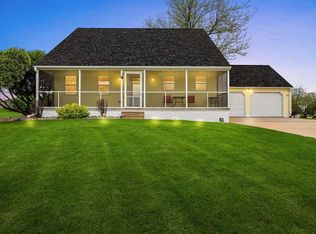
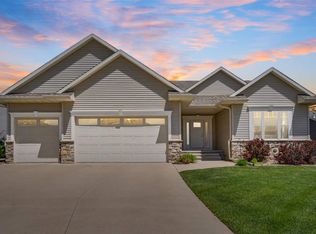
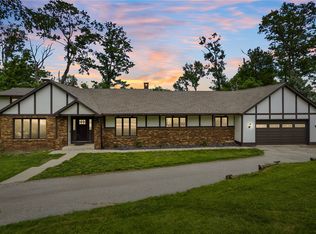
Dreaming of an acreage that is close to town - come see this one! Welcome to 5705 Beverly—a rare 2.4-acre retreat in the highly sought-after College Community School District. Perfectly located near major employers, shopping, dining, and key commuting routes—plus just minutes from the airport—this home offers the ideal blend of privacy and convenience. From the hard-surface driveway to the expansive parking area, this property is a dream for anyone needing room for multiple vehicles, equipment, projects, or a home business. The unique L-shaped lot creates a curated outdoor oasis with established perennials, vibrant hostas, berry bushes, and apple and peach trees - and is complemented by low county taxes. Step inside and discover a layout designed for both living and entertaining. The main level features a dedicated office (or optional 4th bedroom), a welcoming dining area, and a spacious kitchen paired with a convenient half bath. The bright living room boasts large windows that flood the space with natural light and serene views—perfect for your morning coffee or evening unwind. The main-floor primary suite offers comfort and accessibility, while the upper level includes two generous bedrooms, a second full bath, and a bonus room ideal for a gym, studio, or creative workspace. The showstopper? Your private, enclosed, indoor pool. With a 5'5" deep end and 3' shallow end, it delivers a resort-style experience 365 days a year—perfect for fitness, entertaining, or pure relaxation. The pool is heated and there is a heater for the room as well. An oversized three-car garage with a built-in workshop completes the package, offering unmatched functionality. One year HSA home warranty included.
For sale
Price cut: $14K (5/18)
$498,000
5705 Beverly Rd SW, Cedar Rapids, IA 52404
3beds
3,406sqft
Est.:
Single Family Residence
Built in 1893
2.4 Acres Lot
$476,200 Zestimate®
$146/sqft
$-- HOA
What's special
Welcoming dining areaUnique l-shaped lotExpansive parking areaConvenient half bathHard-surface drivewaySpacious kitchen
- 45 days |
- 1,621 |
- 64 |
Zillow last checked:
Listing updated:
Listed by:
Deanna Howard 319-929-3836,
IOWA REALTY
Source: CRAAR, CDRMLS,MLS#: 2602526 Originating MLS: Cedar Rapids Area Association Of Realtors
Originating MLS: Cedar Rapids Area Association Of RealtorsTour with a local agent
Facts & features
Interior
Bedrooms & bathrooms
- Bedrooms: 3
- Bathrooms: 3
- Full bathrooms: 2
- 1/2 bathrooms: 1
Rooms
- Room types: Den, Family Room, Laundry, Living Room, Recreation
Other
- Level: First
Heating
- Forced Air, Gas
Cooling
- Central Air
Appliances
- Included: Dryer, Dishwasher, Disposal, Gas Water Heater, Microwave, Range, Refrigerator, Water Softener Rented, Washer
- Laundry: Main Level
Features
- Dining Area, Separate/Formal Dining Room, Bath in Primary Bedroom, Main Level Primary
- Basement: Crawl Space
- Has fireplace: Yes
- Fireplace features: Insert, Gas, Living Room
Interior area
- Total interior livable area: 3,406 sqft
- Finished area above ground: 3,406
- Finished area below ground: 0
Video & virtual tour
Property
Parking
- Total spaces: 3
- Parking features: Garage, Garage Door Opener
- Garage spaces: 3
Features
- Levels: One and One Half
- Stories: 1.5
- Patio & porch: Patio
- Exterior features: Fence
- Pool features: Indoor, In Ground
Lot
- Size: 2.4 Acres
- Dimensions: 2.4
- Features: Wooded
Details
- Parcel number: 200245100500000
Construction
Type & style
- Home type: SingleFamily
- Architectural style: One and One Half Story
- Property subtype: Single Family Residence
Materials
- Frame, Vinyl Siding
- Foundation: Block
Condition
- New construction: No
- Year built: 1893
Utilities & green energy
- Sewer: Septic Tank
- Water: Well
Community & HOA
HOA
- Has HOA: No
Location
- Region: Cedar Rapids
Financial & listing details
- Price per square foot: $146/sqft
- Tax assessed value: $498,300
- Annual tax amount: $6,545
- Date on market: 4/10/2026
- Listing terms: Cash,Conventional
Estimated market value
$476,200
$452,000 - $500,000
$2,687/mo
Price history
| Date | Event | Price |
|---|---|---|
| 5/18/2026 | Price change | $498,000-2.7%$146/sqft |
Source:  CRAAR, CDRMLS #2602526 Report a problem CRAAR, CDRMLS #2602526 Report a problem | ||
| 4/10/2026 | Listed for sale | $512,000-0.1%$150/sqft |
Source: CRAAR, CDRMLS #2602526 Report a problem | ||
| 1/10/2026 | Listing removed | $512,500$150/sqft |
Source:  Iowa Realty #2505930 Report a problem Iowa Realty #2505930 Report a problem | ||
| 10/16/2025 | Price change | $512,500-1%$150/sqft |
Source: CRAAR, CDRMLS #2505930 Report a problem | ||
| 8/21/2025 | Price change | $517,650-4.1%$152/sqft |
Source: CRAAR, CDRMLS #2505930 Report a problem | ||
| 7/6/2025 | Listed for sale | $539,500$158/sqft |
Source: CRAAR, CDRMLS #2505930 Report a problem | ||
Public tax history
| Year | Property taxes | Tax assessment |
|---|---|---|
| 2025 | $5,710 +0.7% | $498,300 +8.5% |
| 2024 | $5,672 +12.3% | $459,400 |
| 2023 | $5,052 +2.1% | $459,400 +33.9% |
| 2022 | $4,950 +2.3% | $343,200 +0.4% |
| 2021 | $4,838 +2.1% | $341,700 |
| 2020 | $4,740 +2.5% | -- |
| 2019 | $4,625 +3% | $316,600 +6.6% |
| 2018 | $4,492 +2.4% | $296,900 +1.1% |
| 2017 | $4,386 -2.3% | $293,600 |
| 2016 | $4,490 +4.8% | $293,600 |
| 2015 | $4,286 +0.5% | $293,600 |
| 2014 | $4,264 +6.5% | $293,600 |
| 2013 | $4,004 +23.1% | $293,600 +23.2% |
| 2012 | $3,252 | $238,269 +0.5% |
| 2011 | -- | $236,969 +4.9% |
| 2010 | $2,952 | $225,886 +29.5% |
| 2008 | -- | $174,443 |
| 2007 | -- | $174,443 +5% |
| 2005 | -- | $166,137 +5% |
| 2004 | -- | $158,225 |
| 2003 | -- | $158,225 +5% |
| 2002 | -- | $150,690 |
| 2001 | -- | $150,690 +7% |
| 2000 | -- | $140,832 |
Find assessor info on the county website
Monthly payment
Est. payment$--/mo
Payment breakdown
Explore the cost of this home by adjusting the details. Changes won't be saved.
All calculations are estimates and provided by Zillow, Inc. for informational purposes only. Actual amounts may vary.
HOA fees may include property taxes on listings classified as Co-Ops. Contact the listing agent and/or owner for fee details.
Mortgage interest rates are dependent on a number of factors, including credit score, down payment, and repayment length. Interest rate data provided by Zillow Group Marketplace, Inc. as of 1/1/1970 from various mortgage lenders with which we have lead or other similar arrangements; the Estimated Payment is an average of those rates.
See how much you could borrow to make a competitive offer.
Climate risks
Neighborhood: 52404
Nearby schools
GreatSchools rating
- 6/10Prairie Crest Elementary SchoolGrades: PK-4Distance: 4.7 mi
- 6/10Prairie Point Middle SchoolGrades: 7-9Distance: 5.3 mi
- 2/10Prairie High SchoolGrades: 9-12Distance: 5 mi
Schools provided by the listing agent
- Elementary: College Comm
- Middle: College Comm
- High: College Comm
Source: CRAAR, CDRMLS. This data may not be complete. We recommend contacting the local school district to confirm school assignments for this home.
A local agent can set up tours, give advice and negotiate with sellers.
- Iowa
- Linn County
- Cedar Rapids
- 52404
- 5705 Beverly Rd SW
Nearby cities
Nearby neighborhoods
Nearby zip codes
Other Cedar Rapids Topics
