A rare opportunity to own a turnkey, fully equipped repair shop paired with a solid home--perfect for a professional mechanic, automotive enthusiast, or anyone seeking a home-and-business combination. Beautiful country setting in the Town of Carlisle with a 1512 sq ft home on a level 0.80 acre lot, complemented by an exceptional commercial-grade garage and repair facility. The owner operates a NYS DMV-certified Motor Vehicle Repair Shop, and the property includes a brand-new 35' x 45' garage built in 2026 with 14' interior ceilings, 12' overhead doors, two new vehicle lifts, and a bathroom. A Lanaire Waste Oil Furnace provides efficient, high-output heat for year-round shop operation. The residence offers comfortable single-level living with 3 bedrooms and 2 bathrooms, and multiple covered porches. The lot is open, usable, and ideal for equipment, vehicles, or continued business use. Located minutes from Cobleskill and within the Cobleskill-Richmondville School District, this property delivers convenience with a quiet rural feel. Select photos in this listing have been digitally enhanced for clarity, lighting, and presentation. Virtual edits are for marketing purposes only and do not represent physical changes to the property.
Active
$299,900
571 Little York Road, Cobleskill, NY 12043
3beds
1,512sqft
Single Family Residence, Residential
Built in 1988
0.8 Acres Lot
$293,000 Zestimate®
$198/sqft
$-- HOA
What's special
Beautiful country settingComfortable single-level livingMultiple covered porches
- 30 days
- 521
- 20
Likely to sell faster than
Zillow last checked:
Listing updated:
Listed by:
Charlotteville Realty LLC 607-397-9027,
Gary A Morgan 518-258-7292
Source: Global MLS,MLS#: 202626701
Facts & features
Interior
Bedrooms & bathrooms
- Bedrooms: 3
- Bathrooms: 3
- Full bathrooms: 2
- 1/2 bathrooms: 1
Bedroom
- Level: First
Bedroom
- Level: First
Full bathroom
- Level: First
Dining room
- Level: First
Family room
- Level: Basement
Kitchen
- Level: First
Laundry
- Level: First
Living room
- Level: First
Heating
- Forced Air
Cooling
- None
Appliances
- Included: Range, Refrigerator
- Laundry: Laundry Room, Main Level
Features
- Basement: Full,Interior Entry
Interior area
- Total structure area: 1,512
- Total interior livable area: 1,512 sqft
- Finished area above ground: 1,512
- Finished area below ground: 700
Video & virtual tour
Property
Parking
- Total spaces: 20
- Parking features: Stone, Heated Garage
- Garage spaces: 4
Lot
- Size: 0.8 Acres
- Features: Level, Road Frontage, Negotiable, Cleared
Details
- Additional structures: Garage(s), Barn(s)
- Parcel number: 432400 34.18
- Zoning description: None
- Special conditions: Standard
Construction
Type & style
- Home type: SingleFamily
- Property subtype: Single Family Residence, Residential
Materials
- Wood Siding
- Foundation: Concrete Perimeter, Permanent
Condition
- New construction: No
- Year built: 1988
Utilities & green energy
- Sewer: Septic Tank
- Utilities for property: Cable Connected
Community & HOA
HOA
- Has HOA: No
Location
- Region: Cobleskill
Financial & listing details
- Price per square foot: $198/sqft
- Tax assessed value: $170,732
- Annual tax amount: $5,320
- Date on market: 9/23/2026
- Listing terms: Other,Cash,Owner Will Carry
- Body type: Double Wide
Estimated market value
$293,000
$278,000 - $308,000
$2,555/mo
Price history
| Date | Event | Price |
|---|---|---|
| 9/23/2026 | Listed for sale | $299,900+274.9%$198/sqft |
Source:  Global MLS #202626701 Report a problem | ||
| 9/1/1999 | Sold | $80,000$53/sqft |
Source: Public Record Report a problem | ||
Public tax history
| Year | Property taxes | Tax assessment |
|---|---|---|
| 2025 | -- | $70,000 |
| 2024 | -- | $70,000 |
| 2023 | -- | $70,000 |
| 2022 | -- | $70,000 |
| 2021 | -- | $70,000 |
| 2020 | -- | $70,000 |
| 2019 | -- | $70,000 |
| 2018 | -- | $70,000 |
| 2017 | $3,774 | $70,000 |
| 2016 | -- | $70,000 |
| 2015 | -- | $70,000 |
| 2014 | -- | $70,000 +2.9% |
| 2005 | -- | $68,052 |
| 2004 | -- | $68,052 |
| 2003 | -- | $68,052 |
| 2002 | -- | $68,052 |
| 2001 | -- | $68,052 |
| 2000 | -- | $68,052 |
Find assessor info on the county website
Monthly payment
Climate risks
Neighborhood: 12043

Similar homes
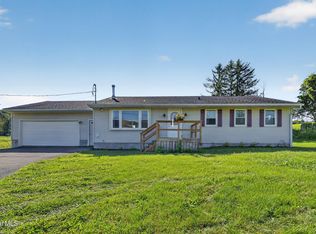
- $294,9003 bd2 ba1.3k sqft897 W Richmondville Road, Cobleskill, NY 12043Active
 MLS ID #202623672, Gregory W Law, Listing by: Charlotteville Realty LLC. Global MLS
- $245,0003 bd2 ba1.5k sqft6071 State Route 10, Cobleskill, NY 12043Active
 MLS ID #202612801, Harold J Loder, Listing by: Country Boy Realty. Global MLS
- $299,0006 bd-- ba1.9k sqft812 Gardnersville Rd, Sharon Springs, NY 13459For Sale
 MLS ID #11943278, Mitchell Serlin, Listing by: WHITETAIL PROPERTIES REAL ESTATE LLC (NY). NY State MLS
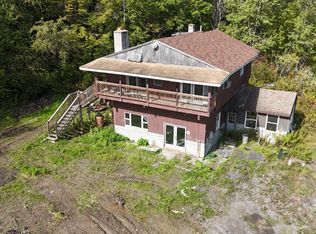
- $299,0004 bd2 ba2.2k sqft192 Giovanni Macri Dr, Sloansville, NY 12160For Sale
 MLS ID #11675587, Brent Phetteplace, Listing by: JUDITH ANN REALTY INC. NY State MLS
- $249,9003 bd2 ba1.5k sqft265 Podpadic Road, Richmondville, NY 12149Active
 MLS ID #20265954, Matthew Loder, Listing by: Country Boy Realty. HVCRMLS
- $299,9003 bd2 ba1.6k sqft150 Memory Lane, Esperance, NY 12066ActiveMLS ID #20264687, Matthew Loder, Listing by: Country Boy Realty. HVCRMLS
- $269,9003 bd2 ba1.5k sqft127 Bridge Street, Schoharie, NY 12157ActiveMLS ID #20265384, Lisa Tenneson, Listing by: Four Star Realty Group, Inc.. HVCRMLS
- $289,9002 bd1 ba1.2k sqft490 Ecker Hollow Road, Schoharie, NY 12157ActiveMLS ID #20262554, Lisa Tenneson, Listing by: Four Star Realty Group, Inc.. HVCRMLS
- $320,0003 bd2 ba2k sqft1558 Clauverwie Road, Middleburgh, NY 12122ActiveMLS ID #20265904, Pearl Torres, Listing by: Keller Williams Realty HV Nort. HVCRMLS
