Sensational Newport Homes 2018 Model Home in sought-after Ravine Bay Estates! Open-concept design features a granite Kitchen with snack bar, newer appliances, dinette and patio doors leading to a low-maintenance Trex Deck. Spacious Great Room boasts a corner gas fireplace and tray ceiling. Luxurious Primary Suite offers tray ceiling, ceiling fan, huge walk-in closet and private Bath with dual quartz vanity, ceramic tile shower and floor. Convenient Office with full-wall granite workstation. Main-level Laundry Room with sink and storage cabinets. Egress window in Basement. Oversized 3-car Garage with industrial shelving. Kohler Sterling plumbing fixtures throughout. Fully landscaped yard features beautiful perennial flowers throughout and Bradford pear & maple trees plus arborvitae border.
Active
$524,800
5714 Richwood LANE, Racine, WI 53402
3beds
1,801sqft
Single Family Residence
Built in 2018
0.26 Acres Lot
$525,100 Zestimate®
$291/sqft
$-- HOA
What's special
Corner gas fireplaceSpacious great roomCeiling fanArborvitae borderTray ceilingFully landscaped yardLow-maintenance trex deck
- 15 days
- 446
- 21
Zillow last checked:
Listing updated:
Listed by:
The Roth Team* PropertyInfo@shorewest.com,
Shorewest Realtors, Inc.
Source: WIREX MLS,MLS#: 1983746 Originating MLS: Metro MLS
Facts & features
Interior
Bedrooms & bathrooms
- Bedrooms: 3
- Bathrooms: 2
- Full bathrooms: 2
- Main level bedrooms: 3
Primary bedroom
- Level: Main
- Area: 225
- Dimensions: 15 x 15
Bedroom 2
- Level: Main
- Area: 156
- Dimensions: 13 x 12
Bedroom 3
- Level: Main
- Area: 143
- Dimensions: 13 x 11
Bathroom
- Features: Stubbed For Bathroom on Lower, Tub Only, Ceramic Tile, Master Bedroom Bath: Walk-In Shower, Master Bedroom Bath, Shower Over Tub, Shower Stall
Dining room
- Level: Main
- Area: 144
- Dimensions: 12 x 12
Kitchen
- Level: Main
- Area: 156
- Dimensions: 13 x 12
Living room
- Level: Main
- Area: 272
- Dimensions: 17 x 16
Office
- Level: Main
- Area: 35
- Dimensions: 7 x 5
Heating
- Natural Gas, Forced Air
Cooling
- Central Air
Appliances
- Included: Dryer, Oven, Range, Refrigerator, Washer
Features
- High Speed Internet, Pantry, Walk-In Closet(s), Kitchen Island
- Flooring: Wood
- Windows: Low Emissivity Windows
- Basement: Full,Concrete,Sump Pump
Interior area
- Total structure area: 1,801
- Total interior livable area: 1,801 sqft
Property
Parking
- Total spaces: 3
- Parking features: Garage Door Opener, Attached, 3 Car
- Attached garage spaces: 3
Features
- Levels: One
- Stories: 1
- Patio & porch: Deck
Lot
- Size: 0.26 Acres
Details
- Parcel number: 104042321466211
- Zoning: RES
Construction
Type & style
- Home type: SingleFamily
- Architectural style: Ranch
- Property subtype: Single Family Residence
Materials
- Aluminum Trim, Stone, Brick/Stone, Vinyl Siding
Condition
- 6-10 Years
- New construction: No
- Year built: 2018
Utilities & green energy
- Sewer: Public Sewer
- Water: Public
Community & HOA
Community
- Subdivision: Ravine Bay Estates
Location
- Region: Racine
- Municipality: Caledonia
Financial & listing details
- Price per square foot: $291/sqft
- Tax assessed value: $434,000
- Annual tax amount: $6,743
- Date on market: 10/7/2026
- Inclusions: Oven/Range, 2 Refrigerators, Washer, Dryer, Shelving In Garage, Work Bench
- Exclusions: Mounted Tv, Coat Rack In Front Hall
Estimated market value
$525,100
$499,000 - $551,000
$2,631/mo
Price history
| Date | Event | Price |
|---|---|---|
| 10/7/2026 | Listed for sale | $524,800+60.8%$291/sqft |
Source:  WIREX MLS #1983746 Report a problem | ||
| 5/1/2019 | Sold | $326,400+0.5%$181/sqft |
Source: Public Record Report a problem | ||
| 7/25/2018 | Listed for sale | $324,900+733.1%$180/sqft |
Source: RE/MAX Newport Elite #1597179 Report a problem | ||
| 9/15/2013 | Listing removed | $39,000$22/sqft |
Source: Coldwell Banker Residential Brokerage - Racine #1298827 Report a problem | ||
| 3/16/2013 | Listed for sale | $39,000$22/sqft |
Source: Coldwell Banker Residential Brokerage - Racine #1298827 Report a problem | ||
Public tax history
| Year | Property taxes | Tax assessment |
|---|---|---|
| 2025 | $7,010 +2.5% | $434,000 |
| 2024 | $6,836 +3.9% | $434,000 +11.4% |
| 2023 | $6,578 +10.9% | $389,500 +6% |
| 2022 | $5,933 -3.6% | $367,500 +6.4% |
| 2021 | $6,156 -1.8% | $345,300 +11.5% |
| 2020 | $6,272 +6.5% | $309,600 |
| 2019 | $5,889 +679.9% | $309,600 +748.2% |
| 2018 | $755 +1.6% | $36,500 |
| 2017 | $743 -11.7% | $36,500 -10.5% |
| 2016 | $841 | $40,800 |
| 2015 | $841 +4.4% | $40,800 |
| 2014 | $806 -5.3% | $40,800 |
| 2013 | $851 -3.7% | $40,800 |
| 2012 | $883 -20% | $40,800 -33% |
| 2011 | $1,103 +3.4% | $60,900 |
| 2010 | $1,067 +1.9% | $60,900 |
| 2009 | $1,047 +4.3% | $60,900 |
| 2008 | $1,004 +566.4% | $60,900 +898.4% |
| 2007 | $151 | $6,100 |
Find assessor info on the county website
Monthly payment
Est. payment
Payment breakdown
Explore the cost of this home by adjusting the details. Changes won't be saved.Climate risks
Neighborhood: 53402
Nearby schools
Schools provided by the listing agent
- District: Racine
Source: WIREX MLS. This data may not be complete. We recommend contacting the local school district to confirm school assignments for this home.


Similar homes
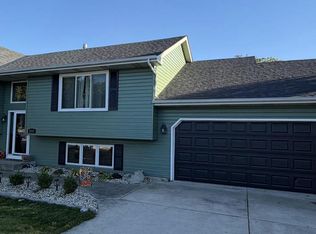
- $509,9003 bd2 ba1.5k sqft710 5 Mile ROAD, Racine, WI 53402Active
 WIREX MLS
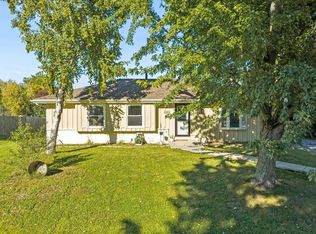
- $399,9004 bd2 ba2k sqft2117 Newberry LANE, Racine, WI 53402Active
 MLS ID #1983027, Adam Troestler. WIREX MLS
- $349,9003 bd2 ba1.4k sqft545 4 1/2 Mile ROAD, Racine, WI 53402Active
 MLS ID #1979954, Barbara Schmidt. WIREX MLS
- $335,0003 bd2 ba1.8k sqft2940 Lake Vista COURT, Racine, WI 53402Active
 MLS ID #1983385, Thaer Bitar. WIREX MLS
