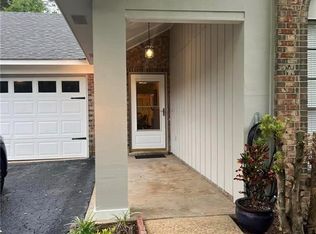
Back on market and priced for a fast sale! Take a look at this updated 3-bedroom, 2-bathroom brick home in the popular 36609 area, now offered at $215,000. The seller completed major, high-dollar updates between 2024 and 2025, saving the next owner years of maintenance costs. Key upgrades include a new roof, all-new energy-efficient windows that bring in tons of natural light, and brand-new luxury vinyl plank (LVP) —no carpet anywhere! The front porch is covered and the perfect spot for your morning coffee. Inside you’ll find 1,885 sq. ft. of comfortable living space, featuring a cozy brick fireplace with built-in storage in the living room and an oversized 21x15 primary suite with vaulted ceilings and a walk-in closet. Out back, a 20x10 screened patio opens up to the backyard. There is also an oversized 2-car garage with built-in workshop cabinets and plenty of extra storage in the decked attic. It’s tough to find a home this solid with these recent updates at this price point. Schedule your showing today!
Active
$215,000
5724 Green Tree Rd, Mobile, AL 36609
3beds
1,885sqft
Single Family Residence, Residential
Built in 1981
1 Acres Lot
$211,500 Zestimate®
$114/sqft
$-- HOA
What's special
New roof
- 3 days
- 350
- 35
Likely to sell faster than
Zillow last checked:
Listing updated:
Listed by:
Crimson Jackson 251-802-4263,
Rezults Real Estate Services LLC
Source: GCMLS,MLS#: 7853403
Facts & features
Interior
Bedrooms & bathrooms
- Bedrooms: 3
- Bathrooms: 2
- Full bathrooms: 2
Heating
- Central
Cooling
- Ceiling Fan(s), Central Air
Appliances
- Included: Dishwasher
- Laundry: In Hall, Laundry Room
Features
- Entrance Foyer, Walk-In Closet(s)
- Flooring: Ceramic Tile
- Basement: None
- Has fireplace: Yes
- Fireplace features: Living Room
Interior area
- Total structure area: 1,885
- Total interior livable area: 1,885 sqft
Video & virtual tour
Property
Parking
- Total spaces: 4
- Parking features: Driveway, Garage
- Garage spaces: 2
- Has uncovered spaces: Yes
Accessibility
- Accessibility features: None
Features
- Levels: One
- Patio & porch: Covered, Enclosed, Front Porch, Rear Porch, Screened
- Exterior features: Private Yard
- Pool features: None
- Spa features: None
- Fencing: Back Yard,Wood
- Has view: Yes
- View description: City, Trees/Woods
- Waterfront features: None
Lot
- Size: 1 Acres
- Features: Back Yard, Front Yard
Details
- Additional structures: Garage(s)
- Parcel number: 2808334001001003
Construction
Type & style
- Home type: SingleFamily
- Architectural style: Ranch,Traditional
- Property subtype: Single Family Residence, Residential
Materials
- Vinyl Siding
- Foundation: Slab
- Roof: Shingle
Condition
- Year built: 1981
Utilities & green energy
- Electric: 110 Volts
- Sewer: Public Sewer
- Water: Public
- Utilities for property: Cable Available, Electricity Available, Natural Gas Available, Phone Available, Sewer Available, Underground Utilities, Water Available
Green energy
- Energy efficient items: None
Community & HOA
Community
- Features: Near Beltline, Near Schools, Near Shopping, Near Trails/Greenway, Sidewalks, Street Lights
- Subdivision: Amberly Courtyards
Location
- Region: Mobile
Financial & listing details
- Price per square foot: $114/sqft
- Tax assessed value: $167,600
- Annual tax amount: $2,010
- Date on market: 10/13/2026
- Electric utility on property: Yes
- Road surface type: Paved
Estimated market value
$211,500
$201,000 - $222,000
$2,015/mo
Price history
| Date | Event | Price |
|---|---|---|
| 10/13/2026 | Listed for sale | $215,000-3.6%$114/sqft |
Source:  GCMLS #7853403 Report a problem GCMLS #7853403 Report a problem | ||
| 8/24/2026 | Listing removed | $223,000$118/sqft |
Source: GCMLS #7804057 Report a problem | ||
| 7/23/2026 | Listed for sale | $223,000+99.1%$118/sqft |
Source: GCMLS #7804057 Report a problem | ||
| 10/8/2013 | Sold | $112,000-6.6%$59/sqft |
Source: Public Record Report a problem | ||
| 9/17/2013 | Price change | $119,900-3.2%$64/sqft |
Source: RE/MAX Realty Professionals #255507 Report a problem | ||
| 8/22/2013 | Price change | $123,900-0.8%$66/sqft |
Source: RE/MAX Realty Professionals #255507 Report a problem | ||
| 7/13/2013 | Listed for sale | $124,900$66/sqft |
Source: RE/MAX Realty Professionals #255507 Report a problem | ||
Public tax history
| Year | Property taxes | Tax assessment |
|---|---|---|
| 2025 | -- | $16,760 +5.1% |
| 2024 | -- | $15,940 -49.4% |
| 2023 | $2,000 | $31,500 +125.3% |
| 2022 | -- | $13,980 +12.6% |
| 2021 | -- | $12,420 +5.8% |
| 2020 | -- | $11,740 +3.3% |
| 2019 | -- | $11,360 -2.2% |
| 2018 | -- | $11,620 +6% |
| 2017 | -- | $10,960 +3.2% |
| 2016 | -- | $10,620 -14.6% |
| 2013 | $683 -3.7% | $12,440 -5.5% |
| 2010 | $709 +51.6% | $13,160 +56.3% |
| 2003 | $468 | $8,420 |
| 2002 | $468 +13.9% | $8,420 +12% |
| 2001 | $411 +28.2% | $7,520 |
| 2000 | $320 | $7,520 |
Find assessor info on the county website
Monthly payment
Est. payment
Payment breakdown
Explore the cost of this home by adjusting the details. Changes won't be saved.Climate risks
Neighborhood: Malibar Heights
Nearby schools
Schools provided by the listing agent
- Elementary: Olive J Dodge
- Middle: Burns
- High: Murphy
Source: GCMLS. This data may not be complete. We recommend contacting the local school district to confirm school assignments for this home.

Similar homes
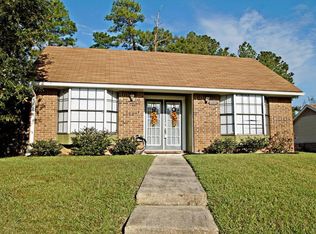
- $209,2193 bd2 ba1.6k sqft3009 Palomino Dr E, Mobile, AL 36693For Sale
 MLS ID #7850356, Lindsay Grandquest, Wellhouse Real Estate West LLC. GCMLS
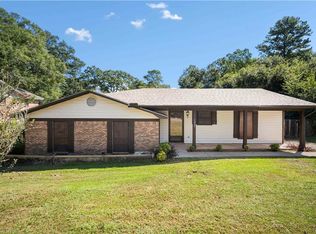
 - $225,0003 bd2 ba1.6k sqft288 Mayflower St, Mobile, AL 36609For Sale
 MLS ID #7834493, Janelle Staten, Exit Allstar Realty. GCMLS
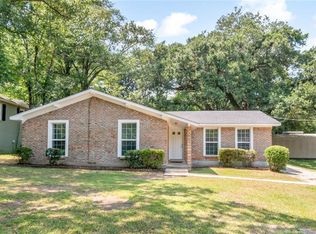
 - $209,9003 bd2 ba1.3k sqft958 Schaub Ave, Mobile, AL 36609For Sale
 MLS ID #7819367, Ryan Cummings, eXp The Cummings Company LLC. GCMLS
 - $212,4003 bd2 ba1.7k sqft3611 San Juan Dr, Mobile, AL 36609For Sale
 MLS ID #7813193, Sharlotte Wilson, EXIT Realty Promise. GCMLS
