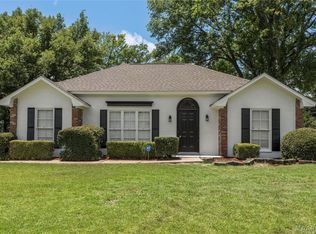
Welcome to this beautifully remodeled patio home offering 1,683 square feet of stylish, move-in-ready living space. This 3-bedroom, 2-bath home features an inviting open-concept layout that creates the perfect space for everyday living and entertaining. Recent updates include beautiful luxury vinyl plank flooring throughout, fresh interior paint, and stunning granite countertops that add a modern touch to the kitchen. The spacious living and dining areas flow seamlessly together, creating a bright and welcoming atmosphere. Whether you're a first-time homebuyer, downsizing, or looking for low-maintenance living, this thoughtfully updated home is ready for its new owner. Don't miss your opportunity to own this beautifully renovated home!
For sale
$199,000
5724 Red Barn Rd, Montgomery, AL 36116
3beds
1,683sqft
Single Family Residence
Built in 1986
6,098 Square Feet Lot
$199,600 Zestimate®
$118/sqft
$-- HOA
What's special
Fresh interior paintInviting open-concept layoutStunning granite countertopsBright and welcoming atmosphere
- 10 days |
- 615 |
- 60 |
Likely to sell faster than
Zillow last checked:
Listing updated:
Listed by:
Maylin Carbajal 334-277-8920,
KW Montgomery
Source: MAAR,MLS#: 588532 Originating MLS: Montgomery Area Association Of Realtors
Originating MLS: Montgomery Area Association Of RealtorsFacts & features
Interior
Bedrooms & bathrooms
- Bedrooms: 3
- Bathrooms: 2
- Full bathrooms: 2
Primary bedroom
- Level: First
Bedroom
- Level: First
Bedroom
- Level: First
Breakfast room nook
- Level: First
Eat in kitchen
- Level: First
Other
- Level: First
Laundry
- Level: First
Heating
- Central, Electric
Cooling
- Central Air, Electric
Appliances
- Included: Dishwasher, Electric Cooktop, Electric Oven, Electric Water Heater
- Laundry: Washer Hookup, Dryer Hookup
Features
- Double Vanity, Linen Closet, Separate Shower, Walk-In Closet(s), Window Treatments, Breakfast Bar
- Flooring: Tile, Vinyl
- Doors: Insulated Doors, Storm Door(s)
- Windows: Blinds, Window Treatments
- Number of fireplaces: 1
- Fireplace features: One, Masonry
Interior area
- Total interior livable area: 1,683 sqft
Property
Parking
- Parking features: Parking Pad
Features
- Levels: One
- Stories: 1
- Patio & porch: Covered, Patio
- Exterior features: Covered Patio
- Pool features: None
Lot
- Size: 6,098 Square Feet
- Dimensions: 45 x 135
- Features: City Lot
Details
- Parcel number: 1007252002003.048
Construction
Type & style
- Home type: SingleFamily
- Architectural style: One Story,Patio Home
- Property subtype: Single Family Residence
Materials
- Brick
- Foundation: Slab
Condition
- New construction: No
- Year built: 1986
Utilities & green energy
- Sewer: Public Sewer
- Water: Public
- Utilities for property: Cable Available, Electricity Available
Green energy
- Energy efficient items: Doors
Community & HOA
Community
- Security: Security System, Fire Alarm
- Subdivision: Carriage Hills
HOA
- Has HOA: No
Location
- Region: Montgomery
Financial & listing details
- Price per square foot: $118/sqft
- Tax assessed value: $129,700
- Annual tax amount: $589
- Date on market: 7/11/2026
- Cumulative days on market: 10 days
- Listing terms: Cash,Conventional,FHA,VA Loan
Estimated market value
$199,600
$190,000 - $210,000
$1,698/mo
Price history
| Date | Event | Price |
|---|---|---|
| 7/11/2026 | Listed for sale | $199,000+80.9%$118/sqft |
Source:  MAAR #588532 Report a problem MAAR #588532 Report a problem | ||
| 4/27/2026 | Sold | $110,000+23.6%$65/sqft |
Source: Public Record Report a problem | ||
| 3/3/2017 | Listing removed | $89,000$53/sqft |
Source: OurTown Realty #323119 Report a problem | ||
| 5/13/2016 | Pending sale | $89,000$53/sqft |
Source: OurTown Realty #323119 Report a problem | ||
| 3/17/2016 | Listed for sale | $89,000$53/sqft |
Source: OurTown Realty #323119 Report a problem | ||
| 3/17/2016 | Pending sale | $89,000$53/sqft |
Source: OurTown Realty #323119 Report a problem | ||
| 3/17/2016 | Listed for sale | $89,000+0.6%$53/sqft |
Source: OurTown Realty #323119 Report a problem | ||
| 3/4/2016 | Sold | $88,500-0.6%$53/sqft |
Source: EXIT Realty solds #7841163373538175616 Report a problem | ||
| 1/8/2016 | Listed for sale | $89,000$53/sqft |
Source: Coldwell Banker Towne Realty #323119 Report a problem | ||
Public tax history
| Year | Property taxes | Tax assessment |
|---|---|---|
| 2025 | $589 +5.8% | $12,980 +5.4% |
| 2024 | $557 +10.8% | $12,320 +10% |
| 2023 | $502 +58.2% | $11,200 +14.1% |
| 2022 | $317 +13.9% | $9,820 |
| 2021 | $279 +13% | -- |
| 2020 | $247 +3.1% | $7,880 |
| 2019 | $239 +32.7% | -- |
| 2018 | $180 -42.6% | $6,060 -64.7% |
| 2017 | $314 +24.1% | $17,180 +123.7% |
| 2014 | $253 +5.7% | $7,680 -4.5% |
| 2013 | $239 | $8,040 |
| 2011 | -- | -- |
Find assessor info on the county website
Monthly payment
Est. payment
Payment breakdown
Explore the cost of this home by adjusting the details. Changes won't be saved.Climate risks
Neighborhood: 36116
Nearby schools
GreatSchools rating
- 3/10Brewbaker Intermediate SchoolGrades: 3-5Distance: 1.4 mi
- 3/10Brewbaker Jr High SchoolGrades: 6-8Distance: 1.3 mi
- 2/10Johnson Abernathy Graetz High SchoolGrades: 9-12Distance: 2.4 mi
Schools provided by the listing agent
- Elementary: Blount Elementary School
- Middle: Brewbaker Middle School,
- High: Jefferson Davis High School
Source: MAAR. This data may not be complete. We recommend contacting the local school district to confirm school assignments for this home.
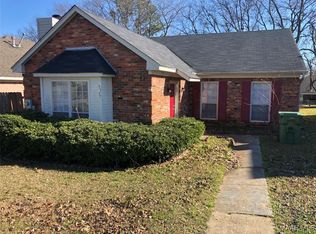
- $152,5003 bd2 ba1.5k sqft5727 Red Barn Rd, Montgomery, AL 36116Off Market
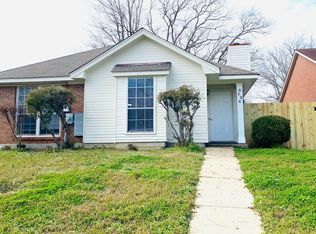
- $135,1003 bd2 ba1.4k sqft5726 Red Barn Rd, Montgomery, AL 36116Off Market
- $130,600-- bd1 ba1.4k sqft5722 Red Barn Rd, Montgomery, AL 36116Off Market
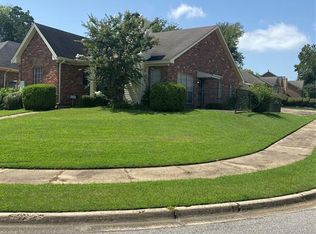
- $139,4003 bd2 ba1.6k sqft5720 Red Barn Rd, Montgomery, AL 36116Off Market
- $140,800-- bd1 ba1.4k sqft5704 Red Barn Rd, Montgomery, AL 36116Off Market
- $147,800-- bd1 ba1.6k sqft5732 Red Barn Rd, Montgomery, AL 36116Off Market
- $116,800-- bd1 ba1.3k sqft5702 Red Barn Rd, Montgomery, AL 36116Off Market
- $162,2003 bd2 ba1.7k sqft5738 Red Barn Rd, Montgomery, AL 36116Off Market
A local agent can set up tours, give advice and negotiate with sellers.
A local lender can help you make sure your offer is ready when you are.
Similar homes
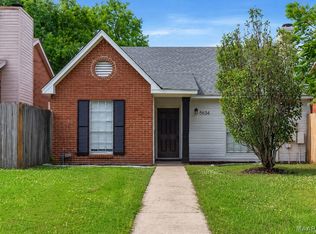
- $184,0003 bd2 ba1.6k sqft5634 Red Barn Rd, Montgomery, AL 36116For Sale
 MLS ID #587163, Ikrame Nali, Nali Realty Group. MAAR
 - $189,9003 bd2 ba1.3k sqft6001 Paigefield Ct, Montgomery, AL 36116For Sale

 MLS ID #7802563, Jessica White, EXP Realty, LLC.. FMLS GA
 - $209,9003 bd2 ba1.6k sqft6800 Inverness Rd, Montgomery, AL 36116For Sale
 MLS ID #588134, Westly Woods, RE/MAX Town & Lake Realty. MAAR
 - $225,0003 bd2 ba1.6k sqft2220 E Aberdeen Dr, Montgomery, AL 36116For Sale
 MLS ID #588516, Maylin Carbajal, KW Montgomery. MAAR
 - $199,9003 bd2 ba1.8k sqft2807 Page Pl, Montgomery, AL 36116For SaleMLS ID #587405, Garrett Smith, Partners Realty. MAAR
- $179,9004 bd2 ba1.4k sqft2208 Briar Gate Dr, Montgomery, AL 36116For SaleMLS ID #583188, Shannen O'Leary, Harris And Atkins Real Estate. MAAR
- $230,0004 bd3 ba1.8k sqft7143 Knoll Loop, Montgomery, AL 36116For SaleMLS ID #21922870, Karen Albright. ValleyMLS
- $195,0003 bd2 ba1.2k sqft6808 Sandfield Dr, Montgomery, AL 36117For SaleMLS ID #588535, Forrest Meadows, Forrest Meadows Homes & Land. MAAR
- $199,9003 bd3 ba2.2k sqft6723 Greenbrook Dr, Montgomery, AL 36117For SaleMLS ID #588386, Leandrew Jones, Jr, KW Montgomery. MAAR
- $212,5003 bd2 ba1.5k sqft4641 Harvest Way, Montgomery, AL 36106For SaleMLS ID #585518, Tammy Chavers, RE/MAX Properties II. MAAR
- $246,7004 bd2 ba2.4k sqft2042 Kingsbury Dr, Montgomery, AL 36106For SaleMLS ID #587356, Paul Millo, Wallace & Moody Realty. MAAR
- $209,9993 bd2 ba1.5k sqft3517 N Georgetown Dr, Montgomery, AL 36109For SaleMLS ID #588534, Tellis P. McMillian, Corwin Realty Group. MAAR
- $209,0004 bd2 ba1.7k sqft4123 Aspen Ln, Montgomery, AL 36106For SaleMLS ID #586880, Maylin Carbajal, KW Montgomery. MAAR
- $195,0004 bd2 ba2k sqft3318 Sommerville Dr, Montgomery, AL 36111For SaleMLS ID #586397, Paul T. Blankenship, First Call Realty of Montg. MAAR
- $198,0003 bd2 ba1.5k sqft2824 Kingman Dr, Pike Road, AL 36064For SaleMLS ID #588656, Ikrame Nali, Nali Realty Group. MAAR
- $175,0003 bd2 ba1.8k sqft3428 Woodpark Dr, Montgomery, AL 36116For SaleMLS ID #587458, Ryan Beesley, Securance Realty. MAAR
- $134,9004 bd2 ba1.3k sqft3363 E Brookwood Dr, Montgomery, AL 36116For SaleMLS ID #588499, Michael Atkins, Harris And Atkins Real Estate. MAAR
- $159,9003 bd2 ba1.4k sqft5712 Belleau Dr, Montgomery, AL 36117For SaleMLS ID #588505, Amee Carr, RE/MAX Cornerstone Plus. MAAR
- $220,0003 bd3 ba1.7k sqft4524 Young Orchard Ct, Montgomery, AL 36106For SaleMLS ID #586970, Cynthia Faurote, Anchor and Air Realty LLC.. MAAR
- $215,0003 bd2 ba1.6k sqft1036 Countryside Ln, Montgomery, AL 36117For SaleMLS ID #588249, Sydney Watson, Elevar. MAAR
