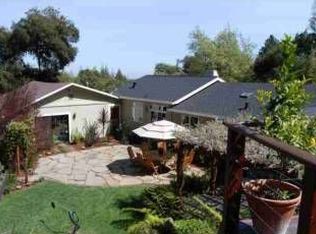
A setting of extraordinary natural beauty defines this distinctive redwood retreat, where architecture and environment exist in quiet harmony. Designed by renowned builder Jerry Ellis, the home is masterfully engineered above a seasonal creek, where the gentle movement of water enhances the serene surroundings of more than 2 acres. Dramatic ceilings and expansive walls of glass create a seamless connection to the landscape. Sunlight filters through the trees and skylights above, casting an ever-changing interplay of light and shadow throughout the day. Spacious decks and winding paths extend the living experience outdoors. The result is a home with a rare sense of place, offering a living experience that feels both peaceful and architecturally compelling while being just minutes from the Town Center, acclaimed Woodside School, and all of Silicon Valley.
Sold for $3,650,000
$3,650,000
573 Patrol Rd, Woodside, CA 94062
3beds
2,790sqft
Single Family Residence, Residential
Built in 1969
2.04 Acres Lot
$3,678,100 Zestimate®
$1,308/sqft
$8,252 Estimated rent
Home value
$3,678,100
$3.35M - $4.05M
$8,252/mo
Zestimate® history
Owner options
List your home for rent
$8,252/mo
Rent Zestimate®
Find your next renter with Zillow Rental Manager. Plus, with online applications, you can quickly screen prospective tenants – for free.
$8,252/mo
Rent Zestimate®
Refinance and save
$23,406/mo
Est. payment
Refinancing to a lower rate could help reduce your monthly payments and save thousands over the life of the loan.
$23,406/mo
Est. payment
Explore your selling options
Work with a Zillow partner agent
Leverage their expertise and Zillow's premium Showcase listings to get your home seen by more buyers.
Get startedList with your own agent
Get your home in front of millions of buyers by listing it on Zillow.
Learn how to do itSell it yourself
Take full control of how buyers see your home on Zillow by listing For Sale by Owner (FSBO).
List your homeWhat's special
Expansive walls of glassDistinctive redwood retreatDramatic ceilingsSpacious decks
Zillow last checked:
Listing updated:
Listed by:
Scott Dancer 00868362 650-888-8199,
Compass 650-529-1111
Bought with:
Scott Dancer, 00868362
Compass
Source: MLSListings Inc,MLS#: ML82045699
Facts & features
Interior
Bedrooms & bathrooms
- Bedrooms: 3
- Bathrooms: 3
- Full bathrooms: 2
- 1/2 bathrooms: 1
Bedroom
- Features: PrimarySuiteRetreat
Bathroom
- Features: PrimaryStallShowers, ShoweroverTub1, Tile, HalfonGroundFloor
Dining room
- Features: FormalDiningRoom
Family room
- Features: Other
Kitchen
- Features: Countertop_Tile
Heating
- Central Forced Air
Cooling
- Central Air
Appliances
- Included: Gas Cooktop, Dishwasher, Double Oven, Refrigerator, Washer/Dryer
- Laundry: Inside
Features
- High Ceilings, One Or More Skylights
- Flooring: Hardwood
- Number of fireplaces: 1
- Fireplace features: Living Room
Interior area
- Total structure area: 2,790
- Total interior livable area: 2,790 sqft
Property
Parking
- Total spaces: 2
- Parking features: Attached
- Attached garage spaces: 2
Features
- Stories: 2
- Patio & porch: Deck
- Has view: Yes
- View description: Forest/Woods, Water
- Has water view: Yes
- Water view: Water
Lot
- Size: 2.04 Acres
Details
- Parcel number: 072082060
- Zoning: SCP-7.5
- Special conditions: Standard
Construction
Type & style
- Home type: SingleFamily
- Architectural style: Contemporary
- Property subtype: Single Family Residence, Residential
Materials
- Foundation: Concrete Perimeter, Pillar/Post/Pier
- Roof: Composition
Condition
- New construction: No
- Year built: 1969
Utilities & green energy
- Gas: PublicUtilities
- Water: Public
- Utilities for property: Public Utilities, Water Public
Community & HOA
Location
- Region: Woodside
Financial & listing details
- Price per square foot: $1,308/sqft
- Tax assessed value: $2,213,751
- Annual tax amount: $24,892
- Date on market: 5/4/2026
- Listing agreement: ExclusiveRightToSell
Price history
| Date | Event | Price |
|---|---|---|
| 5/29/2026 | Sold | $3,650,000-2.7%$1,308/sqft |
Source:  MLSListings Inc #ML82045699 Report a problem MLSListings Inc #ML82045699 Report a problem | ||
| 5/17/2026 | Pending sale | $3,750,000$1,344/sqft |
Source: MLSListings Inc #ML82045699 Report a problem | ||
| 5/4/2026 | Listed for sale | $3,750,000+108.4%$1,344/sqft |
Source: MLSListings Inc #ML82045699 Report a problem | ||
| 1/12/2011 | Listing removed | $1,799,000$645/sqft |
Source: Coldwell Banker Woodside Rd #81000909 Report a problem | ||
| 10/7/2010 | Listed for sale | $1,799,000+4.9%$645/sqft |
Source: Coldwell Banker Woodside Rd #81000909 Report a problem | ||
| 2/25/2010 | Sold | $1,715,000-12.1%$615/sqft |
Source: Public Record Report a problem | ||
| 9/3/2009 | Price change | $1,950,000-2.5%$699/sqft |
Source: TNC Report a problem | ||
| 8/21/2009 | Price change | $1,999,999-8.9%$717/sqft |
Source: Cashin Company #80928335 Report a problem | ||
| 6/12/2009 | Listed for sale | $2,195,000+15.8%$787/sqft |
Source: Cashin Company #80928335 Report a problem | ||
| 5/19/2006 | Sold | $1,895,000$679/sqft |
Source: Public Record Report a problem | ||
Public tax history
| Year | Property taxes | Tax assessment |
|---|---|---|
| 2025 | $24,892 +1.7% | $2,213,751 +2% |
| 2024 | $24,487 +3.5% | $2,170,345 +2% |
| 2023 | $23,650 +2.9% | $2,127,790 +2% |
| 2022 | $22,983 +1.4% | $2,086,069 +2% |
| 2021 | $22,656 +0.9% | $2,045,167 +1% |
| 2020 | $22,449 +1.1% | $2,024,197 +2% |
| 2019 | $22,196 +2.7% | $1,984,507 +2% |
| 2018 | $21,605 +1.4% | $1,945,596 +2% |
| 2017 | $21,308 +1.4% | $1,907,448 +2% |
| 2016 | $21,010 +0.9% | $1,870,048 +1.5% |
| 2015 | $20,826 +2.1% | $1,841,960 +2% |
| 2014 | $20,398 | $1,805,879 +0.5% |
| 2013 | -- | $1,797,718 +2% |
| 2012 | -- | $1,762,470 |
| 2011 | -- | $1,762,470 +2.8% |
| 2010 | -- | $1,715,000 -14.7% |
| 2009 | -- | $2,010,988 +2% |
| 2008 | -- | $1,971,558 +2% |
| 2007 | -- | $1,932,900 +883.7% |
| 2006 | -- | $196,499 |
| 2005 | -- | $196,499 +4% |
| 2004 | -- | $188,871 +1.9% |
| 2003 | -- | $185,410 +2% |
| 2002 | -- | $181,776 +2% |
| 2001 | -- | $178,212 +2% |
| 2000 | -- | $174,719 |
Find assessor info on the county website
Neighborhood: 94062
Nearby homes
- $4,613,5004 bd3 ba2.8k sqft581 Patrol Rd, Woodside, CA 94062Off Market
- $2,169,400-- bd-- ba-- sqft559000 Patrol Rd, Woodside, CA 94062Off Market
- $4,038,4003 bd3 ba3k sqft587 Patrol Rd, Woodside, CA 94062Off Market
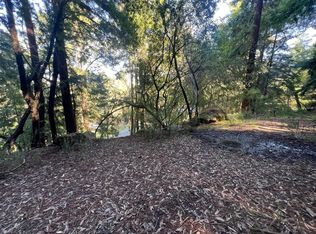
- $599,0001.254 Acres559 Patrol Rd, Redwood City, CA 94062Lot/Land
- $3,789,5004 bd3 ba2.7k sqft560 Summit Springs Rd, Woodside, CA 94062Off Market
- $4,810,9003 bd2 ba4.1k sqft580 Patrol Rd, Woodside, CA 94062Off Market
- $2,933,3004 bd2 ba2.3k sqft540 Summit Springs Rd, Woodside, CA 94062Off Market
- $2,840,4004 bd2 ba2.3k sqft540 Summit Springs Rd, Redwood City, CA 94062Off Market
Nearby schools
GreatSchools rating
- 10/10Woodside Elementary SchoolGrades: K-8Distance: 1.2 mi
- 8/10Woodside High SchoolGrades: 9-12Distance: 3 mi
Schools provided by the listing agent
- Elementary: WoodsideElementary_1
- High: WoodsideHigh
- District: WoodsideElementary
Source: MLSListings Inc. This data may not be complete. We recommend contacting the local school district to confirm school assignments for this home.
Get a cash offer in 3 minutes
Find out how much your home could sell for in as little as 3 minutes with a no-obligation cash offer.
Estimated market value
$3,678,100
Get a cash offer in 3 minutes
Find out how much your home could sell for in as little as 3 minutes with a no-obligation cash offer.
Estimated market value
$3,678,100
- California
- San Mateo County
- Woodside
- 94062
- 573 Patrol Rd
Nearby cities
Nearby zip codes
Other Woodside Topics
