Make this cute and cozy place your new home. Quiet neighborhood tucked back off the main road in Hope Mills. It is convenient to all the restaurants, shopping and home supply stores. Great corner lot with 6ft wooden privacy fence on side and back yard. New paint inside and out, New carpet, New Luxury Vinyl Flooring in Kitchen and both full Bathrooms. New stand up shower, new vanity, new commode in hall bathroom. New vanity and new commode in owners bathroom. New dishwasher, new refrigerator, new stainless steel sink in Kitchen. Shingles on roof replaced in 2016. Has vinyl double hung windows through out. Alarm system installed with monitoring. Ceiling fans through out home. NEW A/C and HEAT SYSTEM with 10yr warranty transferable to new owner !!! Make this you new adventure. Agent is owner of this property.
For sale
Price cut: $10K (9/18)
$239,000
5733 Sagamore Rd, Hope Mills, NC 28348
3beds
1,127sqft
Single Family Residence
Built in 1979
0.26 Acres Lot
$238,000 Zestimate®
$212/sqft
$-- HOA
What's special
New stand up showerGreat corner lotNew dishwasherNew refrigeratorNew carpetCeiling fans throughout homeCute and cozy place
- 48 days
- 76
- 3
Zillow last checked:
Listing updated:
Listed by:
CLYDE HALL,
ALL ABOUT HOMES
Source: LPRMLS,MLS#: 756083 Originating MLS: Longleaf Pine Realtors
Originating MLS: Longleaf Pine RealtorsFacts & features
Interior
Bedrooms & bathrooms
- Bedrooms: 3
- Bathrooms: 2
- Full bathrooms: 2
Heating
- Heat Pump
Appliances
- Included: Dishwasher, Exhaust Fan, Electric Oven, Electric Range, Electric Water Heater, FreeStandingElectric Range, Plumbed For Ice Maker, Refrigerator, VentedExhaust Fan, Water Purifier
- Laundry: Washer Hookup, Dryer Hookup, In Garage
Features
- Attic, Bathtub, Ceiling Fan(s), Dining Area, Separate/Formal Dining Room, Eat-in Kitchen, Separate/Formal Living Room, Kitchen Exhaust Fan, Kitchen/Dining Combo, Laminate Counters, Bath in Primary Bedroom, Open Floorplan, Pull Down Attic Stairs, Shower Only, Separate Shower, Walk-In Shower
- Flooring: Luxury Vinyl, Luxury VinylTile, Tile, Carpet
- Windows: Insulated Windows
- Basement: Crawl Space
- Attic: Pull Down Stairs
- Number of fireplaces: 1
- Fireplace features: Electric, Living Room
Interior area
- Total interior livable area: 1,127 sqft
Property
Parking
- Total spaces: 2
- Parking features: Attached Carport
- Garage spaces: 1
- Carport spaces: 1
- Covered spaces: 2
Features
- Patio & porch: Front Porch, Porch
- Exterior features: Corner Lot, Fence, Porch
- Fencing: Back Yard
Lot
- Size: 0.26 Acres
- Features: 1/4 to 1/2 Acre Lot, Cleared
- Topography: Cleared
Details
- Parcel number: 0414261262
- Zoning description: R10 - Residential District
- Special conditions: None
Construction
Type & style
- Home type: SingleFamily
- Architectural style: Craftsman
- Property subtype: Single Family Residence
Materials
- Brick, Wood Siding, Wood Frame
Condition
- Good Condition
- New construction: No
- Year built: 1979
Utilities & green energy
- Sewer: Public Sewer
- Water: Public
Community & HOA
Community
- Security: Security System, Smoke Detector(s)
- Subdivision: Friendship
HOA
- Has HOA: No
Location
- Region: Hope Mills
Financial & listing details
- Price per square foot: $212/sqft
- Tax assessed value: $181,700
- Annual tax amount: $2,383
- Date on market: 8/3/2026
- Cumulative days on market: 168 days
- Listing terms: New Loan
- Inclusions: Two sheds in Back yard, free standing electric fireplace, Dishwasher, and Refrigerator.
- Exclusions: None
- Ownership: Agent
- Road surface type: Paved
Estimated market value
$238,000
$226,000 - $250,000
$1,497/mo
Price history
| Date | Event | Price |
|---|---|---|
| 9/18/2026 | Price change | $239,000-4%$212/sqft |
Source:  LPRMLS #756083 Report a problem LPRMLS #756083 Report a problem | ||
| 8/4/2026 | Price change | $249,000+3.3%$221/sqft |
Source: LPRMLS #756083 Report a problem | ||
| 8/3/2026 | Listed for sale | $241,000+3%$214/sqft |
Source: LPRMLS #756083 Report a problem | ||
| 5/17/2026 | Listing removed | $234,000$208/sqft |
Source: LPRMLS #756083 Report a problem | ||
| 5/7/2026 | Price change | $234,000-2.1%$208/sqft |
Source: LPRMLS #756083 Report a problem | ||
| 1/19/2026 | Listed for sale | $239,000+256.7%$212/sqft |
Source: LPRMLS #756083 Report a problem | ||
| 2/19/2003 | Sold | $67,000+28.8%$59/sqft |
Source: Public Record Report a problem | ||
| 8/25/2000 | Sold | $52,000$46/sqft |
Source: Public Record Report a problem | ||
Public tax history
| Year | Property taxes | Tax assessment |
|---|---|---|
| 2025 | $2,383 +49% | $181,700 +124% |
| 2024 | $1,599 +6.3% | $81,100 |
| 2023 | $1,505 +3.5% | $81,100 |
| 2022 | $1,454 +2.6% | $81,100 |
| 2021 | $1,416 | $81,100 -8.2% |
| 2020 | -- | $88,322 +8.9% |
| 2019 | $1,406 +1.7% | $81,100 |
| 2018 | $1,382 | $81,100 |
| 2017 | $1,382 +2.2% | $81,100 -2.5% |
| 2016 | $1,352 | $83,200 |
| 2015 | $1,352 | $83,200 |
| 2014 | $1,352 +2.5% | $83,200 |
| 2013 | $1,319 +1.9% | $83,200 |
| 2012 | $1,295 | $83,200 |
| 2011 | $1,295 | $83,200 |
| 2010 | -- | $83,200 |
| 2009 | -- | $83,200 +19.7% |
| 2008 | -- | $69,500 |
| 2007 | -- | $69,500 |
| 2006 | -- | $69,500 |
| 2005 | -- | -- |
| 2004 | -- | $69,500 |
| 2003 | -- | $69,500 +4% |
| 2002 | -- | $66,848 |
| 2001 | -- | $66,848 |
Find assessor info on the county website
Monthly payment
Est. payment
Payment breakdown
Explore the cost of this home by adjusting the details. Changes won't be saved.Climate risks
Neighborhood: 28348
Nearby schools
Schools provided by the listing agent
- Middle: South View Middle School
- High: South View Senior High
Source: LPRMLS. This data may not be complete. We recommend contacting the local school district to confirm school assignments for this home.
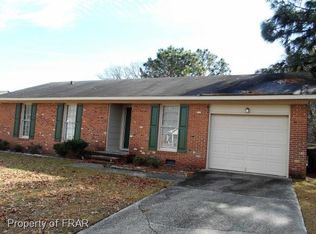
Similar homes
- $240,0003 bd2 ba1.4k sqft5762 Dove Dr, Hope Mills, NC 28348For Sale
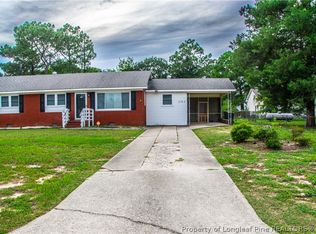 MLS ID #768540, TREVOR FERGUSON, FATHOM REALTY NC, LLC FAY.. LPRMLS
 - $235,0003 bd2 ba1.4k sqft3720 Souchak Dr, Hope Mills, NC 28348For Sale
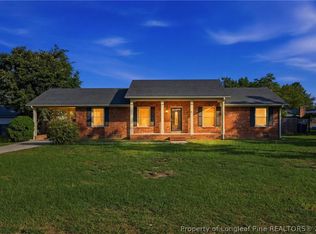 MLS ID #765774, MATTHEW NANCE, EXP REALTY LLC. LPRMLS
 - $210,0003 bd2 ba1.1k sqft5811 Paragon Point, Hope Mills, NC 28348For Sale
 MLS ID #766913, VIVIAN ORTIZ, FAYETTEVILLE HOMES FOR YOU INC. LPRMLS
 - $207,0003 bd2 ba1k sqft5711 Sagamore Rd, Hope Mills, NC 28348For Sale
 MLS ID #763749, ANDREW GRIEGO, NORTHGROUP REAL ESTATE. LPRMLS
 - $180,0003 bd2 ba1.2k sqft707 Veda Street, Fayetteville, NC 28306For Sale
 MLS ID #100604277, Daniel Salazar, Lime Rock Realty. Hive MLS
