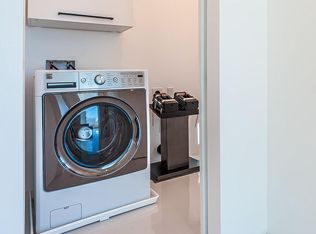
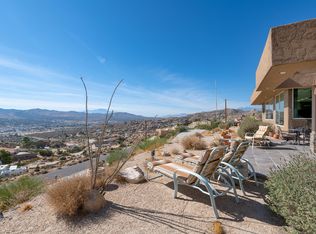
WITH AN ACCEPTABLE OFFER SELLER WILL PAY OFF THE ENTIRE SOLAR AGREEMENT. IMPRESSIVE 2,734 SQ FT, 3-bedroom, 3-bath home on 1 ACRE with an interior courtyard in the beautiful Western Hills Estates neighborhood of Yucca Valley! Perched high on the mountain among gorgeous natural boulders and mature landscaping, this property offers breathtaking views overlooking the city below and an incredibly spacious floor plan. As you approach, a long concrete driveway leads up to the fully finished detached 2-car garage. A convenient concrete turnout provides additional parking and makes maneuvering or backing out of the driveway much easier. Step inside and you'll immediately appreciate just how large the rooms are. The sunken formal living room features soaring vaulted and beamed ceilings, a wood-burning fireplace, and large windows showcasing the incredible views. The massive kitchen offers an abundance of cabinetry and counter space, stainless steel appliances, and even room for an oversized double refrigerator. Adjacent is another large living space that can function as a den or spacious dining room. One of the most unique features of this home is the interior courtyard, with access from throughout the home. This completely enclosed outdoor space creates a protected area away from the wind and is excellent for entertaining, pets, or kids. It even features an in-ground spa that is currently non-operational but offers exciting potential. The split floor plan provides excellent privacy. The MASSIVE primary suite is located on one side of the home and features three closets and a spacious ensuite bathroom with a large walk-in shower, separate soaking tub, and oversized vanity. The two additional bedrooms are also generously sized, while the guest bathroom offers abundant counter space and a large shower-tub combo. An exceptionally large indoor laundry room provides additional storage and features sliding doors to conceal the laundry appliances. The fully finished detached garage also includes additional cabinetry for even more storage. Homes offering this much square footage, a full acre, incredible boulder-studded surroundings, and breathtaking elevated views are hard to find. Schedule your private showing today!
For sale
Listed by: C & S Real Estate, Inc. • Sean Dittmer • Contact: 760-553-5306
$649,900
57444 Bandera Rd, Yucca Valley, CA 92284
3beds
2,734sqft
Single Family Residence
Built in 1981
0.98 Acres Lot
$635,200 Zestimate®
$238/sqft
$-- HOA
What's special
- 9 days
- 382
- 39
Likely to sell faster than
Zillow last checked:
Listing updated:
Listed by:
Sean Dittmer DRE #02038631 760-553-5306,
C & S Real Estate, Inc.,
Listing Team: Cam Wortman & Sean Dit...
Source: CRMLS,MLS#: JT26202854 Originating MLS: California Regional MLS
Originating MLS: California Regional MLSFacts & features
Interior
Bedrooms & bathrooms
- Bedrooms: 3
- Bathrooms: 3
- Full bathrooms: 2
- 1/2 bathrooms: 1
- Main level bathrooms: 3
- Main level bedrooms: 3
Rooms
- Room types: Kitchen, Laundry, Living Room, Primary Bathroom, Primary Bedroom
Primary bedroom
- Features: Primary Suite
Bathroom
- Features: Tub Shower, Walk-In Shower
Heating
- Central
Cooling
- Central Air
Appliances
- Included: Propane Range
- Laundry: Inside
Features
- Sunken Living Room, Primary Suite
- Has fireplace: Yes
- Fireplace features: Living Room
- Common walls with other units/homes: No Common Walls
Interior area
- Total interior livable area: 2,734 sqft
Property
Parking
- Total spaces: 2
- Parking features: Driveway, Garage
- Garage spaces: 2
Features
- Levels: One
- Stories: 1
- Entry location: Front door
- Pool features: None
- Has spa: Yes
- Spa features: In Ground
- Has view: Yes
- View description: Mountain(s), Neighborhood, Rocks
Lot
- Size: 0.98 Acres
- Features: Rocks
Details
- Parcel number: 0596474040000
- Special conditions: Standard
Construction
Type & style
- Home type: SingleFamily
- Property subtype: Single Family Residence
Condition
- New construction: No
- Year built: 1981
Utilities & green energy
- Sewer: Septic Tank
- Water: Public
- Utilities for property: Electricity Connected, Propane, Water Connected
Community & HOA
Community
- Features: Hiking
Location
- Region: Yucca Valley
Financial & listing details
- Price per square foot: $238/sqft
- Tax assessed value: $394,485
- Date on market: 9/17/2026
- Cumulative days on market: 9 days
- Listing terms: Cash,Conventional,Submit,VA Loan
- Road surface type: Paved
Estimated market value
$635,200
$603,000 - $667,000
$3,680/mo
Price history
| Date | Event | Price |
|---|---|---|
| 9/17/2026 | Listed for sale | $649,900+91.1%$238/sqft |
Source:  CRMLS #JT26202854 Report a problem CRMLS #JT26202854 Report a problem | ||
| 2/9/2018 | Sold | $340,000-2.8%$124/sqft |
Source:  CRMLS #JT17261513 Report a problem CRMLS #JT17261513 Report a problem | ||
| 12/21/2017 | Pending sale | $349,900$128/sqft |
Source: Cherie Miller & Assoc. #JT17261513 Report a problem | ||
| 11/23/2017 | Price change | $349,900-9.1%$128/sqft |
Source: Cherie Miller & Assoc. #JT17261513 Report a problem | ||
| 8/11/2017 | Price change | $385,000-3.7%$141/sqft |
Source: Coldwell Banker Roadrunner Realty #JT17109063 Report a problem | ||
| 5/17/2017 | Listed for sale | $399,999+0.3%$146/sqft |
Source: Coldwell Banker Roadrunner #JT17109063 Report a problem | ||
| 3/26/2014 | Listing removed | $399,000$146/sqft |
Source: CENTURY 21 Les Ryan Realty #DC13216335 Report a problem | ||
| 2/16/2014 | Price change | $399,000-6.1%$146/sqft |
Source: CENTURY 21 Les Ryan Realty #DC13216335 Report a problem | ||
| 10/25/2013 | Listed for sale | $425,000-37.4%$155/sqft |
Source: CENTURY 21 Les Ryan Realty #DC13216335 Report a problem | ||
| 3/24/2008 | Listing removed | $679,000$248/sqft |
Source: NCI #21124432 Report a problem | ||
| 2/17/2008 | Price change | $679,000-12.8%$248/sqft |
Source: NCI #21124432 Report a problem | ||
| 1/31/2008 | Listed for sale | $779,000+264%$285/sqft |
Source: NCI #21124432 Report a problem | ||
| 10/28/1994 | Sold | $214,000$78/sqft |
Source: Public Record Report a problem | ||
Public tax history
| Year | Property taxes | Tax assessment |
|---|---|---|
| 2026 | -- | $394,485 +2% |
| 2025 | $5,223 +4.8% | $386,750 +2% |
| 2024 | $4,985 +3.5% | $379,166 +2% |
| 2023 | $4,818 +3.7% | $371,731 +2% |
| 2022 | $4,646 +0.3% | $364,442 +2% |
| 2021 | $4,633 +0.8% | $357,296 +1% |
| 2020 | $4,596 +2.2% | $353,632 +2% |
| 2019 | $4,498 +16.5% | $346,698 +12.4% |
| 2018 | $3,860 +3.7% | $308,532 +2% |
| 2017 | $3,722 | $302,482 +2% |
| 2016 | $3,722 +1.9% | $296,551 +1.5% |
| 2015 | $3,654 +2.3% | $292,096 +2% |
| 2014 | $3,572 | $286,374 +0.5% |
| 2013 | -- | $285,079 +2% |
| 2012 | -- | $279,489 +2% |
| 2011 | -- | $274,009 +0.8% |
| 2010 | -- | $271,961 -0.2% |
| 2009 | -- | $272,607 +2% |
| 2008 | -- | $267,262 +2% |
| 2007 | -- | $262,022 +2% |
| 2006 | -- | $256,885 +2% |
| 2005 | -- | $251,848 +2% |
| 2004 | -- | $246,910 +1.9% |
| 2003 | -- | $242,385 +2% |
| 2002 | -- | $237,632 +2% |
| 2001 | -- | $232,972 +2% |
| 2000 | -- | $228,404 |
Find assessor info on the county website
Monthly payment
Est. payment
Payment breakdown
Explore the cost of this home by adjusting the details. Changes won't be saved.Climate risks
Neighborhood: 92284
Similar homes
- $739,0002 bd3 ba2.2k sqft57044 Juarez Ct, Yucca Valley, CA 92284For Sale
 MLS ID #JT26208271, Hargo Khalsa, Joshua Tree Modern. CRMLS
 - $625,0003 bd3 ba1.9k sqft57347 Bandera Rd, Yucca Valley, CA 92284For Sale
 MLS ID #26853995PS, Joshua Russell DRE # 02209807, Equity Union. CLAW
 - $614,0003 bd3 ba2.1k sqft5935 Buena Suerte Rd, Yucca Valley, CA 92284For Sale
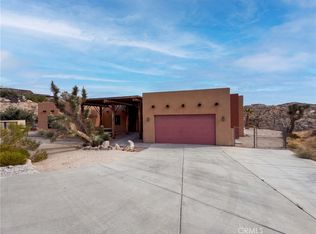 MLS ID #IV26188950, LISA SOLTESZ, OPENDOOR BROKERAGE INC.. CRMLS
 - $699,8003 bd3 ba2.3k sqft57474 Airway Ave, Yucca Valley, CA 92284For Sale
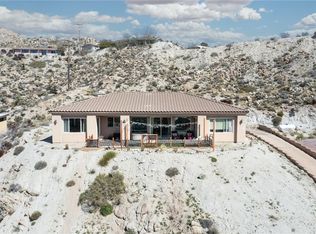 MLS ID #JT26063416, Robert Armstrong, GREEN Real Estate Group. CRMLS
