Move-in ready 3-bedroom, 1.5-bath home featuring an updated kitchen with ample storage that opens to the dining room, creating a functional and inviting layout. Start your mornings on the back deck, enjoying sunrise views of the Mesa. The main living area features durable LVP flooring, while all three bedrooms offer newer carpet and are in excellent condition. This home has seen several important updates, including a new evaporative cooler and roof in 2022 and a Rinnai tankless water heater installed in 2023. The stackable washer and dryer are included, adding extra convenience. Outside, you’ll find a large backyard with raised garden beds and additional space for RV parking. The well-maintained front yard offers plenty of extra parking alongside the 1-car garage.
For sale
$311,000
576-31 3/4 Rd, Grand Junction, CO 81504
3beds
2baths
1,144sqft
Single Family Residence
Built in 1978
4,356 Square Feet Lot
$307,000 Zestimate®
$272/sqft
$-- HOA
What's special
Well-maintained front yardBack deck
- 8 days |
- 753 |
- 48 |
Likely to sell faster than
Zillow last checked:
Listing updated:
Listed by:
PAM OLSON 970-712-4399,
RE/MAX 4000, INC
Source: GJARA,MLS#: 20263386
Facts & features
Interior
Bedrooms & bathrooms
- Bedrooms: 3
- Bathrooms: 2
Rooms
- Room types: None
Primary bedroom
- Level: Lower
- Dimensions: 11.5x10.8
Bedroom 2
- Level: Lower
- Dimensions: 9.10x9.1
Bedroom 3
- Level: Lower
- Dimensions: 9.10x9.1
Dining room
- Level: Upper
- Dimensions: 11x9.5
Family room
- Dimensions: 0
Kitchen
- Level: Upper
- Dimensions: 14x8
Laundry
- Level: Upper
- Dimensions: 3x4
Living room
- Level: Upper
- Dimensions: 12x16.5
Heating
- Forced Air, Natural Gas
Cooling
- Evaporative Cooling
Appliances
- Included: Dryer, Dishwasher, Electric Oven, Electric Range, Disposal, Microwave, Refrigerator, Washer
- Laundry: Washer Hookup, Dryer Hookup
Features
- Kitchen/Dining Combo, Laminate Counters, Primary Downstairs
- Flooring: Carpet, Luxury Vinyl, Luxury VinylPlank
- Has fireplace: No
- Fireplace features: None
Interior area
- Total structure area: 1,144
- Total interior livable area: 1,144 sqft
Property
Parking
- Total spaces: 1
- Parking features: Attached, Garage
- Attached garage spaces: 1
Accessibility
- Accessibility features: None
Features
- Levels: Two
- Stories: 2
- Patio & porch: Deck, Open
- Fencing: Privacy
Lot
- Size: 4,356 Square Feet
- Dimensions: 44 x 91 x 44 x 91
- Features: Landscaped
Details
- Parcel number: 294310110032
- Zoning description: PUD
Construction
Type & style
- Home type: SingleFamily
- Architectural style: Bi-Level
- Property subtype: Single Family Residence
Materials
- Masonite, Wood Frame
- Foundation: Slab
- Roof: Asphalt,Composition
Condition
- Year built: 1978
- Major remodel year: 2022
Utilities & green energy
- Sewer: Connected
- Water: Public
Community & HOA
Community
- Subdivision: Clifton Village
HOA
- Has HOA: No
- Services included: None
Location
- Region: Grand Junction
- Elevation: 4600
Financial & listing details
- Price per square foot: $272/sqft
- Tax assessed value: $257,590
- Annual tax amount: $1,068
- Date on market: 7/12/2026
- Road surface type: Paved
Estimated market value
$307,000
$292,000 - $322,000
$1,978/mo
Price history
| Date | Event | Price |
|---|---|---|
| 7/12/2026 | Listed for sale | $311,000+13.1%$272/sqft |
Source: GJARA #20263386 Report a problem | ||
| 5/13/2022 | Sold | $275,000$240/sqft |
Source: GJARA #20221727 Report a problem | ||
| 4/18/2022 | Pending sale | $275,000$240/sqft |
Source: GJARA #20221727 Report a problem | ||
| 4/14/2022 | Listed for sale | $275,000+129.2%$240/sqft |
Source: GJARA #20221727 Report a problem | ||
| 12/11/2013 | Sold | $120,000$105/sqft |
Source: GJARA #667331 Report a problem | ||
| 10/22/2013 | Listed for sale | $120,000+7.1%$105/sqft |
Source: RE/MAX 4000 INC #667331 Report a problem | ||
| 12/15/2011 | Sold | $112,000+44.2%$98/sqft |
Source: Public Record Report a problem | ||
| 3/8/2011 | Sold | $77,660-5.3%$68/sqft |
Source: Public Record Report a problem | ||
| 12/31/2010 | Listed for sale | $82,000-46.4%$72/sqft |
Source: Systems Engineering, Inc. #652341 Report a problem | ||
| 11/30/2006 | Sold | $153,000+84.3%$134/sqft |
Source: Public Record Report a problem | ||
| 10/2/2001 | Sold | $83,000+12.9%$73/sqft |
Source: Public Record Report a problem | ||
| 5/1/1998 | Sold | $73,500$64/sqft |
Source: Public Record Report a problem | ||
Public tax history
| Year | Property taxes | Tax assessment |
|---|---|---|
| 2025 | $1,068 +3.4% | $18,160 +9.5% |
| 2024 | $1,032 +12.9% | $16,580 -3.5% |
| 2023 | $915 -0.4% | $17,190 +54.9% |
| 2022 | $918 +16% | $11,100 -2.8% |
| 2021 | $792 | $11,420 +15.1% |
| 2020 | $792 +13.8% | $9,920 -0.6% |
| 2019 | $696 | $9,980 +20.2% |
| 2018 | $696 +20.7% | $8,300 |
| 2017 | $577 | $8,300 +1.7% |
| 2016 | $577 -1.2% | $8,160 |
| 2015 | $584 +14.3% | $8,160 +15.6% |
| 2014 | $511 | $7,060 |
| 2013 | -- | $7,060 -20.6% |
| 2012 | $593 | $8,890 |
| 2011 | -- | $8,890 -23.8% |
| 2010 | -- | $11,670 |
| 2009 | -- | $11,670 +23% |
| 2008 | $639 -10.3% | $9,490 |
| 2007 | $713 +30.5% | $9,490 +26.9% |
| 2006 | $546 -9.1% | $7,480 |
| 2005 | $601 +28% | $7,480 +18% |
| 2004 | $469 -14.4% | $6,340 -13% |
| 2003 | $548 +14.1% | $7,290 +8.2% |
| 2002 | $480 -15.6% | $6,740 -6% |
| 2001 | $568 | $7,170 |
Find assessor info on the county website
Monthly payment
Est. payment
Payment breakdown
Explore the cost of this home by adjusting the details. Changes won't be saved.Climate risks
Neighborhood: 81504
Nearby schools
GreatSchools rating
- 4/10Fruitvale Elementary SchoolGrades: PK-5Distance: 1.8 mi
- 2/10Grand Mesa Middle SchoolGrades: 6-8Distance: 0.3 mi
- 4/10Central High SchoolGrades: 9-12Distance: 0.5 mi
Schools provided by the listing agent
- Elementary: Fruitvale
- Middle: Grand Mesa
- High: Central
Source: GJARA. This data may not be complete. We recommend contacting the local school district to confirm school assignments for this home.
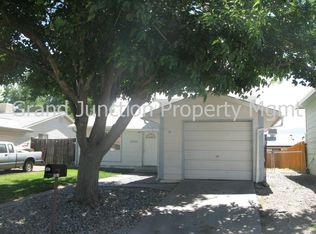
- $349,6003 bd2 ba1.1k sqft576 1/2 31 3/4 Rd, Grand Junction, CO 81504Off Market
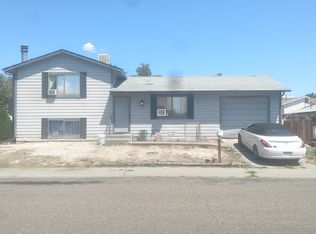
- $324,4003 bd2 ba1.2k sqft3178 Bookcliff Ave, Grand Junction, CO 81504Off Market
- $320,3003 bd1 ba1.2k sqft578-31 3/4 Rd, Grand Junction, CO 81504Off Market

- $315,0003 bd2 ba1.1k sqft579 1/2 Fairfield Ct, Grand Junction, CO 81504Sold
- $332,2003 bd2 ba952 sqft577 Fairfield Ct, Grand Junction, CO 81504Off Market
- $357,9004 bd2 ba1.9k sqft3180 Bookcliff Ave, Grand Junction, CO 81504Off Market
- $301,8003 bd2 ba1.1k sqft577 1/2 Fairfield Ct, Grand Junction, CO 81504Off Market
- $302,0003 bd2 ba1.1k sqft577-31 3/4 Rd, Grand Junction, CO 81504Off Market
A local agent can set up tours, give advice and negotiate with sellers.
Similar homes
- $325,0003 bd2 ba1.3k sqft3144 Cripple Creek Ct, Grand Junction, CO 81504For Sale
 MLS ID #20263138, KAYLIE GRIFFITH, REAL ESTATE WEST. GJARA
 - $315,0004 bd2 ba1.4k sqft3042 Gunnison Ave, Grand Junction, CO 81504For Sale
 MLS ID #20262629, WHITNEY WARD - THE BRUNSWICK TEAM, RE/MAX 4000, INC. GJARA
 - $338,0003 bd2 ba1.1k sqft564 Villa St Unit B, Grand Junction, CO 81504For Sale
 MLS ID #20262701, LISA BERNIER, HOMETOWN REALTY OF GRAND JUNCTION. GJARA
 - $389,0003 bd2 ba1.2k sqft638 Hudsons Bay Ct, Grand Junction, CO 81504For Sale
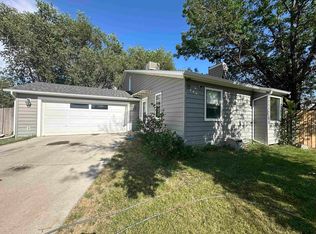 MLS ID #20263523, CORD ADAMS, CENTURY 21 ELEVATED REAL ESTATE. GJARA
 - $335,0003 bd2 ba1.2k sqft430 Countryside Ln, Grand Junction, CO 81504For SaleMLS ID #20262995, THOMAS CRAIG, S.U.R.E., LLC. GJARA
- $374,9003 bd2 ba1.5k sqft3181 Elm Ave, Grand Junction, CO 81504For SaleMLS ID #20262743, THE SHAFER TEAM - RHONDA BEVER, COLDWELL BANKER DISTINCTIVE PROPERTIES. GJARA
- $325,0002 bd1 ba1.2k sqft483 Dodge Ct, Grand Junction, CO 81504For SaleMLS ID #20263289, HANNAH VANNEST, HUMMEL REAL ESTATE. GJARA
- $335,0003 bd2 ba1.3k sqft3070 Dupont Ct, Grand Junction, CO 81504For SaleMLS ID #20262233, AMANDA HILL, BRAY REAL ESTATE. GJARA
- $340,0003 bd2 ba1.1k sqft384 1/2 Dry Fork Way, Grand Junction, CO 81504For SaleMLS ID #20262201, LORI CHESNICK, CHESNICK REALTY, LLC. GJARA
- $355,0003 bd2 ba1.4k sqft481-31 1/4 Rd, Grand Junction, CO 81504For SaleMLS ID #20261331, JASMINE MURRAY, PRESTIGE REALTY, LLC. GJARA
- $355,0003 bd2 ba1.1k sqft3096 Silver Crest Trl, Grand Junction, CO 81504For SaleMLS ID #20263017, JOHNNA LANGLEY, REAL BROKER, LLC DBA REAL. GJARA
- $394,0003 bd2 ba1.2k sqft603 Bear Valley Ct, Grand Junction, CO 81504For SaleMLS ID #20262664, THE SHAFER TEAM - JULIE SHAFER, COLDWELL BANKER DISTINCTIVE PROPERTIES. GJARA
- $325,0003 bd2 ba1.1k sqft444 Pear Ln, Grand Junction, CO 81504For SaleMLS ID #20260496, KC MILLER, HOMESMART REALTY PARTNERS. GJARA
- $361,0003 bd2 ba1.3k sqft2921 1/2 Wagon Pl, Grand Junction, CO 81504For SaleMLS ID #20262931, JOYCE DORSCHER, PRESTIGE REALTY, LLC. GJARA
- $325,0003 bd2 ba1.3k sqft421 Broken Arrow Dr Unit A, Grand Junction, CO 81504For SaleMLS ID #20262514, MICHELLE RITTER, RE/MAX 4000, INC. GJARA
- $375,9003 bd2 ba1.4k sqft583 Serenade Ct, Grand Junction, CO 81504For SaleMLS ID #20262926, MICHELLE RENSTROM, STUDT REALTY, LLC/MB. GJARA
- $330,0003 bd2 ba1.2k sqft483 Green Acres St, Clifton, CO 81520For SaleMLS ID #20262868, NORMA WEST, RE/MAX 4000, INC. GJARA
- $375,0003 bd2 ba1.2k sqft2997 Pinyon Ave, Grand Junction, CO 81504For SaleMLS ID #20262350, KARIE PADILLA, CANYON VIEW REALTY & PROPERTY MANAGEMENT. GJARA
- $365,0003 bd2 ba1.2k sqft3146 1/2 W Mandarin Ct, Grand Junction, CO 81504For SaleMLS ID #20262594, TYLER LAROCQUE, COLDWELL BANKER DISTINCTIVE PROPERTIES. GJARA
- $355,0004 bd3 ba1.6k sqft2905 North Ct, Grand Junction, CO 81504For SaleMLS ID #20263167, SUMMER OLSEN, REALTY ONE GROUP WESTERN SLOPE. GJARA
