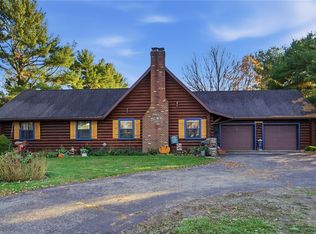
A rare find in the country with 7.67 acres, the home sits in the middle of this lot, which makes it very private. The home has 3 bedrooms, all bedriooms have double closets, 2 baths, and features a large front porch. Very large living room, perfect for entertaining; formal dining room with plant shelves extending into the nicely appointed kitchen with range, refrigerator, dishwasher and microwave. You'll love the enclosed large porch adjacent to the kitchen. The master bedroom has full bath with walk-in shower. Full bath is located in the bedroom hall and has tub/shower. The basement is a walk-out with finished with rec room. Basement also contains a large storage room, furnace room and penty of storage. Pole barn is 64 x 36 with loft for hay/straw storage, 2 horse stalls on main level and storage for large travel trailer and/or other vehicles and toys. There are 3 over-head doors one at the rear where stalls are located and 2 in front. There is also a patio on the side of the barn and a fenced pasture accessible from the back of the barn. There is also more of the lot at the front of this property which could be fenced for additional pasture. The rear portion of this lot has multiple trees. This is a great property located in the Urbana School area. East access to major highways.
Active
$485,000
5769 Prairie Rd, Urbana, OH 43078
3beds
1,680sqft
Single Family Residence
Built in 2000
7.67 Acres Lot
$472,200 Zestimate®
$289/sqft
$-- HOA
What's special
Large front porch
- 8 days
- 566
- 55
Likely to sell faster than
Zillow last checked:
Listing updated:
Listed by:
Nancy S. Eubanks 937-322-0352,
Coldwell Banker Heritage
Source: WRIST,MLS#: 1049782
Facts & features
Interior
Bedrooms & bathrooms
- Bedrooms: 3
- Bathrooms: 2
- Full bathrooms: 2
Primary bedroom
- Level: First
- Area: 210 Square Feet
- Dimensions: 14.00 x 15.00
Bedroom 2
- Level: First
- Area: 156 Square Feet
- Dimensions: 12.00 x 13.00
Bedroom 3
- Level: First
- Area: 144 Square Feet
- Dimensions: 12.00 x 12.00
Dining room
- Level: First
- Area: 144 Square Feet
- Dimensions: 12.00 x 12.00
Family room
- Level: Basement
- Area: 324 Square Feet
- Dimensions: 12.00 x 27.00
Kitchen
- Level: First
- Area: 144 Square Feet
- Dimensions: 12.00 x 12.00
Living room
- Level: First
- Area: 459 Square Feet
- Dimensions: 17.00 x 27.00
Other
- Level: First
- Area: 360 Square Feet
- Dimensions: 12.00 x 30.00
Other
- Level: Basement
- Area: 270 Square Feet
- Dimensions: 15.00 x 18.00
Utility room
- Level: First
- Area: 72 Square Feet
- Dimensions: 6.00 x 12.00
Heating
- Electric, Forced Air
Cooling
- Central Air, Heat Pump
Appliances
- Included: Dishwasher, Electric Water Heater, Microwave, Range, Refrigerator, Water Softener Owned
Features
- Ceiling Fan(s)
- Flooring: Carpet, Vinyl
- Windows: Window Coverings
- Basement: Walk-Out Access,Full,Partially Finished
- Has fireplace: No
Interior area
- Total structure area: 1,680
- Total interior livable area: 1,680 sqft
Video & virtual tour
Property
Parking
- Total spaces: 2
- Parking features: Garage Door Opener
- Attached garage spaces: 2
Features
- Levels: One
- Stories: 1
- Patio & porch: Porch, Patio
- Fencing: Fenced
Lot
- Size: 7.67 Acres
- Dimensions: 7.69 acre
- Features: Pasture, Residential Lot, Wooded
Details
- Additional structures: Barn(s), Outbuilding, Storage
- Parcel number: K411110060000506
- Zoning description: Residential
Construction
Type & style
- Home type: SingleFamily
- Architectural style: Ranch
- Property subtype: Single Family Residence
Materials
- Vinyl Siding
- Foundation: Block
Condition
- Year built: 2000
Utilities & green energy
- Sewer: Septic Tank
- Water: Well
Community & HOA
HOA
- Has HOA: No
Location
- Region: Urbana
Financial & listing details
- Price per square foot: $289/sqft
- Tax assessed value: $424,930
- Annual tax amount: $5,118
- Date on market: 11/14/2026
- Listing terms: Cash,Conventional,FHA,Rural Housing Service,VA Loan
Estimated market value
$472,200
$449,000 - $496,000
$2,028/mo
Price history
| Date | Event | Price |
|---|---|---|
| 11/14/2026 | Listed for sale | $485,000+185.3%$289/sqft |
Source:  WRIST #1049782 Report a problem | ||
| 1/11/2001 | Sold | $170,000$101/sqft |
Source: Public Record Report a problem | ||
Public tax history
| Year | Property taxes | Tax assessment |
|---|---|---|
| 2025 | $5,118 +13.3% | $148,730 +38.3% |
| 2024 | $4,519 +0.7% | $107,550 +2.3% |
| 2023 | $4,486 -0.2% | $105,170 +0.3% |
| 2022 | $4,495 +9.9% | $104,820 +25% |
| 2021 | $4,091 -50.1% | $83,850 |
| 2020 | $8,196 +102.9% | $83,850 |
| 2019 | $4,040 -6.4% | $83,850 +9.5% |
| 2018 | $4,316 +12.2% | $76,550 |
| 2017 | $3,846 -0.2% | $76,550 |
| 2016 | $3,855 -0.1% | $76,550 +3.2% |
| 2015 | $3,858 -0.1% | $74,170 |
| 2014 | $3,862 +16.8% | $74,170 |
| 2013 | $3,306 +11.1% | $74,170 +13.7% |
| 2012 | $2,977 | $65,240 |
| 2011 | $2,977 +12.9% | $65,240 +6.8% |
| 2010 | $2,636 -2.3% | $61,100 -6% |
| 2009 | $2,697 +0.1% | $64,990 |
| 2008 | $2,695 +26.4% | $64,990 |
| 2007 | $2,133 +0.8% | $64,990 +6.6% |
| 2006 | $2,116 +0.3% | $60,940 |
| 2005 | $2,110 | $60,940 |
| 2004 | $2,110 -2.4% | $60,940 +0.6% |
| 2003 | $2,163 +0% | $60,570 |
| 2002 | $2,162 | $60,570 |
Find assessor info on the county website
Monthly payment
Est. payment
Payment breakdown
Explore the cost of this home by adjusting the details. Changes won't be saved.Climate risks
Neighborhood: 43078

Similar homes
- $394,7893 bd3 ba1.8k sqft1501 Knight Rd, Urbana, OH 43078For Sale
 MLS ID #972771, Leta Gunnell, Howard Hanna Real Estate Serv. DABR MLS
- $458,9863 bd2 ba1.5k sqft278 E Powell Ave, Urbana, OH 43078For Sale
 MLS ID #966061, Susan J Piersall-Hanes, BHHS Professional Realty. DABR MLS
- $--3 bd2 ba1.9k sqft3301 Kappel Dr, Springfield, OH 45503Auction
 Auction.com 2
- $600,0004 bd3 ba2.2k sqft1121 Edinger Rd, Urbana, OH 43078For Sale
 MLS ID #1045473, Joseph Sampson, Henderson Land Investment Co.. WRIST
- $569,9993 bd3 ba2.1k sqft6875 State Route 29, Mechanicsburg, OH 43044For Sale
 MLS ID #226041871, Miles M Hartley, Delicious Real Estate Group. Columbus and Central Ohio Regional MLS
- $299,0004 bd2 ba1.6k sqft3579 E State Route 29, Urbana, OH 43078For Sale
 MLS ID #312022, Robbin Kramer, Howard Hanna- Bellefontaine. WCAR OH
- $289,0003 bd2 ba1.4k sqft5737 Twitchell Rd, Springfield, OH 45502For SaleMLS ID #1049785, Tina Bleything, Roost Real Estate Co.. WRIST
- $369,9003 bd2 ba1.8k sqft6407 Floyd Dr, Springfield, OH 45502For SaleMLS ID #1046067, Linda K. Harper, Howard Hanna Real Estate Services. WRIST
- $269,0003 bd2 ba1.5k sqft1345 S Dugan Rd, Urbana, OH 43078For SaleMLS ID #226034243, Susan L Ehlers, RE/MAX Revealty. Columbus and Central Ohio Regional MLS
- $324,9004 bd1 ba1.6k sqft4983 E Us Highway 36, Urbana, OH 43078For SaleMLS ID #968285, Jessica Bettinger, Glasshouse Realty Group. DABR MLS
- $299,0003 bd3 ba1.6k sqft844 Brendle Trce, Springfield, OH 45503For SaleMLS ID #1049872, Anna Catanzaro, Glasshouse Realty Group. WRIST
- $349,9004 bd2 ba2.4k sqft964 Bon Air Dr, Urbana, OH 43078For SaleMLS ID #969851, V Patrick Hamilton, RE/MAX Alliance Realty. DABR MLS
- $409,9004 bd2 ba2k sqft647 S Main St, Urbana, OH 43078For SaleMLS ID #1048197, Joshua Mayse, EXP Realty. WRIST
- $289,9003 bd2 ba1.6k sqft225 S High St, Urbana, OH 43078For SaleMLS ID #1049647, Kara Radabaugh, Keller Williams Consultants. WRIST
- $299,9003 bd2 ba1.7k sqft2691 Prestwick Village Cir #2691, Springfield, OH 45503For SaleMLS ID #1049083, Bart K Sheridan, Sheridans LLC. WRIST
- $269,9003 bd1 ba1.4k sqft5439 Mount Vernon Dr, Cable, OH 43009For SaleMLS ID #1049887, Chad Carey, Key Realty. WRIST
- $269,9003 bd1 ba1.4k sqft5439 Mount Vernon Rd, Cable, OH 43009For SaleMLS ID #226043603, Chad Carey, Key Realty. Columbus and Central Ohio Regional MLS
- $385,0002 bd1 ba1.2k sqft2401 E Home Rd, Springfield, OH 45503For SaleMLS ID #1049183, Zachary Graham, Realistar. WRIST
- $350,0004 bd4 ba1.8k sqft1315 Northfield Ct, Springfield, OH 45502For SaleMLS ID #1049486, Douglas Haney, Coldwell Banker Heritage. WRIST
