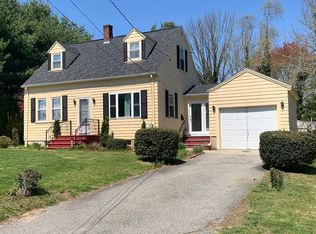
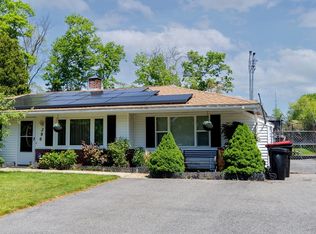
This home is a rare colonial style home featuring three bedroom two bathrooms. It has been family owned for many years. It includes a central vacuum system for modern convenience not often seen in older homes. This property is full of character and personality which offers a rare opportunity to create your dream space. While updates are needed, this is a perfect home for buyers looking to add their own touch and build equity in a one of a kind property. Located close to shopping, minutes away from Routes 140 and 24 for travel towards Boston or Providence in addition to the East Taunton train station. Newer windows and updated heating system.
For sale
$469,900
577 County St, Taunton, MA 02780
3beds
1,504sqft
Est.: Get pre-qualified
Single Family Residence
Built in 1923
0.35 Acres Lot
$469,900 Zestimate®
$312/sqft
$-- HOA
What's special
Updated heating systemNewer windowsTwo bathrooms
- 16 days |
- 1,254 |
- 36 |
Zillow last checked:
Listing updated:
Listed by:
Steven Passanisi 508-944-7054,
Venture Realty LLC 508-944-7054,
Steven Passanisi 508-944-7054
Source: MLS PIN,MLS#: 73515592
Tour with a local agent
Facts & features
Interior
Bedrooms & bathrooms
- Bedrooms: 3
- Bathrooms: 2
- Full bathrooms: 2
Primary bedroom
- Features: Flooring - Wall to Wall Carpet
- Level: Second
Bedroom 2
- Features: Flooring - Wall to Wall Carpet
- Level: Second
Bedroom 3
- Features: Flooring - Wall to Wall Carpet
- Level: Second
Primary bathroom
- Features: Yes
Dining room
- Level: First
Kitchen
- Level: First
Living room
- Level: First
Heating
- Hot Water, Natural Gas
Cooling
- Window Unit(s)
Appliances
- Included: Gas Water Heater
- Laundry: In Basement
Features
- Basement: Full
- Has fireplace: No
Interior area
- Total structure area: 1,504
- Total interior livable area: 1,504 sqft
- Finished area above ground: 1,504
Property
Parking
- Total spaces: 5
- Parking features: Detached, Paved Drive, Off Street
- Garage spaces: 1
- Uncovered spaces: 4
Features
- Patio & porch: Porch - Enclosed
- Exterior features: Porch - Enclosed
Lot
- Size: 0.35 Acres
- Features: Level
Details
- Parcel number: 2972104
- Zoning: urban res
Construction
Type & style
- Home type: SingleFamily
- Architectural style: Farmhouse,Bungalow
- Property subtype: Single Family Residence
Materials
- Frame
- Foundation: Block
- Roof: Shingle
Condition
- Year built: 1923
Utilities & green energy
- Electric: 220 Volts
- Sewer: Private Sewer
- Water: Public
Community & HOA
Community
- Features: Public Transportation, Shopping
HOA
- Has HOA: No
Location
- Region: Taunton
Financial & listing details
- Price per square foot: $312/sqft
- Tax assessed value: $391,900
- Annual tax amount: $4,365
- Date on market: 5/10/2026
- Listing terms: Contract
Estimated market value
$469,900
$446,000 - $493,000
$3,028/mo
Price history
| Date | Event | Price |
|---|---|---|
| 5/9/2026 | Listed for sale | $469,900$312/sqft |
Source: MLS PIN #73515592 Report a problem | ||
Public tax history
| Year | Property taxes | Tax assessment |
|---|---|---|
| 2025 | $4,120 +10.3% | $376,600 +12.8% |
| 2024 | $3,736 +1.3% | $333,900 +9.1% |
| 2023 | $3,687 +5.1% | $306,000 +15% |
| 2022 | $3,509 +4.1% | $266,200 +12.2% |
| 2021 | $3,370 +3.7% | $237,300 +8.5% |
| 2020 | $3,250 +3.8% | $218,700 +10.1% |
| 2019 | $3,132 +1.7% | $198,700 +1.4% |
| 2018 | $3,081 +10.9% | $196,000 +10.9% |
| 2017 | $2,778 +3.2% | $176,800 +3% |
| 2016 | $2,692 +3.8% | $171,700 -0.6% |
| 2015 | $2,594 +3.4% | $172,800 +0.6% |
| 2014 | $2,509 +6.1% | $171,700 |
| 2013 | $2,364 +6.6% | $171,700 -3.4% |
| 2012 | $2,217 +0.8% | $177,800 -5.4% |
| 2011 | $2,200 +4.9% | $187,900 -7% |
| 2010 | $2,098 +0.2% | $202,100 -12.4% |
| 2009 | $2,094 +3.6% | $230,600 -6.2% |
| 2008 | $2,021 -0.6% | $245,900 -4.9% |
| 2007 | $2,033 +5.1% | $258,700 +4.3% |
| 2006 | $1,934 +4.8% | $248,000 +16.1% |
| 2005 | $1,846 +8.8% | $213,600 +15.5% |
| 2004 | $1,697 +26.8% | $184,900 +73% |
| 2003 | $1,338 +4.8% | $106,900 |
| 2002 | $1,277 -4% | $106,900 +7.2% |
| 2000 | $1,330 +22.4% | $99,700 -1.8% |
| 1994 | $1,087 | $101,500 |
Find assessor info on the county website
Monthly payment
Est. payment$--/mo
Payment breakdown
Explore the cost of this home by adjusting the details. Changes won't be saved.
All calculations are estimates and provided by Zillow, Inc. for informational purposes only. Actual amounts may vary.
HOA fees may include property taxes on listings classified as Co-Ops. Contact the listing agent and/or owner for fee details.
Mortgage interest rates are dependent on a number of factors, including credit score, down payment, and repayment length. Interest rate data provided by Zillow Group Marketplace, Inc. as of 1/1/1970 from various mortgage lenders with which we have lead or other similar arrangements; the Estimated Payment is an average of those rates.
See how much you could borrow to make a competitive offer.
Climate risks
Neighborhood: 02780
Nearby schools
GreatSchools rating
- 4/10John F Parker Middle SchoolGrades: 5-7Distance: 1 mi
- 2/10Taunton High SchoolGrades: 8-12Distance: 1 mi
- 4/10Elizabeth Pole SchoolGrades: PK-4Distance: 1.1 mi
A local agent can set up tours, give advice and negotiate with sellers.
A local lender can help you make sure your offer is ready when you are.


- Massachusetts
- Bristol County
- Taunton
- 02780
- 577 County St
Nearby cities
Nearby zip codes
Other Taunton Topics
