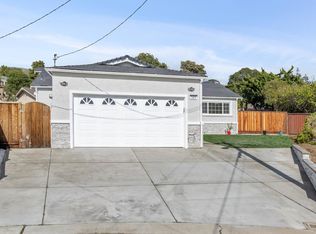
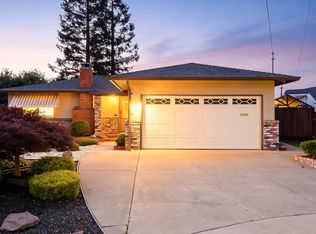
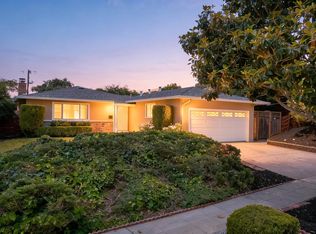
NEW LISTING!! MISSION FOOTHILLS! RARELY AVAILABLE COURT LOCATION, HUGE BACKYARD, VERY CLEAN WITH FRESH INTERIOR PAINT, FAMILY ROOM, NEW CARPET, NEW PRIMARY BATH SHOWER, NEW ELECTRICAL LIGHTS, PLUGS AND SWITCHES. CENTRAL HEAT AND AIR CONDITIONING, DUAL PANE WINDOWS. WALK TO STARBUCKS AND DRY CREEK PARK. WILL NOT LAST!!!
Pending
$949,950
577 Jonathan Way, Union City, CA 94587
3beds
1,380sqft
Est.: Get pre-qualified
Residential, Single Family Residence
Built in 1956
7,405.2 Square Feet Lot
$1,005,300 Zestimate®
$688/sqft
$-- HOA
What's special
Rarely available court locationHuge backyardNew carpetFamily roomNew primary bath showerDual pane windows
- 16 days |
- 2,559 |
- 120 |
Zillow last checked:
Listing updated:
Listed by:
David Vigil DRE #00922509 510-743-1979,
Legacy Real Estate & Assoc.
Source: Bay East AOR,MLS#: 41134192
Facts & features
Interior
Bedrooms & bathrooms
- Bedrooms: 3
- Bathrooms: 2
- Full bathrooms: 2
Rooms
- Room types: 3 Bedrooms, 2 Baths, Primary Bedrm Suite - 1, Main Entry, Dining Room, Family Room, Dining Area
Bathroom
- Features: Shower Over Tub, Tile, Tub, Updated Baths, Window, Stall Shower
Kitchen
- Features: 220 Volt Outlet, Breakfast Bar, Laminate Counters, Dishwasher, Electric Range/Cooktop, Disposal, Microwave, Range/Oven Free Standing, Refrigerator, Updated Kitchen
Heating
- Forced Air
Cooling
- Central Air
Appliances
- Included: Dishwasher, Electric Range, Microwave, Free-Standing Range, Refrigerator, Dryer, Washer, Gas Water Heater
- Laundry: In Garage
Features
- Breakfast Bar, Updated Kitchen
- Flooring: Linoleum, Tile, Carpet
- Windows: Double Pane Windows
- Number of fireplaces: 1
- Fireplace features: Brick, Family Room, Wood Burning
Interior area
- Total structure area: 1,380
- Total interior livable area: 1,380 sqft
Video & virtual tour
Property
Parking
- Total spaces: 4
- Parking features: Attached, Direct Access, Off Street, Garage Faces Front, Garage Door Opener
- Garage spaces: 2
Features
- Levels: One
- Stories: 1
- Patio & porch: Patio, Covered
- Pool features: None
- Fencing: Fenced
- Has view: Yes
- View description: Hills
Lot
- Size: 7,405.2 Square Feet
- Features: Court, Premium Lot, Back Yard, Front Yard, Sprinklers In Rear, Landscaped, Landscape Back, Landscape Front
Details
- Parcel number: 873672
- Special conditions: Successor Trustee Sale
- Other equipment: Irrigation Equipment
Construction
Type & style
- Home type: SingleFamily
- Architectural style: Ranch
- Property subtype: Residential, Single Family Residence
Materials
- Stucco
- Foundation: Pillar/Post/Pier, Raised, Earthquake Braced
- Roof: Composition
Condition
- Existing
- New construction: No
- Year built: 1956
Details
- Warranty included: Yes
Utilities & green energy
- Electric: No Solar, 220 Volts in Kitchen, 220 Volts in Laundry
- Sewer: Public Sewer
- Water: Public
Community & HOA
Community
- Security: Carbon Monoxide Detector(s), Double Strapped Water Heater, Smoke Detector(s)
- Subdivision: Tamarack Knolls
HOA
- Has HOA: No
Location
- Region: Union City
Financial & listing details
- Price per square foot: $688/sqft
- Tax assessed value: $76,738
- Price range: $950K - $950K
- Date on market: 5/10/2026
- Listing agreement: Excl Right
- Listing terms: Cash,Conventional,FHA
- Electric utility on property: Yes
Estimated market value
$1,005,300
$955,000 - $1.06M
$3,701/mo
Price history
| Date | Event | Price |
|---|---|---|
| 5/20/2026 | Pending sale | $949,950$688/sqft |
Source:  Bay East AOR #41134192 Report a problem Bay East AOR #41134192 Report a problem | ||
| 5/10/2026 | Listed for sale | $949,950$688/sqft |
Source: Bay East AOR #41134192 Report a problem | ||
Public tax history
| Year | Property taxes | Tax assessment |
|---|---|---|
| 2025 | -- | $76,738 +2% |
| 2024 | $2,459 +6.5% | $75,233 +2% |
| 2023 | $2,308 +3.6% | $73,758 +2% |
| 2022 | $2,227 +2.4% | $72,312 +2% |
| 2021 | $2,175 -0.5% | $70,894 +1% |
| 2020 | $2,186 +0.2% | $70,168 +2% |
| 2019 | $2,181 +5.5% | $68,792 +2% |
| 2018 | $2,066 | $67,443 +2% |
| 2017 | $2,066 +3.6% | $66,121 +2% |
| 2016 | $1,995 +6.6% | $64,825 +1.5% |
| 2015 | $1,871 | $63,851 +2% |
| 2014 | $1,871 | $62,600 +0.5% |
| 2013 | -- | $62,318 +2% |
| 2012 | -- | $61,095 +2% |
| 2011 | -- | $59,898 +0.8% |
| 2010 | -- | $59,451 -0.2% |
| 2009 | -- | $59,592 +2% |
| 2008 | -- | $58,423 +2% |
| 2007 | -- | $57,278 +2% |
| 2006 | -- | $56,155 +2% |
| 2005 | -- | $55,054 +2% |
| 2004 | -- | $53,976 +1.9% |
| 2003 | -- | $52,987 +2% |
| 2002 | -- | $51,949 +2% |
| 2001 | $1,108 | $50,930 |
Find assessor info on the county website
Monthly payment
Est. payment$--/mo
Payment breakdown
Explore the cost of this home by adjusting the details. Changes won't be saved.
All calculations are estimates and provided by Zillow, Inc. for informational purposes only. Actual amounts may vary.
HOA fees may include property taxes on listings classified as Co-Ops. Contact the listing agent and/or owner for fee details.
Mortgage interest rates are dependent on a number of factors, including credit score, down payment, and repayment length. Interest rate data provided by Zillow Group Marketplace, Inc. as of 1/1/1970 from various mortgage lenders with which we have lead or other similar arrangements; the Estimated Payment is an average of those rates.
See how much you could borrow to make a competitive offer.
Climate risks
Neighborhood: 94587
Nearby schools
GreatSchools rating
- 6/10Hillview Crest Elementary SchoolGrades: K-5Distance: 0.9 mi
- 4/10Cesar Chavez Middle SchoolGrades: 6-8Distance: 2 mi
- 8/10James Logan High SchoolGrades: 9-12Distance: 1.4 mi
Schools provided by the listing agent
- District: New Haven (510) 471-1100
Source: Bay East AOR. This data may not be complete. We recommend contacting the local school district to confirm school assignments for this home.
A local agent can set up tours, give advice and negotiate with sellers.
Local buyer's agents are ready to help
- California
- Alameda County
- Union City
- 94587
- 577 Jonathan Way
Nearby cities
Nearby zip codes
Other Union City Topics
