A classic waterfront coastal home with the bonus of a community sand beach on the Bay! This well maintained ranch home is move in ready, with 3 bedrooms, 2 baths and an open, airy main room graced by a stone-faced fireplace (one in the primary bedroom, too!). A wide screened porch spans the rear of the house overlooking the serenity of Owens Pond. The newly surfaced dock offers a 6K Lb boat lift for your bay craft and fun out on the water. The roof and skylights were replaced in 2021. Always a second home, this residence reflects its light duty! Perfectly suited for full time or part time living. The primary suite has a large ensuite bath, with an adjoining walk-in closet. A separate laundry room is convenient to both the bedroom and the garage entry for easy access after time at the beach. Two additional bedrooms and a hall bath are located on the opposite side of the main room for privacy. A separate dining room off the kitchen will host larger crowds. In addition to the fabulous beach, the Twin Harbors community has a boat ramp and dock for launching watercraft; a storage lot for trailers, boats and campers, and is graced by well-maintained properties. Minutes to Reedville for events at the Reedville Fishermans’ Museum, dining at Reedville Market, coffee and lunch at Fawn’s Café, and enjoying the small town ambiance!
For sale
Price cut: $49K (11/5)
$650,000
578 Twin Harbor Rd, Reedville, VA 22539
3beds
2,144sqft
Single Family Residence
Built in 1997
1.21 Acres Lot
$670,400 Zestimate®
$303/sqft
$23/mo HOA
What's special
Stone-faced fireplaceNewly surfaced dockOpen airy main roomTwo additional bedroomsAdjoining walk-in closetHall bath
- 63 days
- 979
- 60
Zillow last checked:
Listing updated:
Listed by:
Susan Titus 703-304-5323,
Cobblestone Realty Inc. 540-226-4719
Source: Bright MLS,MLS#: VANV2002268
Facts & features
Interior
Bedrooms & bathrooms
- Bedrooms: 3
- Bathrooms: 2
- Full bathrooms: 2
- Main level bathrooms: 2
- Main level bedrooms: 3
Basement
- Area: 0
Heating
- Forced Air, Propane
Cooling
- Ceiling Fan(s), Heat Pump, Electric
Appliances
- Included: Dishwasher, Dryer, Exhaust Fan, Microwave, Oven/Range - Gas, Range Hood, Refrigerator, Stainless Steel Appliance(s), Washer, Water Heater, Electric Water Heater
- Laundry: Has Laundry, Main Level
Features
- Bathroom - Tub Shower, Bathroom - Walk-In Shower, Breakfast Area, Ceiling Fan(s), Combination Dining/Living, Dining Area, Entry Level Bedroom, Family Room Off Kitchen, Open Floorplan, Formal/Separate Dining Room, Pantry, Primary Bath(s), Primary Bedroom - Bay Front, Recessed Lighting, Walk-In Closet(s), Other, Dry Wall
- Flooring: Carpet, Laminate
- Windows: Skylight(s)
- Has basement: No
- Number of fireplaces: 2
- Fireplace features: Corner, Stone, Mantel(s), Glass Doors, Wood Burning
Interior area
- Total structure area: 2,144
- Total interior livable area: 2,144 sqft
- Finished area above ground: 2,144
- Finished area below ground: 0
Property
Parking
- Total spaces: 10
- Parking features: Storage, Garage Faces Front, Garage Door Opener, Inside Entrance, Crushed Stone, Attached, Driveway, Off Street
- Attached garage spaces: 2
- Uncovered spaces: 8
- Details: Garage Sqft: 520
Accessibility
- Accessibility features: None
Features
- Levels: One
- Stories: 1
- Patio & porch: Porch, Screened
- Exterior features: Rain Gutters
- Pool features: None
- Spa features: Bath
- Has view: Yes
- View description: Water, Trees/Woods
- Has water view: Yes
- Water view: Water
- Waterfront features: Rip-Rap, Private Dock Site, Bayside, Boat - Powered, Canoe/Kayak, Fishing Allowed, Personal Watercraft (PWC), Private Access, Swimming Allowed, Cove
- Body of water: Owens Pond South
- Frontage length: Road Frontage: 120,Water Frontage Ft: 160
Lot
- Size: 1.21 Acres
- Features: Cleared, Front Yard, Landscaped, Level, Rear Yard, Rip-Rapped, Rural, Tidal Wetland, Stream/Creek
Details
- Additional structures: Above Grade, Below Grade
- Parcel number: 33760001
- Zoning: R2
- Zoning description: Waterfront Residential
- Special conditions: Standard
Construction
Type & style
- Home type: SingleFamily
- Architectural style: Coastal
- Property subtype: Single Family Residence
Materials
- Cedar, Wood Siding, Concrete
- Foundation: Concrete Perimeter, Crawl Space, Other
- Roof: Composition
Condition
- Very Good
- New construction: No
- Year built: 1997
Utilities & green energy
- Sewer: Public Sewer
- Water: Private, Well
- Utilities for property: Underground Utilities, Propane, Phone Available, Cable Available, Broadband
Community & HOA
Community
- Security: Security System
- Subdivision: Twin Harbors
HOA
- Has HOA: Yes
- HOA fee: $275 annually
- HOA name: TWIN HARBORS HOMEOWNERS ASSOCIATION
Location
- Region: Reedville
Financial & listing details
- Price per square foot: $303/sqft
- Tax assessed value: $709,800
- Annual tax amount: $3,632
- Date on market: 9/4/2026
- Listing agreement: Exclusive Right To Sell
- Listing terms: Cash,Conventional,VA Loan,1031 Exchange
- Inclusions: Appliances
- Ownership: Fee Simple
- Road surface type: Black Top
Estimated market value
$670,400
$637,000 - $704,000
$2,147/mo
Price history
| Date | Event | Price |
|---|---|---|
| 11/5/2026 | Price change | $650,000-7%$303/sqft |
Source: Northern Neck AOR #120986 Report a problem | ||
| 9/4/2026 | Listed for sale | $699,000$326/sqft |
Source: Northern Neck AOR #120986 Report a problem | ||
Public tax history
| Year | Property taxes | Tax assessment |
|---|---|---|
| 2025 | $3,147 +12.1% | $425,300 |
| 2024 | $2,807 +8.2% | $425,300 |
| 2023 | $2,594 | $425,300 |
| 2022 | $2,594 | $425,300 |
| 2021 | $2,594 +3.4% | $425,300 |
| 2020 | $2,509 -1.3% | $425,300 -1.3% |
| 2019 | $2,541 | $430,700 |
| 2018 | -- | $430,700 |
| 2017 | -- | $430,700 |
| 2016 | -- | $430,700 |
| 2015 | -- | $430,700 |
| 2014 | -- | $430,700 -10.6% |
| 2013 | -- | $481,900 |
| 2012 | -- | $481,900 |
| 2011 | -- | $481,900 |
| 2010 | -- | $481,900 |
Find assessor info on the county website
Monthly payment
Est. payment
Payment breakdown
Explore the cost of this home by adjusting the details. Changes won't be saved.Climate risks
Neighborhood: 22539
Nearby schools
Schools provided by the listing agent
- Elementary: Northumberland
- Middle: Northumberland
- High: Northumberland
- District: Northumberland County Public Schools
Source: Bright MLS. This data may not be complete. We recommend contacting the local school district to confirm school assignments for this home.
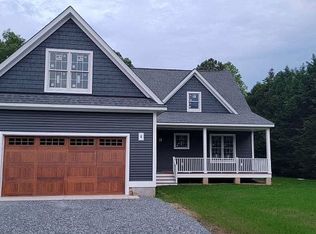
Similar homes
- $635,0003 bd3 ba2.7k sqft137 Pine Dr, Reedville, VA 22539For Sale
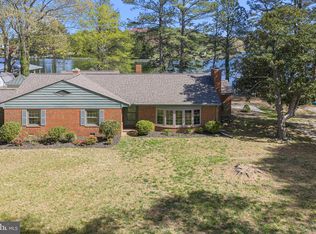
 MLS ID #VANV2002018, alice riviere, Cobblestone Realty Inc.. Bright MLS
- $699,9004 bd5 ba2.6k sqft2755 Sunnybank Rd, Reedville, VA 22539For Sale
 MLS ID #VANV2002272, Danielle Carter, Redfin Corporation. Bright MLS
- $659,9004 bd3 ba2k sqft57 Watermans Way, Reedville, VA 22539New Construction
 MLS ID #VANV2002110, Wylie Bean, AWB Real Estate LLC. Bright MLS
- $870,0004 bd3 ba3.2k sqft766 Twin Harbor Rd, Reedville, VA 22539For Sale
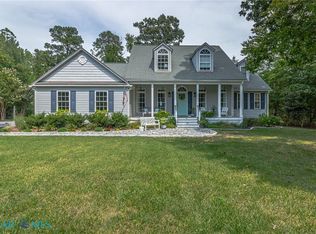 MLS ID #202601598, Joe Russell Hunt, Liz Moore & Associates. Chesapeake Bay & Rivers AOR
- $539,0003 bd2 ba2k sqft2082 Fairport Rd, Reedville, VA 22539For SaleMLS ID #VANV2002226, Erin Rice, Middle Bay Realty. Bright MLS
- $469,9993 bd3 ba2.7k sqft110 E Harbor Dr, Reedville, VA 22539For SaleMLS ID #VANV2002350, JL Ascenzo, JPAR Real Estate Professionals. Bright MLS
- $524,0003 bd2 ba2.2k sqft57 Swann Ct, Reedville, VA 22539For SaleMLS ID #VANV2001910, alice riviere, Cobblestone Realty Inc.. Bright MLS
- $549,5003 bd2 ba1.5k sqft641 Mystic Shore Dr, Reedville, VA 22539New ConstructionMLS ID #VANV2002302, Erin Rice, Middle Bay Realty. Bright MLS
