Tucked into a quiet, walkable neighborhood in the highly sought-after Fernbank Elementary district, this beautifully updated home offers the perfect blend of comfort, character, and convenience. Ideally located just minutes from Medlock Park, Decatur Square, Emory, Toco Hills, Mason Mill Park and trails, and the exciting future Lulah Hills development, you'll enjoy easy access to some of intown Atlanta's best dining, shopping, recreation, and commuter routes. Inside, the thoughtfully designed one-level floor plan lives larger than its square footage, with an open-concept kitchen, dining, and living area that serves as the heart of the home. Whether you're preparing weeknight meals or hosting friends, the seamless flow creates an inviting space for gathering and entertaining. The kitchen has been enhanced with a farmhouse sink and overlooks the living spaces, making conversation easy from every corner. Flexible living options abound, including a versatile bonus room perfect for a home office, workout space, playroom, or media room. A clever Murphy bed adds functionality to the third bedroom, while one of the home's most memorable features is a hidden "secret" room accessed through a bookshelf door, creating a fun and unique retreat for guests, hobbies, or work-from-home needs. Step outside to discover a backyard that feels like a private nature sanctuary. The spacious yard provides plenty of room for entertaining, gardening, pets, and play, while attracting birds and wildlife that make every season enjoyable. Recent improvements include updates to the rear deck, enhanced lighting throughout the home, ceiling fans, window blinds, refreshed tub enamel, and a dog door with stairs leading to the backyard. Complete with a carport, wide neighborhood streets, and an unbeatable location close to parks, trails, restaurants, and shopping, this move-in ready home offers the easy intown lifestyle you've been searching for.
Active
$575,000
579 N Superior Ave, Decatur, GA 30033
3beds
1,664sqft
Single Family Residence
Built in 1956
0.26 Acres Lot
$558,000 Zestimate®
$346/sqft
$-- HOA
What's special
Spacious yardClever murphy bedCeiling fansWindow blindsOne-level floor planFlexible living optionsVersatile bonus room
- 11 days |
- 554 |
- 39 |
Zillow last checked:
Listing updated:
Listed by:
Chuck D Smith 404-551-2607,
Keller Williams Realty,
Beth Ann Clanin 404-246-5037,
Keller Williams Realty
Source: GAMLS,MLS#: 10819625
Facts & features
Interior
Bedrooms & bathrooms
- Bedrooms: 3
- Bathrooms: 2
- Full bathrooms: 2
- Main level bathrooms: 2
- Main level bedrooms: 3
Rooms
- Room types: Foyer, Laundry, Office, Other
Kitchen
- Features: Breakfast Area, Breakfast Bar, Pantry
Heating
- Forced Air, Natural Gas
Cooling
- Ceiling Fan(s), Central Air
Appliances
- Included: Dishwasher, Disposal
- Laundry: Mud Room
Features
- High Ceilings, Master On Main Level
- Flooring: Hardwood
- Basement: Crawl Space
- Has fireplace: No
- Common walls with other units/homes: No Common Walls
Interior area
- Total structure area: 1,664
- Total interior livable area: 1,664 sqft
- Finished area above ground: 1,664
- Finished area below ground: 0
Video & virtual tour
Property
Parking
- Total spaces: 1
- Parking features: Carport
- Has carport: Yes
Features
- Levels: One
- Stories: 1
- Patio & porch: Deck
- Fencing: Back Yard
- Body of water: None
Lot
- Size: 0.26 Acres
- Features: Private
Details
- Additional structures: Shed(s)
- Parcel number: 18 051 17 014
Construction
Type & style
- Home type: SingleFamily
- Architectural style: Brick 4 Side,Ranch
- Property subtype: Single Family Residence
Materials
- Brick
- Roof: Composition
Condition
- Resale
- New construction: No
- Year built: 1956
Utilities & green energy
- Sewer: Public Sewer
- Water: Public
- Utilities for property: Cable Available, Electricity Available, Natural Gas Available
Community & HOA
Community
- Features: Park, Street Lights, Walk To Schools, Near Shopping
- Security: Security System
- Subdivision: Clairmont Heights
HOA
- Has HOA: No
- Services included: None
Location
- Region: Decatur
Financial & listing details
- Price per square foot: $346/sqft
- Tax assessed value: $641,300
- Annual tax amount: $8,051
- Date on market: 8/5/2026
- Cumulative days on market: 11 days
- Listing agreement: Exclusive Right To Sell
- Electric utility on property: Yes
Estimated market value
$558,000
$530,000 - $586,000
$2,687/mo
Price history
| Date | Event | Price |
|---|---|---|
| 8/5/2026 | Listed for sale | $575,000-4%$346/sqft |
Source:  FMLS GA #7816190 Report a problem FMLS GA #7816190 Report a problem | ||
| 8/1/2026 | Listing removed | $599,000$360/sqft |
Source:  GAMLS #10785903 Report a problem GAMLS #10785903 Report a problem | ||
| 7/8/2026 | Price change | $599,000-4.2%$360/sqft |
Source: GAMLS #10785903 Report a problem | ||
| 6/12/2026 | Listed for sale | $625,000+6.8%$376/sqft |
Source: FMLS GA #7785230 Report a problem | ||
| 5/5/2023 | Sold | $585,000+2.8%$352/sqft |
Source: FMLS GA #7194805 Report a problem | ||
| 4/15/2023 | Pending sale | $569,000$342/sqft |
Source: FMLS GA #7194805 Report a problem | ||
| 4/10/2023 | Contingent | $569,000$342/sqft |
Source: GAMLS #10144292 Report a problem | ||
| 3/30/2023 | Listed for sale | $569,000+47%$342/sqft |
Source: FMLS GA #7194805 Report a problem | ||
| 1/23/2018 | Sold | $387,000+0.5%$233/sqft |
Source:  FMLS GA #5889880 Report a problem FMLS GA #5889880 Report a problem | ||
| 12/20/2017 | Pending sale | $385,000$231/sqft |
Source: DUFFY REALTY OF ATLANTA #5889880 Report a problem | ||
| 11/9/2017 | Price change | $385,000-3.8%$231/sqft |
Source: DUFFY REALTY OF ATLANTA #5889880 Report a problem | ||
| 10/30/2017 | Price change | $400,000-2.4%$240/sqft |
Source: DUFFY REALTY OF ATLANTA #5889880 Report a problem | ||
| 10/6/2017 | Price change | $410,000-1.2%$246/sqft |
Source: DUFFY REALTY OF ATLANTA #5889880 Report a problem | ||
| 9/6/2017 | Price change | $415,000-2.4%$249/sqft |
Source: DUFFY REALTY OF ATLANTA #5889880 Report a problem | ||
| 8/4/2017 | Listed for sale | $425,000+55.6%$255/sqft |
Source: DUFFY REALTY OF ATLANTA #5889880 Report a problem | ||
| 1/25/2016 | Sold | $273,200+1.6%$164/sqft |
Source: FMLS GA #5602984 Report a problem | ||
| 12/20/2015 | Pending sale | $269,000$162/sqft |
Source: KELLER WILLIAMS REALTY METRO ATL #5602984 Report a problem | ||
| 12/18/2015 | Listed for sale | $269,000$162/sqft |
Source: KELLER WILLIAMS REALTY METRO ATL #5602984 Report a problem | ||
Public tax history
| Year | Property taxes | Tax assessment |
|---|---|---|
| 2025 | $8,051 -22.9% | $256,520 +12.5% |
| 2024 | $10,437 +95.6% | $227,920 +22.1% |
| 2023 | $5,337 -2.8% | $186,600 +11.4% |
| 2022 | $5,490 +2.2% | $167,520 +3.2% |
| 2021 | $5,369 +2.5% | $162,280 +3.8% |
| 2020 | $5,238 +6.2% | $156,320 +7.4% |
| 2019 | $4,931 -13.3% | $145,560 +20.3% |
| 2018 | $5,690 +9.7% | $120,960 +10.7% |
| 2017 | $5,187 +268.2% | $109,272 +2.9% |
| 2016 | $1,408 | $106,160 +32.8% |
| 2014 | $1,408 | $79,960 |
| 2013 | -- | $79,960 -6.1% |
| 2012 | -- | $85,160 -17.4% |
| 2011 | -- | $103,080 |
| 2010 | $1,172 | $103,080 |
| 2009 | $1,172 +15.8% | $103,080 |
| 2008 | $1,011 -1.9% | $103,080 +6.9% |
| 2007 | $1,031 | $96,400 |
| 2006 | $1,031 +12.7% | $96,400 +3.8% |
| 2005 | $915 +5.5% | $92,880 |
| 2004 | $868 +8.6% | $92,880 |
| 2003 | $799 +71.2% | $92,880 +21.3% |
| 2002 | $467 +270.7% | $76,600 +19% |
| 2001 | $126 | $64,360 |
Find assessor info on the county website
Monthly payment
Est. payment
Payment breakdown
Explore the cost of this home by adjusting the details. Changes won't be saved.Climate risks
Neighborhood: North Decatur
Nearby schools
GreatSchools rating
- 8/10Fernbank Elementary SchoolGrades: PK-5Distance: 1.4 mi
- 5/10Druid Hills Middle SchoolGrades: 6-8Distance: 2.4 mi
- 6/10Druid Hills High SchoolGrades: 9-12Distance: 0.9 mi
Schools provided by the listing agent
- Elementary: Fernbank
- Middle: Druid Hills
- High: Druid Hills
Source: GAMLS. This data may not be complete. We recommend contacting the local school district to confirm school assignments for this home.
- $1,154,9005 bd4 ba2.6k sqft547 N Superior Ave, Decatur, GA 30033Off Market
- $679,6003 bd4 ba2.2k sqft585 N Superior Ave, Decatur, GA 30033Off Market
- $439,5002 bd2 ba1.4k sqft573 Superior Ave, Decatur, GA 30030Off Market
- $422,0002 bd2 ba1.4k sqft573 N Superior Ave, Decatur, GA 30033Sold
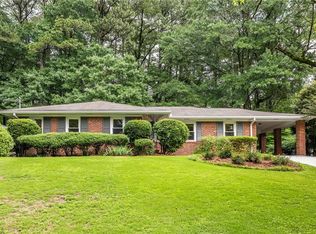
- $1,047,5005 bd4 ba2.9k sqft541 N Superior Ave, Decatur, GA 30033Off Market
- $531,0003 bd2 ba1.4k sqft591 N Superior Ave, Decatur, GA 30033Off Market
- $588,3003 bd2 ba1.4k sqft567 N Superior Ave, Decatur, GA 30033Off Market
- $656,9003 bd2 ba1.8k sqft582 Willivee Dr, Decatur, GA 30033Off Market
A local agent can set up tours, give advice and negotiate with sellers.
Similar homes
- $615,0004 bd2 ba2k sqft2397 Greylock Pl, Decatur, GA 30030Active

 MLS ID #10800947, Mauricio Villa, Redfin Corporation. GAMLS
 - $499,9003 bd2 ba1.3k sqft1128 Scott Blvd, Decatur, GA 30030Active
 MLS ID #10798531, Heather Tell, HomeSmart. GAMLS
 - $699,0004 bd3 ba1.9k sqft1303 Faraday Pl, Decatur, GA 30033Active
 MLS ID #10821674, Sara Lee Parker, Keller Williams Realty. GAMLS
 - $625,0003 bd2 ba2.2k sqft2081 S Akin Dr NE, Atlanta, GA 30345Active Under Contract
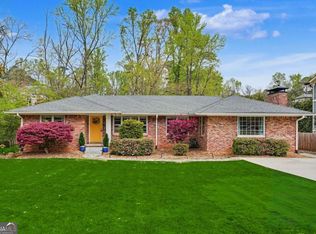 MLS ID #10824048, Dede Karafotias, Keller Williams Realty. GAMLS
 - $585,0003 bd2 ba1.5k sqft1875 Ravenwood Way NE, Atlanta, GA 30329ActiveMLS ID #10811734, J.D. Kellum, Keller Williams Realty PeachtreeRoad. GAMLS
- $725,0004 bd3 ba2k sqft906 Heritage Pl, Decatur, GA 30033ActiveMLS ID #10820394, Stephanie George, Keller Williams Realty. GAMLS
- $429,5003 bd2 ba1.2k sqft2973 Delcourt Dr, Decatur, GA 30033ActiveMLS ID #10810770, Max Baerman, RE/MAX Metro Atlanta. GAMLS
- $615,0003 bd2 ba1.6k sqft1444 McPherson Ave SE, Atlanta, GA 30316For Sale
 MLS ID #7821446, Joshua Scheib, Compass. FMLS GA
 - $574,9004 bd4 ba2k sqft2435 Crestview Ave, Decatur, GA 30032ActiveMLS ID #10723245, Brittany West, Keller Knapp, Inc. GAMLS
- $639,0004 bd3 ba2.3k sqft2480 Flair Knoll Dr NE, Atlanta, GA 30345ActiveMLS ID #10824770, Marianne Banchero, Keller Knapp, Inc. GAMLS
- $700,0002 bd3 ba2k sqft1355 Amanda Cir, Decatur, GA 30033ActiveMLS ID #10789176, Lexi Benomar, Motto. GAMLS
- $550,0003 bd2 ba1.8k sqft1397 Skyhaven Rd, Atlanta, GA 30316ActiveMLS ID #10801939, Tiffany Powell, Serhant Georgia. GAMLS
- $419,9004 bd2 ba1.9k sqft1455 Sanden Ferry Dr, Decatur, GA 30033ActiveMLS ID #10735882, Carol Reimer, Keller Williams Realty. GAMLS
- $294,0003 bd2 ba1.5k sqft1767 Line St, Decatur, GA 30032ActiveMLS ID #10820094, Common Ground Home Team, Keller Williams Realty. GAMLS
- $515,0003 bd2 ba1.5k sqft2410 Arrow Cir, Atlanta, GA 30341Active Under ContractMLS ID #10798408, Travis Smith, Century 21 Results. GAMLS
- $539,0003 bd3 ba2k sqft1939 Brannen Rd SE, Atlanta, GA 30316ActiveMLS ID #10683608, Prince Carter, Coldwell Banker Realty. GAMLS
- $549,0003 bd3 ba2.1k sqft2862 Dunnington Cir, Chamblee, GA 30341ActiveMLS ID #10784031, Robert Lammert, Compass. GAMLS
- $500,0003 bd3 ba1.7k sqft11 Kings Walk NE, Atlanta, GA 30307ActiveMLS ID #10824668, Chuck D Smith, Keller Williams Realty. GAMLS
- $389,9004 bd2 ba1.7k sqft2648 Crestdale Cir SE, Atlanta, GA 30316ActiveMLS ID #10824035, Karina C Ibarra, Virtual Properties Realty.com. GAMLS
- $399,0003 bd3 ba1.4k sqft1111 Scott Blvd, Decatur, GA 30030ActiveMLS ID #10802569, Sara Cowley, Keller Knapp, Inc. GAMLS
