Tucked away at the end of a private drive, this 3-bedroom, 2-full-bath single-level home offers nearly 1,800 finished square feet on approximately 1.36 acres, surrounded by mature trees in a peaceful, park-like setting. Inside, you’ll find comfortable main-level living with no carpet throughout and a layout designed for easy everyday living. The spacious family room is anchored by a beautiful stone fireplace along with a separate freestanding Hearthstone wood stove, creating a warm and inviting gathering space. The kitchen offers generous cabinetry and workspace, while convenient main-level laundry keeps everything you need on one floor. One of the home’s standout spaces is the sun-filled sunroom located directly off the primary bedroom. Surrounded by windows overlooking the wooded property and offering direct access to the deck, it creates a wonderful extension of the primary suite and an effortless connection between indoor and outdoor living. Enjoy your morning here, curl up with a book, or simply take in the peaceful surroundings. Two additional bedrooms and a second full bath complete the one-level floor plan. Outside is where you can really make this property your own. Established gardens, wooded pathways, a covered gazebo with electric, and a large stone fire pit with an outdoor cooking area give you plenty of ways to enjoy the acreage. An oversized attached garage, additional outbuildings and generator-ready electrical provide even more space and functionality. And with no HOA, bring the chickens, plant the garden, make room for the four-wheelers and outdoor toys, and enjoy your own piece of West Virginia. High-speed internet means you can have the privacy and space without giving up the connectivity you need. Located in Shenandoah North, the community also offers picnic grounds, a gazebo and fishing pond. Just minutes from the Virginia state line with convenient access to Charles Town, Harpers Ferry and Loudoun County, this property brings together privacy, acreage, one-level living and high-speed internet in a setting that feels tucked away while remaining convenient. Come experience 58 Branchy Rd in person Sunday from 11 AM–1 PM!
For sale
$499,000
58 Branchy Rd, Harpers Ferry, WV 25425
3beds
1,788sqft
Single Family Residence
Built in 1995
1.36 Acres Lot
$487,200 Zestimate®
$279/sqft
$-- HOA
What's special
Beautiful stone fireplaceWooded pathwaysOversized attached garageAdditional outbuildingsCovered gazebo with electricEstablished gardensConvenient main-level laundry
- 36 days
- 2,965
- 225
Likely to sell faster than
Zillow last checked:
Listing updated:
Listed by:
Brianna Goetting 540-454-5025,
Pearson Smith Realty, LLC
Source: Bright MLS,MLS#: WVJF2026390
Facts & features
Interior
Bedrooms & bathrooms
- Bedrooms: 3
- Bathrooms: 2
- Full bathrooms: 2
- Main level bathrooms: 2
- Main level bedrooms: 3
Rooms
- Room types: Dining Room, Primary Bedroom, Bedroom 2, Bedroom 3, Kitchen, Great Room, Laundry, Full Bath
Primary bedroom
- Features: Attached Bathroom, Window Treatments, Ceiling Fan(s)
- Level: Main
Bedroom 2
- Features: Ceiling Fan(s)
- Level: Main
Bedroom 3
- Features: Ceiling Fan(s)
- Level: Main
Dining room
- Features: Dining Area, Flooring - HardWood
- Level: Main
Other
- Features: Bathroom - Tub Shower
- Level: Main
Great room
- Features: Ceiling Fan(s), Fireplace - Wood Burning, Flooring - Luxury Vinyl Plank, Window Treatments, Wood Stove
- Level: Main
Kitchen
- Features: Pantry
- Level: Main
Laundry
- Level: Main
Heating
- Heat Pump, Wood Stove, Electric, Oil, Wood
Cooling
- Central Air, Ceiling Fan(s), Heat Pump, Electric
Appliances
- Included: Dishwasher, Dryer, Energy Efficient Appliances, Microwave, Refrigerator, Stainless Steel Appliance(s), Washer, Water Heater, Electric Water Heater
- Laundry: Has Laundry, Main Level, Laundry Room
Features
- Bathroom - Tub Shower, Ceiling Fan(s), Dining Area, Entry Level Bedroom, Family Room Off Kitchen, Formal/Separate Dining Room, Eat-in Kitchen, Pantry, Primary Bath(s), 9'+ Ceilings
- Flooring: Luxury Vinyl, Hardwood, Carpet, Wood
- Windows: Window Treatments
- Has basement: No
- Number of fireplaces: 2
- Fireplace features: Corner, Stone, Wood Burning, Mantel(s), Free Standing, Pellet Stove, Wood Burning Stove
Interior area
- Total structure area: 1,788
- Total interior livable area: 1,788 sqft
- Finished area above ground: 1,788
- Finished area below ground: 0
Property
Parking
- Total spaces: 11
- Parking features: Storage, Oversized, Attached, Driveway
- Attached garage spaces: 4
- Uncovered spaces: 7
Accessibility
- Accessibility features: 2+ Access Exits
Features
- Levels: One
- Stories: 1
- Patio & porch: Deck, Porch, Roof
- Exterior features: Bump-outs, Extensive Hardscape, Lighting, Flood Lights, Rain Gutters, Sidewalks, Stone Retaining Walls
- Pool features: None
- Has view: Yes
- View description: Creek/Stream, Garden, Trees/Woods, Water
- Has water view: Yes
- Water view: Creek/Stream,Water
- Waterfront features: Private Access
Lot
- Size: 1.36 Acres
- Features: Front Yard, Landscaped, No Thru Street, Wooded, Open Lot, Premium, Private, Rear Yard, Secluded, SideYard(s), Stream/Creek, Unrestricted, Year Round Access
Details
- Additional structures: Above Grade, Below Grade, Outbuilding
- Parcel number: 02 20A001900000000
- Zoning: 101
- Special conditions: Standard
Construction
Type & style
- Home type: SingleFamily
- Architectural style: Ranch/Rambler
- Property subtype: Single Family Residence
Materials
- Vinyl Siding
- Foundation: Crawl Space
- Roof: Architectural Shingle
Condition
- Very Good
- New construction: No
- Year built: 1995
Utilities & green energy
- Electric: 110 Volts, 220 Volts, 200+ Amp Service
- Sewer: On Site Septic, Private Septic Tank
- Water: Well, Private
- Utilities for property: Cable, DSL, Fiber Optic, Fixed Wireless, LTE Internet Service
Community & HOA
Community
- Subdivision: Shenandoah North
HOA
- Has HOA: No
Location
- Region: Harpers Ferry
Financial & listing details
- Price per square foot: $279/sqft
- Tax assessed value: $170,400
- Annual tax amount: $1,964
- Date on market: 9/17/2026
- Listing agreement: Exclusive Right To Sell
- Ownership: Fee Simple
Estimated market value
$487,200
$463,000 - $512,000
$2,404/mo
Price history
| Date | Event | Price |
|---|---|---|
| 9/17/2026 | Listed for sale | $499,000-0.2%$279/sqft |
Source:  Bright MLS #WVJF2026390 Report a problem Bright MLS #WVJF2026390 Report a problem | ||
| 8/25/2026 | Listing removed | $499,999$280/sqft |
Source: Bright MLS #WVJF2025200 Report a problem | ||
| 7/22/2026 | Price change | $499,999-4.8%$280/sqft |
Source: Bright MLS #WVJF2025200 Report a problem | ||
| 7/7/2026 | Listed for sale | $525,000$294/sqft |
Source: Bright MLS #WVJF2025200 Report a problem | ||
Public tax history
Tax history is unavailable.
Monthly payment
Est. payment
Payment breakdown
Explore the cost of this home by adjusting the details. Changes won't be saved.Climate risks
Neighborhood: 25425
Nearby schools
Schools provided by the listing agent
- District: Jefferson County Schools
Source: Bright MLS. This data may not be complete. We recommend contacting the local school district to confirm school assignments for this home.
Similar homes
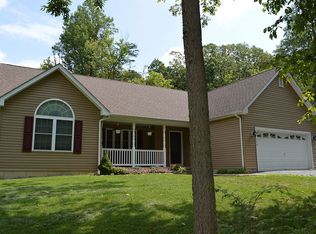
- $485,0003 bd3 ba2.5k sqft12 Red Squirrel Rd, Harpers Ferry, WV 25425For Sale

 MLS ID #WVJF2026104, Meredith Smith, Samson Properties. Bright MLS
 - $640,0004 bd3 ba2.6k sqft24 Sydney Cir, Harpers Ferry, WV 25425For Sale
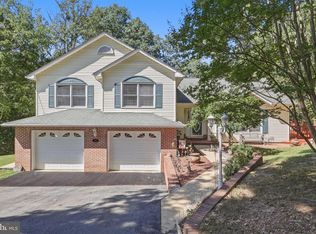 MLS ID #WVJF2026288, Rob Krop, Keller Williams Realty Centre. Bright MLS
 - $525,0004 bd3 ba2.2k sqft561 Chickamauga Dr, Harpers Ferry, WV 25425For Sale
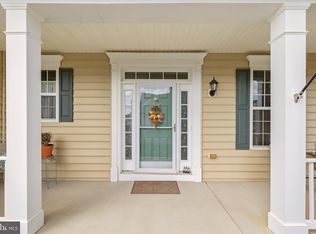 MLS ID #WVJF2026454, Louise McDonald, Dandridge Realty Group, LLC. Bright MLS
 - $299,0003 bd2 ba1k sqft122 Red Maple Ln, Harpers Ferry, WV 25425For Sale
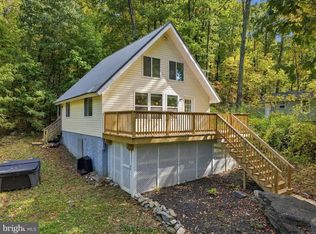 MLS ID #WVJF2026654, Nettie Seaton, Coldwell Banker Premier. Bright MLS
 - $380,0003 bd2 ba1.9k sqft139 Dawn Ln, Harpers Ferry, WV 25425For SaleMLS ID #WVJF2026914, Colleen Lopez, Samson Properties. Bright MLS
- $499,0003 bd4 ba2k sqft403 Windy Valley Ln, Charles Town, WV 25414For SaleMLS ID #WVJF2026306, Bryan Smith, Compass. Bright MLS
- $399,9003 bd2 ba1.4k sqft247 Maple Ridge Ln, Harpers Ferry, WV 25425For SaleMLS ID #WVJF2025426, Flavia Yuch, Redfin Corporation. Bright MLS
- $369,9002 bd2 ba1.9k sqft200 Revenoor Rd, Harpers Ferry, WV 25425For SaleMLS ID #WVJF2024536, Marcy Deck, Dandridge Realty Group, LLC. Bright MLS
- $314,9003 bd2 ba2.5k sqft296 Sour Mash Rd, Harpers Ferry, WV 25425For SaleMLS ID #WVJF2024212, Mark Francis, Real Broker. Bright MLS
- $409,9003 bd2 ba1.7k sqft918 S Samuel St, Charles Town, WV 25414For SaleMLS ID #WVJF2025820, Tracy Kable, Real Broker. Bright MLS
- $299,9002 bd2 ba1.4k sqft475 Gray Fox Rd, Harpers Ferry, WV 25425For SaleMLS ID #WVJF2023884, Kevin Coomler, ERA Liberty Realty. Bright MLS
- $434,9003 bd2 ba1.1k sqft1053 W Washington St, Harpers Ferry, WV 25425For SaleMLS ID #WVJF2025910, Mark Dickinson, Century 21 Redwood Realty. Bright MLS
- $505,0005 bd3 ba2.6k sqft139 Cone Ct, Martinsburg, WV 25405For SaleMLS ID #WVBE2054594, Mrs. MARILYN BROWN, Pearson Smith Realty, LLC. Bright MLS
- $485,0004 bd2 ba1.9k sqft7217 Picnic Woods Rd, Middletown, MD 21769For SaleMLS ID #MDFR2089766, Hubert Brown, Real Estate Teams, LLC. Bright MLS
- $460,0003 bd3 ba2.2k sqft88 Together Dr, Inwood, WV 25428For SaleMLS ID #WVBE2054664, Jodee Arndt, Long & Foster Real Estate, Inc.. Bright MLS
- $489,9003 bd3 ba2k sqft10006 Lord Fairfax Hwy, Boyce, VA 22620For SaleMLS ID #VACL2007178, Kimberly Schroeder, Long & Foster Real Estate, Inc.. Bright MLS
- $448,5003 bd2 ba1.9k sqftNone Available, Kearneysville, WV 25430For SaleMLS ID #WVJF2025602, Tracy Kable, Real Broker. Bright MLS
- $494,9003 bd3 ba1.6k sqft5826 Moser Rd, Boonsboro, MD 21713For SaleMLS ID #MDWA2040186, Kimberly Lewis, Real Estate Innovations. Bright MLS
- $475,0004 bd3 ba2.4k sqft15844 Halleman Ln, Sharpsburg, MD 21782For SaleMLS ID #MDWA2039708, Pam Mease, Real Estate Innovations. Bright MLS
- $499,9003 bd3 ba2.5k sqft13503 Apple Harvest Dr, Martinsburg, WV 25403For SaleMLS ID #WVBE2054422, Meredith Smith, Samson Properties. Bright MLS
