See to believe !!! 11.42 acres with a 2500 sqr ft home with 3 bedrooms, 3 full baths, a 34' x 25' oversized 3 car garage and a 30' x 54' pole barn in the Shirland Elem. & Hononegah School District ! This home has been completely updated and remodeled. SOME of the updates include all new LG appliances ( even washer & dryer ), Quartz countertops and vanities, Cavalier water proof high end LVP flooring, new showers & toliets , new hardware, new light fixtures , new ductwork, remote control fans , wet bar w/ frig , new electrical outlets, new RO system , new dimmer switches w/ dimming LEDs, new heat on demand hot water heater , new cellular blinds, newer treated 36' x 14' 1/2 covered deck , fresh interior paint and much more. The homes main floor has everything you could need including the laundry room. The 2nd floor has a huge ensuite bedroom with a full bath w/ shower & double closets . The homes walk out lower level has several large windows allowing for daylight to come in plus the sliding door that walks out to the covered patio . The lower level is currently an 800 sqr ft rec / entertainment area with a 7 stool bar with frig & sink and new full bath. This space could easily be anything you want. The land consists of a spacious level grassy yard , plenty of room for a large garden , wildlife rich woods where you will find wide winding walking paths and gorgeous views of farm fields. There is a 12' x 12' garden shed with 2 rain barrels and 220 amp service outside. The pole barn has a limestone floor, lights, work bench , 4/20 amp breakers , a service door, a 10' x 8' overhead door and a double sliding door 16' x 10'.
Pending
Price cut: $75K (10/18)
$650,000
5810 Forest Preserve Rd, Rockton, IL 61072
3beds
2,500sqft
Single Family Residence
Built in 1986
11.42 Acres Lot
$638,700 Zestimate®
$260/sqft
$-- HOA
What's special
Remote control fansSpacious level grassy yardAll new lg appliancesNew electrical outletsNew cellular blindsNew light fixturesNew hardware
- 18 days
- 1,210
- 91
Zillow last checked:
Listing updated:
Listed by:
Tricia Angell 815-440-1739,
Haylo Lifestyle Properties
Source: NorthWest Illinois Alliance of REALTORS®,MLS#: 202606227
Facts & features
Interior
Bedrooms & bathrooms
- Bedrooms: 3
- Bathrooms: 3
- Full bathrooms: 3
- Main level bathrooms: 1
- Main level bedrooms: 2
Primary bedroom
- Level: Upper
- Area: 236.6
- Dimensions: 16.9 x 14
Bedroom 2
- Level: Main
- Area: 143
- Dimensions: 11 x 13
Bedroom 3
- Level: Main
- Area: 143
- Dimensions: 13 x 11
Kitchen
- Level: Main
- Area: 148.2
- Dimensions: 13 x 11.4
Living room
- Level: Main
- Area: 288
- Dimensions: 18 x 16
Heating
- Forced Air, Natural Gas
Cooling
- Central Air
Appliances
- Included: Dishwasher, Dryer, Microwave, Refrigerator, Stove/Cooktop, Washer, Gas Water Heater
- Laundry: Main Level
Features
- Great Room
- Windows: Window Treatments
- Basement: Full,Basement Entrance,Finished
- Number of fireplaces: 1
- Fireplace features: Wood Burning
Interior area
- Total structure area: 2,500
- Total interior livable area: 2,500 sqft
- Finished area above ground: 1,700
- Finished area below ground: 800
Property
Parking
- Total spaces: 2.5
- Parking features: Attached
- Garage spaces: 2.5
Features
- Levels: Two
- Stories: 2
- Patio & porch: Deck
- Has view: Yes
- View description: Country, Panorama
Lot
- Size: 11.42 Acres
- Features: Rural
Details
- Additional structures: Outbuilding, Shed(s)
- Parcel number: 0317300014
Construction
Type & style
- Home type: SingleFamily
- Property subtype: Single Family Residence
Materials
- Siding
- Roof: Shingle
Condition
- Year built: 1986
Utilities & green energy
- Electric: Circuit Breakers
- Sewer: Septic Tank
- Water: Well
Community & HOA
Community
- Subdivision: IL
Location
- Region: Rockton
Financial & listing details
- Price per square foot: $260/sqft
- Tax assessed value: $312,360
- Annual tax amount: $7,463
- Price range: $650K - $650K
- Date on market: 10/4/2026
- Cumulative days on market: 18 days
- Ownership: Fee Simple
Estimated market value
$638,700
$607,000 - $671,000
$3,045/mo
Price history
| Date | Event | Price |
|---|---|---|
| 10/19/2026 | Pending sale | $575,000$230/sqft |
Source: SCWMLS #2033967 Report a problem | ||
| 10/18/2026 | Price change | $575,000-11.5%$230/sqft |
Source: SCWMLS #2033967 Report a problem | ||
| 10/4/2026 | Listed for sale | $650,000+80.1%$260/sqft |
Source:  NorthWest Illinois Alliance of REALTORS® #202606227 Report a problem | ||
| 9/10/2024 | Sold | $361,000+3.1%$144/sqft |
Source: NorthWest Illinois Alliance of REALTORS® #202404616 Report a problem | ||
| 8/24/2024 | Pending sale | $350,000$140/sqft |
Source: NorthWest Illinois Alliance of REALTORS® #202404616 Report a problem | ||
| 8/21/2024 | Listed for sale | $350,000$140/sqft |
Source: NorthWest Illinois Alliance of REALTORS® #202404616 Report a problem | ||
Public tax history
| Year | Property taxes | Tax assessment |
|---|---|---|
| 2025 | $7,464 +15.1% | $104,120 +8.9% |
| 2024 | $6,483 +4.8% | $95,604 +11.7% |
| 2023 | $6,183 +4.8% | $85,618 +9.1% |
| 2022 | $5,899 | $78,502 +6.6% |
| 2021 | -- | $73,658 +3.2% |
| 2020 | $5,566 +2.2% | $71,389 +3.7% |
| 2019 | $5,445 +4.1% | $68,866 +4.7% |
| 2018 | $5,230 +107.3% | $65,770 +4.1% |
| 2017 | $2,522 | $63,158 -0.1% |
| 2016 | $2,522 -49.8% | $63,193 +2.3% |
| 2015 | $5,026 +101.3% | $61,799 +0% |
| 2014 | $2,497 | $61,780 |
Find assessor info on the county website
Monthly payment
Est. payment
Payment breakdown
Explore the cost of this home by adjusting the details. Changes won't be saved.Climate risks
Neighborhood: 61072
Nearby schools
Schools provided by the listing agent
- Elementary: Shirland
- Middle: Hononegah 207
- High: Hononegah High
- District: Hononegah 207
Source: NorthWest Illinois Alliance of REALTORS®. This data may not be complete. We recommend contacting the local school district to confirm school assignments for this home.
- $406,4003 bd1 ba1.6k sqft5802 Forest Preserve Rd, Rockton, IL 61072Off Market
- $327,5003 bd2 ba1.8k sqft5755 Forest Preserve Rd, Rockton, IL 61072Off Market
- $380,1003 bd2 ba1.6k sqft5679 Forest Preserve Rd, Rockton, IL 61072Off Market
- $231,2003 bd1 ba1k sqft5894 Forest Preserve Rd, Rockton, IL 61072Off Market
Similar homes
- $649,9004 bd4 ba2.9k sqft6725 Shirland Rd, Rockton, IL 61072For Sale
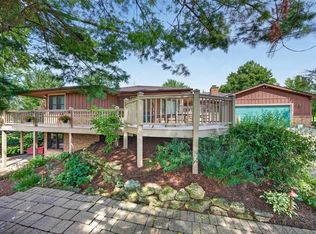 MLS ID #202605671, Matt Humpal. NorthWest Illinois Alliance of REALTORS®
- $579,9003 bd3 ba3k sqft2333 Fischer Rd, South Beloit, IL 61080For Sale
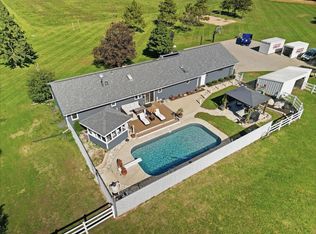 MLS ID #202606301, Trisha Rose. NorthWest Illinois Alliance of REALTORS®
- $405,0004 bd3 ba3k sqft117 Colebrook Pl, Rockton, IL 61072For Sale
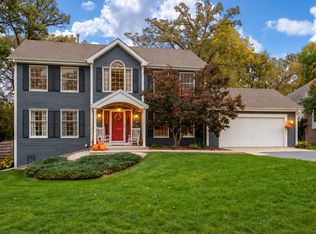 MLS ID #202606605, Molly Leonard. NorthWest Illinois Alliance of REALTORS®
- $590,0004 bd3 ba2.5k sqft6797 Manchester Rd, South Beloit, IL 61080Active
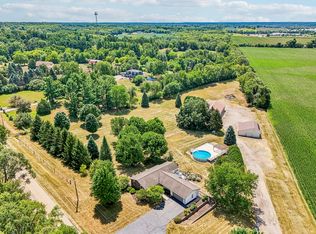 MLS ID #12786196, Christopher Piercy, Real People Realty. MRED as distributed by MLS GRID
