Fully custom-renovated, this thoughtfully reimagined home blends elevated design, privacy, and country living—all within easy reach of Northwest Arkansas. Set on a full acre outside city limits, this 3-bedroom, 2-bath home was completely gutted and rebuilt with no space left untouched. Inside, discover a fully custom kitchen, new drywall and flooring throughout, beautifully redesigned bathrooms and bedrooms, a stone fireplace, custom built-in shelving, and carefully selected finishes that create a cohesive, high-end feel throughout.
The property is equally impressive outdoors, with a spacious backyard, fire pit, garden beds, and room for chickens, play, and entertaining. A 32x24 detached shop offers two generous flex spaces for a workshop, gym, studio, office, or game room, plus a custom-built sauna.
This property delivers the space and lifestyle of country living without sacrificing the design, quality, or convenience of a beautifully finished Northwest Arkansas home.
For sale
$430,000
5811 S Primrose Rd, Lowell, AR 72745
3beds
1,534sqft
Single Family Residence
Built in 1985
1 Acres Lot
$412,100 Zestimate®
$280/sqft
$-- HOA
What's special
Stone fireplaceGarden bedsFire pitSpacious backyardCustom-built saunaCustom built-in shelvingFully custom kitchen
- 13 days
- 965
- 108
Likely to sell faster than
Zillow last checked:
Listing updated:
Listed by:
Pavel Onishenko 479-903-1352,
Keller Williams Market Pro Realty 479-718-2800
Source: ArkansasOne MLS,MLS#: 1364118 Originating MLS: Northwest Arkansas Board of REALTORS MLS
Originating MLS: Northwest Arkansas Board of REALTORS MLSFacts & features
Interior
Bedrooms & bathrooms
- Bedrooms: 3
- Bathrooms: 2
- Full bathrooms: 2
Heating
- Central, Gas
Cooling
- Central Air, Electric
Appliances
- Included: Gas Oven, Gas Range, Gas Water Heater, Microwave, Range Hood, Plumbed For Ice Maker
- Laundry: Washer Hookup, Dryer Hookup
Features
- Ceiling Fan(s), Quartz Counters, Walk-In Closet(s)
- Flooring: Luxury Vinyl Plank, Tile
- Basement: None
- Number of fireplaces: 1
- Fireplace features: Gas Log
Interior area
- Total structure area: 1,534
- Total interior livable area: 1,534 sqft
Video & virtual tour
Property
Parking
- Total spaces: 2
- Parking features: Garage, Garage Door Opener, RV Access/Parking
- Has garage: Yes
- Covered spaces: 2
Features
- Levels: One
- Stories: 1
- Patio & porch: Covered, Porch
- Exterior features: Concrete Driveway
- Pool features: None
- Fencing: Partial
- Waterfront features: None
Lot
- Size: 1 Acres
- Features: Cleared, Landscaped, Level, Not In Subdivision, Near Park, Outside City Limits, Open Lot, Rural Lot
Details
- Additional structures: Outbuilding
- Parcel number: 1802883000
Construction
Type & style
- Home type: SingleFamily
- Property subtype: Single Family Residence
Materials
- Brick
- Foundation: Slab
- Roof: Asphalt,Shingle
Condition
- New construction: No
- Year built: 1985
Utilities & green energy
- Sewer: Septic Tank
- Water: Public
- Utilities for property: Electricity Available, Natural Gas Available, Septic Available, Water Available
Community & HOA
Community
- Features: Near Schools, Park
- Security: Smoke Detector(s)
HOA
- Has HOA: No
Location
- Region: Lowell
Financial & listing details
- Price per square foot: $280/sqft
- Tax assessed value: $276,890
- Annual tax amount: $2,597
- Date on market: 10/2/2026
- Cumulative days on market: 15 days
- Road surface type: Paved
Estimated market value
$412,100
$391,000 - $433,000
$2,174/mo
Price history
| Date | Event | Price |
|---|---|---|
| 10/3/2026 | Listed for sale | $430,000+43.3%$280/sqft |
Source:  ArkansasOne MLS #1364118 Report a problem ArkansasOne MLS #1364118 Report a problem | ||
| 1/28/2025 | Listing removed | $2,200$1/sqft |
Source: Zillow Rentals Report a problem | ||
| 1/9/2025 | Listed for rent | $2,200$1/sqft |
Source: Zillow Rentals Report a problem | ||
| 3/3/2023 | Sold | $300,000-4.8%$196/sqft |
Source: ArkansasOne MLS #1237133 Report a problem | ||
| 1/24/2023 | Pending sale | $315,000$205/sqft |
Source:  Weichert Pro #1237133 Report a problem Weichert Pro #1237133 Report a problem | ||
| 1/18/2023 | Listed for sale | $315,000+40%$205/sqft |
Source: ArkansasOne MLS #1237133 Report a problem | ||
| 4/27/2020 | Listing removed | $225,000$147/sqft |
Source: Fayetteville - WEICHERT, REALTORS The Griffin Company #1115544 Report a problem | ||
| 5/28/2019 | Listed for sale | $225,000$147/sqft |
Source: Weichert REALTORS, Griffin- Fayetteville #1115544 Report a problem | ||
Public tax history
| Year | Property taxes | Tax assessment |
|---|---|---|
| 2025 | $2,597 +0.6% | $55,378 |
| 2024 | $2,581 +272.1% | $55,378 +135.7% |
| 2023 | $694 -0.2% | $23,500 +4.5% |
| 2022 | $695 +7.7% | $22,480 +4.8% |
| 2021 | $646 +8% | $21,460 -17% |
| 2020 | $598 -4% | $25,870 |
| 2019 | $623 | $25,870 |
| 2018 | $623 | $25,870 |
| 2017 | $623 | $25,870 |
| 2016 | $623 | $25,870 +13.7% |
| 2015 | $623 | $22,750 |
| 2014 | $623 -33% | $22,750 |
| 2013 | $930 | $22,750 |
| 2012 | -- | $22,750 |
| 2011 | $946 | $22,750 -19.1% |
| 2010 | -- | $28,120 |
| 2009 | -- | $28,120 |
| 2008 | -- | $28,120 +37.6% |
| 2005 | -- | $20,440 |
| 2004 | -- | $20,440 |
| 2003 | -- | $20,440 +8% |
| 2002 | -- | $18,930 |
| 2001 | -- | $18,930 |
| 2000 | -- | $18,930 |
Find assessor info on the county website
Monthly payment
Est. payment
Payment breakdown
Explore the cost of this home by adjusting the details. Changes won't be saved.Climate risks
Neighborhood: 72745
Nearby schools
Schools provided by the listing agent
- District: Springdale
Source: ArkansasOne MLS. This data may not be complete. We recommend contacting the local school district to confirm school assignments for this home.
Similar homes
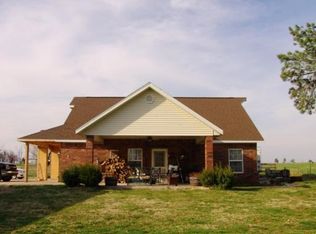
- $465,0003 bd2 ba1.9k sqft4270 Reed Ave, Lowell, AR 72745For Sale
 MLS ID #1353643, Kristin Croswhite, Exit Realty Harper Carlton Group. ArkansasOne MLS
 - $350,0003 bd2 ba1.6k sqft104 N Michael St, Lowell, AR 72745For Sale
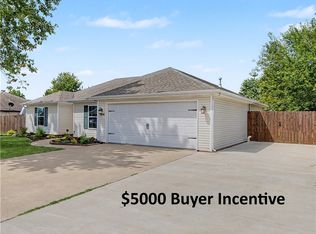 MLS ID #1359785, Gene Tabor, TABOR Real Estate. ArkansasOne MLS
 - $369,9003 bd2 ba1.7k sqft321 Silvaner St, Lowell, AR 72745For Sale
 MLS ID #1364533, MG Realty Group, Keller Williams Market Pro Realty Branch Office. ArkansasOne MLS
 - $410,0004 bd2 ba2.2k sqft1113 W Callahan Dr, Rogers, AR 72758For Sale
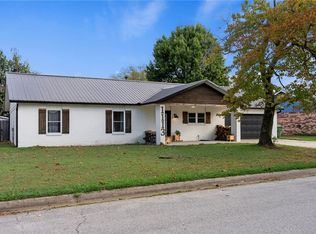 MLS ID #1363872, Shannon West, Sudar Group. ArkansasOne MLS
