First time on the market, and a rare find in the highly sought-after Boston Harbor area. This private sanctuary sits on a fully usable 2-acre lot, offering endless possibilities. Garden to your heart’s content, enjoy the established blueberry, persimmon, fig, buckeye, sweetgum, mimosa, smoke, and mountain ash trees, or simply relax and take in the scenery as the seasons change.The original-owner home, built in 1979, features 3 bedrooms, 2 bathrooms, and 1,832 square feet. A covered porch and tiled entry welcome you into the great-room layout, complete with hardwood floors, large windows, a woodstove, and sliding doors that open to the side deck and rear patio. The kitchen includes quartz counters, solid wood cabinets, and an island with an eating bar. Additional main-floor spaces include a dining area, a den/office with built-in shelving, and a ¾ bath with a tiled shower, heated floors, and a laundry room. Upstairs are three bedrooms, including the primary suite with both a walk-in and a secondary closet. The main bathroom offers a large soaking tub, dual sinks, a skylight, and heated tile floors.The detached two-car carport includes a finished, heated room—ideal for an office, workout space, studio, or whatever you need. Other features include a ductless heat pump on both levels, ironwood on decking and front stoop, full fencing with a double-gate entrance, and a garden shed. All of this is just minutes from town!
Pending
Listed by: Virgil Adams Real Estate, Inc. • Rick M. Wilson • 360-790-9611
$640,000
5813 Boston Harbor Road NE, Olympia, WA 98506
3beds
1,832sqft
Single Family Residence
Built in 1979
2 Acres Lot
$642,000 Zestimate®
$349/sqft
$-- HOA
What's special
Hardwood floorsDetached two-car carportLarge windowsGreat-room layoutDining areaSolid wood cabinetsQuartz counters
- --
- on Zillow
- 755
- views
- 85
- saves
Likely to sell faster than
Zillow last checked:
Listing updated:
Listed by:
Rick M. Wilson 360-790-9611 rickwilson@virgiladamsre.com,
Virgil Adams Real Estate, Inc.
Source: NWMLS as distributed by MLS GRID,MLS#: 2594187
Facts & features
Interior
Bedrooms & bathrooms
- Bedrooms: 3
- Bathrooms: 2
- Full bathrooms: 1
- 3/4 bathrooms: 1
- Main level bathrooms: 1
Primary bedroom
- Level: Second
Bedroom
- Level: Second
Bedroom
- Level: Second
Bathroom full
- Level: Second
Bathroom three quarter
- Level: Main
Den office
- Level: Main
Entry hall
- Level: Main
Great room
- Level: Main
Kitchen with eating space
- Level: Main
Utility room
- Level: Main
Heating
- Fireplace, Baseboard, Ductless, Electric
Cooling
- Ductless
Appliances
- Included: Dishwasher, Dryer, Refrigerator, Stove(s)/Range(s), Dishwasher(s), Dryer(s), Refrigerator(s), Water Heater: Electric, Water Heater Location: closet
Features
- Dining Room
- Flooring: Ceramic Tile, Hardwood
- Windows: Dbl Pane/Storm Window, Skylight(s)
- Basement: None
- Number of fireplaces: 1
- Fireplace features: Wood Burning, Main Level: 1, Fireplace
Interior area
- Total structure area: 1,832
- Total interior livable area: 1,832 sqft
Property
Parking
- Total spaces: 6
- Parking features: Detached Carport, Driveway, Off Street, RV Parking
- Has carport: Yes
- Covered spaces: 2
- Uncovered spaces: 4
Features
- Levels: Two
- Stories: 2
- Entry location: Main
- Patio & porch: Dbl Pane/Storm Window, Dining Room, Fireplace, Skylight(s), Walk-In Closet(s), Water Heater
- Has view: Yes
- View description: Territorial
Lot
- Size: 2 Acres
- Dimensions: 365 x 241
- Features: Secluded, Fenced-Fully, Gated Entry, Outbuildings, Patio, RV Parking
- Topography: Level,Partial Slope
- Residential vegetation: Fruit Trees, Garden Space, Pasture
Details
- Parcel number: 09820015000
- Zoning description: Jurisdiction: County
- Special conditions: Standard
Construction
Type & style
- Home type: SingleFamily
- Architectural style: Traditional,2 Story
- Property subtype: Single Family Residence
Materials
- Cement Planked, Cement Plank
- Foundation: Poured Concrete
- Roof: Composition
Condition
- Good
- Year built: 1979
- Major remodel year: 1991
Utilities & green energy
- Electric: Company: PSE
- Sewer: Septic Tank, Company: Septic
- Water: Shared Well, Company: Well
- Utilities for property: Satellite Tv, Verizon
Community & HOA
Community
- Subdivision: Gull Harbor
Location
- Region: Olympia
Financial & listing details
- Price per square foot: $349/sqft
- Tax assessed value: $503,500
- Annual tax amount: $5,636
- Date on market: 10/16/2026
- Listing terms: Conventional,VA Loan
- Inclusions: Dishwasher(s), Dryer(s), Refrigerator(s), Stove(s)/Range(s)
Estimated market value
$642,000
$610,000 - $674,000
$3,022/mo
Price history
| Date | Event | Price |
|---|---|---|
| 10/18/2026 | Pending sale | $640,000$349/sqft |
Source:  NWMLS as distributed by MLS GRID #2594187 Report a problem | ||
| 10/16/2026 | Listed for sale | $640,000$349/sqft |
Source: NWMLS as distributed by MLS GRID #2594187 Report a problem | ||
Public tax history
| Year | Property taxes | Tax assessment |
|---|---|---|
| 2025 | $5,636 +8.3% | $503,500 +6.6% |
| 2024 | $5,205 +9.1% | $472,500 +3.9% |
| 2023 | $4,769 +11.1% | $454,800 +6.3% |
| 2022 | $4,292 -2.5% | $427,900 +14% |
| 2021 | $4,400 +11.4% | $375,300 +21.7% |
| 2020 | $3,950 +16.6% | $308,400 +8% |
| 2019 | $3,388 -2.1% | $285,500 +2.7% |
| 2018 | $3,461 +17.6% | $277,900 +14.1% |
| 2017 | $2,945 | $243,650 +7.6% |
| 2016 | $2,945 | $226,450 +3.6% |
| 2014 | $2,945 | $218,550 +4.9% |
| 2013 | -- | $208,350 |
| 2012 | $2,708 | -- |
| 2011 | -- | -- |
| 2010 | -- | -- |
| 2009 | $3,030 | -- |
| 2008 | -- | -- |
| 2007 | $2,616 -20.5% | -- |
| 2006 | $3,293 +57.1% | -- |
| 2005 | $2,095 | -- |
| 2004 | -- | -- |
| 2002 | -- | -- |
| 2001 | $1,912 -0.2% | $118,300 |
| 2000 | $1,917 | $118,300 |
Find assessor info on the county website
Monthly payment
Est. payment
Payment breakdown
Explore the cost of this home by adjusting the details. Changes won't be saved.Climate risks
Neighborhood: 98506
Nearby schools
Schools provided by the listing agent
- Elementary: Boston Harbor Elem
- Middle: Reeves Mid
- High: Olympia High
Source: NWMLS as distributed by MLS GRID. This data may not be complete. We recommend contacting the local school district to confirm school assignments for this home.


Similar homes
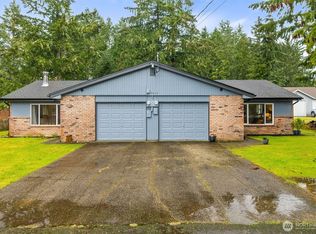
- $615,0003 bd2 ba1.6k sqft3540 Friendly Grove Road NE, Olympia, WA 98506Active
 MLS ID #2594994, Chance Wehrer. NWMLS as distributed by MLS GRID
- $775,0003 bd3 ba2k sqft5225 Sleater Kinney Road NE, Olympia, WA 98506Active
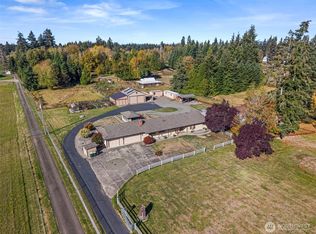 MLS ID #2591876, Denise Steigers. NWMLS as distributed by MLS GRID
- $785,0003 bd2 ba1.9k sqft2702 33rd Trail NE, Olympia, WA 98506Active
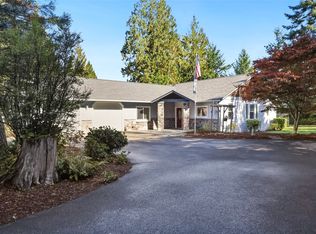 MLS ID #2596907, Chance Wehrer. NWMLS as distributed by MLS GRID
- $594,9503 bd1 ba1.2k sqft6941 Libby Road NE, Olympia, WA 98506Active
 MLS ID #2502734, Tim McKeown. NWMLS as distributed by MLS GRID
