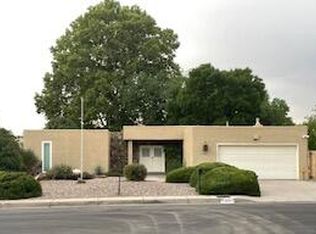
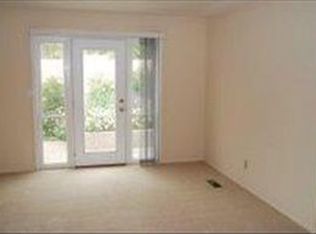
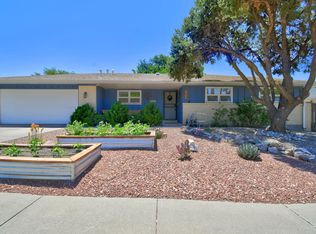
Charming 3-bedroom, 2-bath classic home nestled in a well-established neighborhood, ideally located near a golf course, diverse dining options, and a range of convenient amenities. The curb appeal is timeless, with traditional architectural details, a welcoming front porch, and a well-manicured yard that exudes curbside appeal. Inside, the floor plan is bright and functional, boasting warm living spaces with timeless finishes that are perfect for everyday living and entertaining. The three bedrooms offer generous space and ample closet storage, with the primary suite providing a relaxing retreat. The kitchen stands as a classic, well-equipped hub with plenty of counter space, abundant cabinetry.
For sale
$450,000
5813 La Madera Rd NE, Albuquerque, NM 87109
3beds
1,955sqft
Est.:
Single Family Residence
Built in 1973
10,454.4 Square Feet Lot
$437,200 Zestimate®
$230/sqft
$-- HOA
What's special
Traditional architectural detailsTimeless finishesWelcoming front porchWarm living spacesAmple closet storageWell-manicured yardAbundant cabinetry
- 3 days |
- 731 |
- 25 |
Likely to sell faster than
Zillow last checked:
Listing updated:
Listed by:
Mariessa M Sanchez 505-440-7413,
RE/MAX SELECT 505-265-5111
Source: SWMLS,MLS#: 1104125
Tour with a local agent
Facts & features
Interior
Bedrooms & bathrooms
- Bedrooms: 3
- Bathrooms: 2
- Full bathrooms: 2
Heating
- Central
Appliances
- Included: Dryer, Dishwasher, Microwave, Refrigerator, Washer
- Laundry: Other
Features
- Multiple Living Areas
- Flooring: Carpet, Tile, Wood
- Windows: Double Pane Windows, Insulated Windows
- Has basement: No
- Number of fireplaces: 1
- Fireplace features: Custom, Multi-Sided
Interior area
- Total structure area: 1,955
- Total interior livable area: 1,955 sqft
Property
Parking
- Total spaces: 2
- Parking features: Attached, Garage
- Attached garage spaces: 2
Features
- Levels: One
- Stories: 1
- Exterior features: Private Yard
- Fencing: Wall
Lot
- Size: 10,454.4 Square Feet
Details
- Parcel number: 101906213703630705
- Zoning description: R-D
Construction
Type & style
- Home type: SingleFamily
- Property subtype: Single Family Residence
Materials
- Roof: Tar/Gravel
Condition
- Resale
- New construction: No
- Year built: 1973
Utilities & green energy
- Sewer: None
- Water: Public
- Utilities for property: Electricity Connected, Sewer Connected, Water Connected, Sewer Not Available
Green energy
- Energy generation: None
Community & HOA
Community
- Subdivision: Canyon Village Add
Location
- Region: Albuquerque
Financial & listing details
- Price per square foot: $230/sqft
- Tax assessed value: $392,100
- Annual tax amount: $5,522
- Date on market: 5/22/2026
- Cumulative days on market: 4 days
- Listing terms: Cash,Conventional,FHA,VA Loan
Estimated market value
$437,200
$415,000 - $459,000
$2,443/mo
Price history
| Date | Event | Price |
|---|---|---|
| 5/23/2026 | Listed for sale | $450,000$230/sqft |
Source:  SWMLS #1104125 Report a problem SWMLS #1104125 Report a problem | ||
Public tax history
| Year | Property taxes | Tax assessment |
|---|---|---|
| 2025 | $5,522 +67.8% | $130,686 +55.6% |
| 2024 | $3,292 +1.9% | $84,015 +3% |
| 2023 | $3,229 +3.1% | $81,568 +3% |
| 2022 | $3,134 +14.7% | $79,193 +3% |
| 2021 | $2,732 -7.2% | $76,887 +3% |
| 2020 | $2,945 | $74,648 +3% |
| 2019 | -- | $72,474 |
| 2018 | $2,490 -9.2% | $72,474 +3% |
| 2017 | $2,742 +6.8% | $70,364 +6.1% |
| 2016 | $2,567 -96% | $66,326 +3% |
| 2015 | $64,394 +2519.3% | $64,394 +0.8% |
| 2014 | $2,458 | $63,896 +3% |
| 2013 | $2,458 | $62,035 +3% |
| 2012 | -- | $60,228 +3% |
| 2011 | -- | $58,474 +3% |
| 2010 | -- | $56,771 +3% |
| 2009 | -- | $55,118 +3% |
| 2008 | -- | $53,513 +3% |
| 2007 | -- | $51,955 +3% |
| 2006 | -- | $50,442 +3% |
| 2005 | -- | $48,974 +3% |
| 2004 | -- | $47,547 +3% |
| 2003 | -- | $46,162 |
| 2002 | -- | $46,162 |
| 2001 | -- | $46,162 +1.1% |
| 2000 | -- | $45,663 |
Find assessor info on the county website
Monthly payment
Est. payment$--/mo
Payment breakdown
Explore the cost of this home by adjusting the details. Changes won't be saved.
All calculations are estimates and provided by Zillow, Inc. for informational purposes only. Actual amounts may vary.
HOA fees may include property taxes on listings classified as Co-Ops. Contact the listing agent and/or owner for fee details.
Mortgage interest rates are dependent on a number of factors, including credit score, down payment, and repayment length. Interest rate data provided by Zillow Group Marketplace, Inc. as of 1/1/1970 from various mortgage lenders with which we have lead or other similar arrangements; the Estimated Payment is an average of those rates.
See how much you could borrow to make a competitive offer.
Climate risks
Neighborhood: Bear Canyon
Getting around
21 / 100
Minimal TransitNearby schools
GreatSchools rating
- 8/10Osuna Elementary SchoolGrades: K-5Distance: 1.4 mi
- 5/10Madison Middle SchoolGrades: 6-8Distance: 2.1 mi
- 4/10Sandia High SchoolGrades: 9-12Distance: 1.9 mi
Schools provided by the listing agent
- Elementary: Osuna
- Middle: Madison
- High: Sandia
Source: SWMLS. This data may not be complete. We recommend contacting the local school district to confirm school assignments for this home.

A local agent can set up tours, give advice and negotiate with sellers.
- New Mexico
- Bernalillo County
- Albuquerque
- 87109
- Bear Canyon
- 5813 La Madera Rd NE
Nearby cities
Nearby neighborhoods
Nearby zip codes
Other Albuquerque Topics
