Charming 4-Level Split in Sought-After Bradmoor 2184 total sq ft | 3 BR | 3 BA | 8222 sq ft level lot This bright and welcoming home sits on a quiet street inside the Beltway in Bethesda’s top-rated school district. Enjoy an open living and dining area flooded with natural light, a spacious family room, and a lovely rear garden perfect for relaxing or entertaining. Recent updates include a roof 2012, bay window 2010, renovated lower level with full bath, water heater 2023. Convenient attached garage with EV power readily available, easy access to downtown Bethesda and D.C., with a bus stop just two blocks away and Metro only 15 minutes. Close to Walter Reed and NIH. Come see why this home is a gem in one of Montgomery County’s best neighborhoods!
Pending
$995,000
5815 Folkstone Rd, Bethesda, MD 20817
3beds
1,644sqft
Single Family Residence
Built in 1959
8,222 Square Feet Lot
$995,400 Zestimate®
$605/sqft
$-- HOA
What's special
Bright and welcoming homeQuiet streetSpacious family room
- 10 days
- 735
- 34
Likely to sell faster than
Zillow last checked:
Listing updated:
Listed by:
Tom Whiteman 301-469-9111,
Whiteman Real Estate, LLC 3014699111
Source: Bright MLS,MLS#: MDMC2255018
Facts & features
Interior
Bedrooms & bathrooms
- Bedrooms: 3
- Bathrooms: 3
- Full bathrooms: 3
- Main level bathrooms: 3
- Main level bedrooms: 3
Basement
- Area: 540
Heating
- Forced Air, Natural Gas
Cooling
- Central Air, Electric
Appliances
- Included: Gas Water Heater
- Laundry: Washer In Unit, Dryer In Unit
Features
- Basement: Full,Partially Finished
- Has fireplace: No
Interior area
- Total structure area: 2,184
- Total interior livable area: 1,644 sqft
- Finished area above ground: 1,644
Property
Parking
- Total spaces: 1
- Parking features: Garage Faces Front, Built In, Attached, Off Street
- Attached garage spaces: 1
- Details: Garage Sqft: 240
Accessibility
- Accessibility features: None
Features
- Levels: Multi/Split,Four
- Stories: 4
- Patio & porch: Patio
- Exterior features: Sidewalks
- Pool features: None
- Fencing: Partial
- Has view: Yes
- View description: Garden
Lot
- Size: 8,222 Square Feet
Details
- Additional structures: Above Grade
- Parcel number: 160700589157
- Zoning: R60
- Special conditions: Standard
Construction
Type & style
- Home type: SingleFamily
- Property subtype: Single Family Residence
Materials
- Aluminum Siding, Brick
- Foundation: Block
- Roof: Composition
Condition
- Very Good
- New construction: No
- Year built: 1959
Details
- Builder model: SPLIT LEVEL
Utilities & green energy
- Sewer: Public Sewer
- Water: Public
Community & HOA
Community
- Subdivision: Bradmoor
HOA
- Has HOA: No
Location
- Region: Bethesda
Financial & listing details
- Price per square foot: $605/sqft
- Tax assessed value: $309,180
- Annual tax amount: $10,365
- Date on market: 9/10/2026
- Listing agreement: Exclusive Right To Sell
- Ownership: Fee Simple
Estimated market value
$995,400
$946,000 - $1.05M
$4,042/mo
Price history
| Date | Event | Price |
|---|---|---|
| 9/17/2026 | Pending sale | $995,000$605/sqft |
Source:  Bright MLS #MDMC2255018 Report a problem Bright MLS #MDMC2255018 Report a problem | ||
| 9/10/2026 | Listed for sale | $995,000+111.7%$605/sqft |
Source: Bright MLS #MDMC2255018 Report a problem | ||
| 8/6/2002 | Sold | $470,000$286/sqft |
Source: Public Record Report a problem | ||
Public tax history
| Year | Property taxes | Tax assessment |
|---|---|---|
| 2025 | $10,365 +13.4% | $829,300 +4.5% |
| 2024 | $9,138 +2.6% | $793,800 +2.7% |
| 2023 | $8,905 +7.3% | $772,833 +2.8% |
| 2022 | $8,297 +3% | $751,867 +2.9% |
| 2021 | $8,058 +2.1% | $730,900 +2.1% |
| 2020 | $7,896 +4.5% | $715,733 +4.4% |
| 2019 | $7,558 -0.2% | $685,400 |
| 2018 | $7,572 +0.8% | $685,400 +3.5% |
| 2017 | $7,508 +29.7% | $662,100 +3.6% |
| 2016 | $5,791 | $638,800 +3.8% |
| 2015 | $5,791 | $615,500 +2.9% |
| 2014 | $5,791 | $598,300 +3% |
| 2013 | -- | $581,100 +3.1% |
| 2012 | -- | $563,900 |
| 2011 | -- | $563,900 |
| 2010 | -- | $563,900 -21% |
| 2009 | -- | $713,580 +11.1% |
| 2008 | -- | $642,370 +12.5% |
| 2007 | -- | $571,160 +14.2% |
| 2006 | -- | $499,950 +14.6% |
| 2005 | -- | $436,360 +17.1% |
| 2004 | -- | $372,770 +20.6% |
| 2003 | -- | $309,180 +5.3% |
| 2002 | -- | $293,750 |
| 2001 | -- | $293,750 |
Find assessor info on the county website
Monthly payment
Est. payment
Payment breakdown
Explore the cost of this home by adjusting the details. Changes won't be saved.Climate risks
Neighborhood: 20817
Nearby schools
Schools provided by the listing agent
- Elementary: Bradley Hills
- Middle: Thomas W. Pyle
- High: Walt Whitman
- District: Montgomery County Public Schools
Source: Bright MLS. This data may not be complete. We recommend contacting the local school district to confirm school assignments for this home.
Similar homes
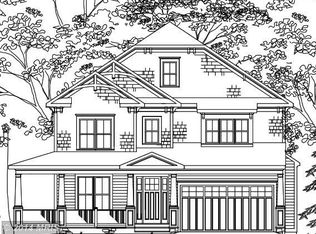
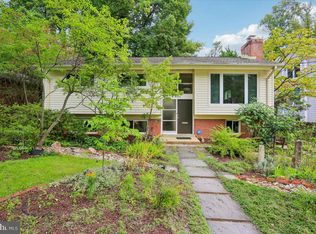
- $1,115,0005 bd3 ba1.8k sqft6511 Callander Dr, Bethesda, MD 20817For Sale
 MLS ID #MDMC2248294, Tony Calkins, Compass. Bright MLS
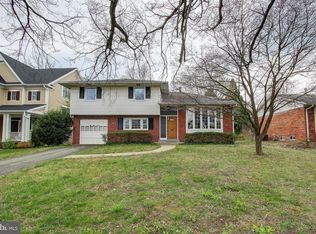
 - $1,195,0003 bd4 ba1.6k sqft5805 Roosevelt St, Bethesda, MD 20817For Sale
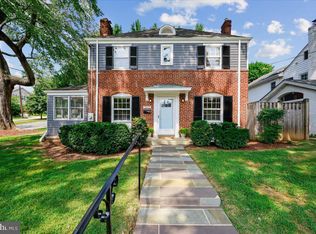 MLS ID #MDMC2253420, Kathleen Drew, TTR Sotheby's International Realty. Bright MLS

 - $1,099,0005 bd3 ba1.9k sqft5517 Huntington Pkwy, Bethesda, MD 20814For Sale
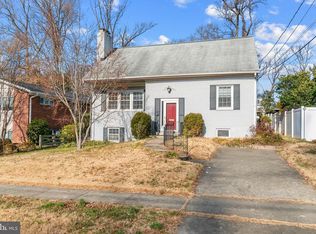 MLS ID #MDMC2212232, Yuliia Kryshen, EXP Realty, LLC. Bright MLS
 - $975,0004 bd3 ba2.2k sqft8511 Freyman Dr, Chevy Chase, MD 20815For Sale
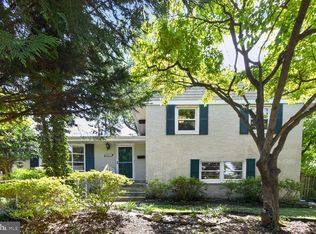 MLS ID #MDMC2248352, Jan Brito, Compass. Bright MLS
 - $899,9004 bd3 ba2.1k sqft2305 Peggy Ln, Silver Spring, MD 20910For SaleMLS ID #MDMC2254564, Casey Aboulafia, Compass. Bright MLS
- $1,100,0003 bd3 ba1.4k sqft4420 Burlington Pl NW, Washington, DC 20016For SaleMLS ID #DCDC2277984, Marin Hagen, Coldwell Banker Realty - Washington. Bright MLS
- $840,0003 bd4 ba1.7k sqft10109 Langhorne Ct, Bethesda, MD 20817For SaleMLS ID #MDMC2237222, Cindy Beline, Weichert, REALTORS. Bright MLS
- $989,9993 bd3 ba1.3k sqft1002 N Columbus St, Alexandria, VA 22314For SaleMLS ID #VAAX2062730, Molly Craig, Samson Properties. Bright MLS
- $995,0004 bd3 ba1.8k sqft5727 6th St N, Arlington, VA 22205For SaleMLS ID #VAAR2077914, Eli Tucker, RLAH @properties. Bright MLS
- $995,0003 bd2 ba1.9k sqft5515 Bradley Blvd, Alexandria, VA 22311For SaleMLS ID #VAFX2317160, Suzanne Morrison, Corcoran McEnearney. Bright MLS
- $895,0004 bd3 ba2.2k sqft11704 Rosalinda Dr, Rockville, MD 20854For SaleMLS ID #MDMC2251932, Lorraine Gottlieb, RE/MAX Realty Services. Bright MLS
- $949,0005 bd2 ba2.3k sqft7730 Leonard Dr, Falls Church, VA 22043For SaleMLS ID #VAFX2317172, Linda Wheeler, KW United. Bright MLS
- $750,0004 bd4 ba2.2k sqft4 Burket Ct, Silver Spring, MD 20910For SaleMLS ID #MDMC2250154, Donnell Kearney, Compass. Bright MLS
- $887,0003 bd3 ba2.3k sqft3210 Patrick Henry Dr, Falls Church, VA 22044For SaleMLS ID #VAFX2327066, Jim Shirey, Corcoran McEnearney. Bright MLS
- $900,0004 bd3 ba2.4k sqft1516 N Chambliss St, Alexandria, VA 22312For SaleMLS ID #VAAX2064206, Laurie Gessaman, Pearson Smith Realty, LLC. Bright MLS
- $875,0004 bd3 ba1.9k sqftStratton Woods Hoa, Reston, VA 20191For SaleMLS ID #VAFX2332422, Kristi Guidry, Long & Foster Real Estate, Inc.. Bright MLS
- $649,9003 bd3 ba1.9k sqft10123 Capitol View Ave, Silver Spring, MD 20910For SaleMLS ID #MDMC2244154, Maureen Weaver, Compass. Bright MLS
- $890,0005 bd4 ba1.9k sqft9501 Tregaron Pl, Burke, VA 22015For SaleMLS ID #VAFX2340654, Danielle DuBois, Long & Foster Real Estate, Inc.. Bright MLS
- $619,9003 bd3 ba2k sqft13200 Ewood Ln, Silver Spring, MD 20906For SaleMLS ID #MDMC2251208, Dan Schwartz, Century 21 Redwood Realty. Bright MLS
