New Hope, MN - Single Family - $2,500.00 Available April 2026
Features of this newly renovated home include new luxury vinyl flooring throughout, fresh paint, updated light fixtures and a fully functional lower level with walk out to the backyard. On the main level you will find a spacious eating area and updated kitchen, including a gas range, refrigerator/freezer and microwave. There are granite countertops, nice backsplash and plenty of natural light throughout.
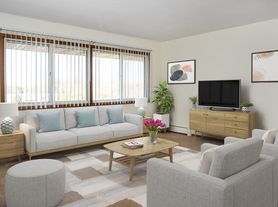
The large living room has a good-sized picture window and ceiling fan for additional air circulation.
There are three bedrooms on the main level as well as an updated full bathroom.
The lower level is perfect wide-open space for a family room and entertaining, with a second full kitchen and walk out to the backyard. The 3/4 bath is nicely updated and there is also a washer and dryer in the laundry area.
Enjoy central air-conditioning, a two-car attached garage and storage shed in the backyard for tenant use.
Tenants responsible for all utilities, including yard care and snow removal.
Security Deposit: $2,500. Sorry, no pets and no smoking or vaping allowed.
Household income to be 3x monthly rent. Positive housing history required. No previous evictions or UD's that have resulted in issuance of a Writ. This property has not been Section 8 approved.
Total Rent $2500/month + $150 One-Time Lease Admin Fee + Security Deposit + $45 Application Fee.
House for rent
$2,500/mo
Fees may apply
5825 Decatur Ave N, New Hope, MN 55428
3beds
2,050sqft
Price may not include required fees and charges. Learn more|
Single family residence
Available now
No pets
Air conditioner, central air
In unit laundry
Attached garage parking
Natural gas, forced air
What's special
- 64 days |
- -- |
- -- |
Zillow last checked:
Listing updated:
Travel times

Let’s turn your rent into credit progress
Build credit history with every on-time payment and get credit for the payment you’re already making.
Facts & features
Interior
Bedrooms & bathrooms
- Bedrooms: 3
- Bathrooms: 2
- Full bathrooms: 2
Heating
- Natural Gas, Forced Air
Cooling
- Air Conditioner, Central Air
Appliances
- Included: Dryer, Microwave, Refrigerator, Stove, Washer
- Laundry: In Unit
Features
- Has basement: Yes
Interior area
- Total interior livable area: 2,050 sqft
Property
Parking
- Parking features: Attached, Garage
- Has attached garage: Yes
- Details: Contact manager
Features
- Exterior features: Heating system: ForcedAir, Heating: Gas, Large Backyard, No Smoking, No Utilities included in rent, Smoke Free, Storage Shed/Locker
Details
- Parcel number: 0611821240048
Construction
Type & style
- Home type: SingleFamily
- Property subtype: Single Family Residence
Condition
- Year built: 1960
Community & HOA
Community
- Features: Smoke Free
Location
- Region: New Hope
Financial & listing details
- Lease term: Contact For Details
Price history
| Date | Event | Price |
|---|---|---|
| 6/19/2026 | Listing removed | $375,999$183/sqft |
Source:  NorthstarMLS as distributed by MLS GRID #7010106 Report a problem NorthstarMLS as distributed by MLS GRID #7010106 Report a problem | ||
| 6/11/2026 | Price change | $2,500-10.7%$1/sqft |
Source: Zillow Rentals Report a problem | ||
| 5/25/2026 | Price change | $375,999+0.3%$183/sqft |
Source: NorthstarMLS as distributed by MLS GRID #7010106 Report a problem | ||
| 5/9/2026 | Listed for sale | $374,900+1.4%$183/sqft |
Source: NorthstarMLS as distributed by MLS GRID #7010106 Report a problem | ||
| 4/20/2026 | Listed for rent | $2,800$1/sqft |
Source: Zillow Rentals Report a problem | ||
| 4/17/2026 | Listing removed | $369,900$180/sqft |
Source: NorthstarMLS as distributed by MLS GRID #7010106 Report a problem | ||
| 4/15/2026 | Price change | $369,900-1.3%$180/sqft |
Source: NorthstarMLS as distributed by MLS GRID #7010106 Report a problem | ||
| 4/9/2026 | Price change | $374,900-1.3%$183/sqft |
Source: NorthstarMLS as distributed by MLS GRID #7010106 Report a problem | ||
| 4/2/2026 | Price change | $379,900-2.6%$185/sqft |
Source: NorthstarMLS as distributed by MLS GRID #7010106 Report a problem | ||
| 2/19/2026 | Price change | $389,900-0.8%$190/sqft |
Source: NorthstarMLS as distributed by MLS GRID #7010106 Report a problem | ||
| 2/17/2026 | Price change | $392,900+0.8%$192/sqft |
Source: NorthstarMLS as distributed by MLS GRID #7010106 Report a problem | ||
| 1/18/2026 | Listed for sale | $389,900+4%$190/sqft |
Source: NorthstarMLS as distributed by MLS GRID #7010106 Report a problem | ||
| 9/9/2023 | Listing removed | -- |
Source: NorthstarMLS as distributed by MLS GRID #6412036 Report a problem | ||
| 9/6/2023 | Price change | $374,900+1.4%$183/sqft |
Source: NorthstarMLS as distributed by MLS GRID #6412036 Report a problem | ||
| 8/24/2023 | Pending sale | $369,900$180/sqft |
Source: NorthstarMLS as distributed by MLS GRID #6412036 Report a problem | ||
| 8/23/2023 | Price change | $369,900-1.3%$180/sqft |
Source: NorthstarMLS as distributed by MLS GRID #6412036 Report a problem | ||
| 8/18/2023 | Price change | $374,900+1.4%$183/sqft |
Source: NorthstarMLS as distributed by MLS GRID #6412036 Report a problem | ||
| 8/10/2023 | Price change | $369,900-1.3%$180/sqft |
Source: NorthstarMLS as distributed by MLS GRID #6412036 Report a problem | ||
| 8/3/2023 | Listed for sale | $374,900+1.3%$183/sqft |
Source: NorthstarMLS as distributed by MLS GRID #6412036 Report a problem | ||
| 8/2/2023 | Listing removed | -- |
Source: NorthstarMLS as distributed by MLS GRID #6370418 Report a problem | ||
| 7/31/2023 | Price change | $370,000-3.9%$180/sqft |
Source: NorthstarMLS as distributed by MLS GRID #6370418 Report a problem | ||
| 6/22/2023 | Price change | $384,900+2.7%$188/sqft |
Source: NorthstarMLS as distributed by MLS GRID #6370418 Report a problem | ||
| 6/13/2023 | Price change | $374,900-1.3%$183/sqft |
Source: NorthstarMLS as distributed by MLS GRID #6370418 Report a problem | ||
| 6/10/2023 | Price change | $379,900+0%$185/sqft |
Source: NorthstarMLS as distributed by MLS GRID #6370418 Report a problem | ||
| 5/23/2023 | Listed for sale | $379,898+13.4%$185/sqft |
Source: NorthstarMLS as distributed by MLS GRID #6370418 Report a problem | ||
| 4/6/2022 | Sold | $335,000+86.1%$163/sqft |
Source: NorthstarMLS as distributed by MLS GRID #6151204 Report a problem | ||
| 11/5/2021 | Sold | $180,000$88/sqft |
Source: Public Record Report a problem | ||
Neighborhood: 55428
Nearby schools
GreatSchools rating
- 3/10Meadow Lake Elementary SchoolGrades: PK-5Distance: 0.4 mi
- 3/10Plymouth Middle SchoolGrades: 6-8Distance: 2.7 mi
- 3/10Robbinsdale Cooper Senior High SchoolGrades: 9-12Distance: 1.2 mi


- Minnesota
- Hennepin County
- New Hope
- 55428
- 5825 Decatur Ave N
Nearby cities
Nearby zip codes
Nearby rental buildings
- 2741 Virginia - CRE
- Lincoln Manor
- ReNew Meadow Lake
- Park Place off Broadway
- Eagle Crest Apartments
- Hillsboro Townhomes
- Ironwood
- Parkridge Way Apartments
- Compass Pointe
- Parkridge Way Apartments
- Chardon Court Senior Apartments
- Rosco Apts-2720
- Emerald Pointe
- 3957 - 3959 Oregon Avenue North
- Burgundy And Hillsboro
- Broadway Village Apartments
- Kings Manor Apartments
- 4510 Rhode Island
- Park Place off Broadway
- Pleasant