Brick ranch living with plenty to enjoy inside and out! This 3-bedroom, 2-bath home offers 1,344 sq. ft. of comfortable living space, including a spacious family room and appliance-packed kitchen with smooth-top range, refrigerator, dishwasher, and microwave. The family room and kitchen area feature electric baseboard heat plus a thermostat-controlled gas-log fireplace. The large primary bedroom offers two closets and a private full bath with shower. Additional highlights include a 2-car attached garage, two utility buildings, and a covered enclosed patio. Step outside to a deck leading to the 15-foot above-ground pool, or relax beside the koi pond with fountain. Plenty of space for outdoor enjoyment, storage, and everyday living! Sale is subject to seller finding a home of choice. Seller reserves the right to starts from certain plants.
Accepting backups
$249,900
5828 Folkerth Rd, Greenville, OH 45331
3beds
1,344sqft
Single Family Residence
Built in 1979
0.44 Acres Lot
$248,900 Zestimate®
$186/sqft
$-- HOA
What's special
Spacious family roomElectric baseboard heatSmooth-top rangeAppliance-packed kitchenLarge primary bedroomThermostat-controlled gas-log fireplaceTwo utility buildings
- 34 days
- 50
- 0
Zillow last checked:
Listing updated:
Listed by:
Debra J Rose (937)547-3077,
DJ Rose Realty
Source: DABR MLS,MLS#: 968919 Originating MLS: Dayton Area Board of REALTORS
Facts & features
Interior
Bedrooms & bathrooms
- Bedrooms: 3
- Bathrooms: 2
- Full bathrooms: 2
- Main level bathrooms: 2
Primary bedroom
- Level: Main
- Dimensions: 15 x 12
Bedroom
- Level: Main
- Dimensions: 12 x 11
Bedroom
- Level: Main
- Dimensions: 11 x 8
Family room
- Level: Main
- Dimensions: 16 x 14
Kitchen
- Features: Eat-in Kitchen
- Level: Main
- Dimensions: 16 x 13
Living room
- Level: Main
- Dimensions: 16 x 12
Other
- Level: Main
- Dimensions: 16 x 11
Heating
- Baseboard, Electric, Radiant
Cooling
- Window Unit(s)
Appliances
- Included: Dishwasher, Microwave, Range, Refrigerator, Electric Water Heater
Features
- Ceiling Fan(s), Kitchen/Family Room Combo
- Windows: Vinyl, Wood Frames
- Number of fireplaces: 1
- Fireplace features: One, Gas
Interior area
- Total structure area: 1,344
- Total interior livable area: 1,344 sqft
Property
Parking
- Parking features: Attached, Garage
- Has attached garage: Yes
Features
- Levels: One
- Stories: 1
- Patio & porch: Deck, Porch
- Exterior features: Deck, Fence, Pool, Porch, Storage
- Pool features: Above Ground, Pool
Lot
- Size: 0.44 Acres
- Dimensions: 100 x 190
Details
- Additional structures: Shed(s)
- Parcel number: F24030907000020800
- Zoning: Residential
- Zoning description: Residential
Construction
Type & style
- Home type: SingleFamily
- Architectural style: Ranch
- Property subtype: Single Family Residence
Materials
- Brick, Wood Siding
- Foundation: Slab
Condition
- Year built: 1979
Utilities & green energy
- Water: Well
- Utilities for property: Propane, Water Available
Community & HOA
Community
- Subdivision: Spilles 1st Add
HOA
- Has HOA: No
Location
- Region: Greenville
Financial & listing details
- Price per square foot: $186/sqft
- Tax assessed value: $162,050
- Annual tax amount: $1,935
- Date on market: 9/16/2026
- Listing terms: Conventional,FHA,VA Loan
Estimated market value
$248,900
$236,000 - $261,000
$1,297/mo
Price history
| Date | Event | Price |
|---|---|---|
| 9/23/2026 | Contingent | $249,900$186/sqft |
Source:  WRIST #1048536 Report a problem | ||
| 9/18/2026 | Listed for sale | $249,900+194%$186/sqft |
Source:  DABR MLS #968919 Report a problem | ||
| 8/17/1994 | Sold | $85,000$63/sqft |
Source: Public Record Report a problem | ||
Public tax history
| Year | Property taxes | Tax assessment |
|---|---|---|
| 2025 | $1,935 -0.3% | $56,720 |
| 2024 | $1,941 +0.1% | $56,720 |
| 2023 | $1,938 +11.3% | $56,720 +23.1% |
| 2022 | $1,741 -0.4% | $46,070 |
| 2021 | $1,748 -0.2% | $46,070 |
| 2020 | $1,752 +11.1% | $46,070 +12% |
| 2019 | $1,577 -5.1% | $41,150 |
| 2018 | $1,662 +22.6% | $41,150 |
| 2017 | $1,355 | $41,150 +18.5% |
| 2016 | $1,355 -0.2% | $34,720 |
| 2015 | $1,358 -0.1% | $34,720 |
| 2014 | $1,360 -1.4% | $34,720 |
| 2013 | $1,380 +14.4% | $34,720 |
| 2012 | $1,206 -0.3% | $34,720 |
| 2011 | $1,209 -7.2% | $34,720 -11.7% |
| 2010 | $1,303 | $39,340 |
Find assessor info on the county website
Monthly payment
Est. payment
Payment breakdown
Explore the cost of this home by adjusting the details. Changes won't be saved.Climate risks
Neighborhood: 45331
Nearby schools
Schools provided by the listing agent
- District: Greenville
Source: DABR MLS. This data may not be complete. We recommend contacting the local school district to confirm school assignments for this home.


Similar homes
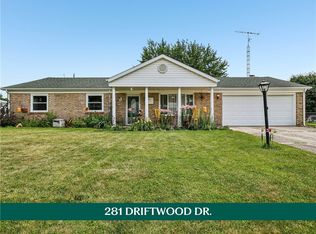
- $265,0003 bd2 ba1.7k sqft281 Driftwood Dr, Greenville, OH 45331For Sale
 MLS ID #964994, Sue E Bowman, Howard Hanna Real Estate Serv. DABR MLS
- $227,3003 bd2 ba1.2k sqft4060 State Route 121, Greenville, OH 45331For Sale
 MLS ID #966046, Michel Werner, DJ Rose Realty. DABR MLS
- $227,3003 bd2 ba1.2k sqft4060 State Highway 121, Greenville, OH 45331For Sale

 MLS ID #1048353, Michel Werner, DJ Rose Realty and Associates. WRIST
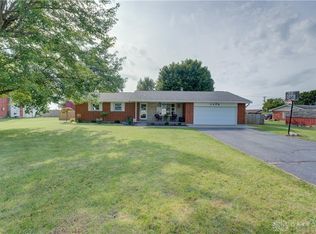
- $234,9003 bd2 ba1.4k sqft3478 Arcanum Bears Mill Rd, Arcanum, OH 45304For Sale
 MLS ID #970923, Debra J Rose, DJ Rose Realty. DABR MLS
- $259,0003 bd1 ba1.2k sqft657-1 Us Route 127 S, Arcanum, OH 45304For SaleMLS ID #971473, Darren Leis, Leis Realty Company. DABR MLS
- $275,0003 bd2 ba1.3k sqft3805 Hunter Rd, Greenville, OH 45331For SaleMLS ID #968859, Sue E Bowman, Howard Hanna Real Estate Serv. DABR MLS
- $210,0003 bd2 ba1k sqft5449 Naomi Dr, Greenville, OH 45331For SaleMLS ID #970279, Donna R Clark, Your Lifestyle Realty LLC. DABR MLS
- $219,9953 bd2 ba1.5k sqft4110 State Route 49, Arcanum, OH 45304For SaleMLS ID #965535, Shaun M Hayes, BHHS Professional Realty. DABR MLS
- $199,0003 bd2 ba1.3k sqft108 Palm Dr, Greenville, OH 45331For SaleMLS ID #968546, Todd Harter, Leis Realty Company. DABR MLS
- $205,0003 bd2 ba1.3k sqft744 Central Ave, Greenville, OH 45331For SaleMLS ID #968399, Chayse Eby, Glasshouse Realty Group. DABR MLS
- $237,0003 bd2 ba1.4k sqft506 W 2nd St, Arcanum, OH 45304For SaleMLS ID #969116, Tyler Greer, Leis Realty Company. DABR MLS
- $209,9003 bd1 ba1.5k sqft312 Victoria Dr, Greenville, OH 45331For SaleMLS ID #956254, Jeffrey E Apple, BHHS Professional Realty. DABR MLS
- $179,0003 bd1 ba1.3k sqft3631 Us Route 127, Greenville, OH 45331For SaleMLS ID #963782, Amy Neal, Trump Realty. DABR MLS
- $205,0003 bd1 ba1.2k sqft3173 Myers Tillman Rd, Arcanum, OH 45304For SaleMLS ID #967849, Victoria A Pavlick, Sibcy Cline Inc.. DABR MLS
- $259,9003 bd2 ba1.3k sqft1814 Wilshire Dr, Piqua, OH 45356For SaleMLS ID #971401, Tiffany Shepherd, Key Realty. DABR MLS
- $330,0003 bd2 ba1.8k sqft8320 Kniseley Rd, Greenville, OH 45331For SaleMLS ID #970141, Kim Leis-Anderson, Leis Realty Company. DABR MLS
- $215,0002 bd1 ba1k sqft4347 Hollansburg Sampson Rd, Greenville, OH 45331For SaleMLS ID #965265, Dustin Leis, Leis Realty Company. DABR MLS
- $274,9004 bd4 ba1.3k sqft101 Clay St, Gettysburg, OH 45328For SaleMLS ID #969112, Molly Longfellow, First Choice Realty. DABR MLS
- $229,9002 bd2 ba1.2k sqft770 Berkshire Dr, Greenville, OH 45331For SaleMLS ID #968568, Kimberly Marker, Midwest Auctioneers & Realty. DABR MLS
