Hard to find RANCH floor plan with bonus room / bedroom and full bathroom upstairs. This spacious home features 3 bedrooms, 3 full bathrooms, and an office on the main level. The updated home has a large family room with a gas fireplace, COFFERED CEILING, and PLANTATION SHUTTERS throughout. There is an OFFICE with French doors - this flex space is ideal for working from home, a child's playroom, a music room, or an additional media room. The main living area opens to the bright kitchen which includes white cabinets, granite countertops, and a massive island. Additionally, a walk-in pantry and a breakfast room make this the perfect kitchen. The Owner's Suite ON MAIN includes an oversized bedroom with a tray ceiling and NEW CARPET, and a beautiful updated master bathroom featuring dual granite vanities, updated lighting, and a double shower with gorgeous tile creating a private and relaxing retreat. A secondary Bedroom and Bathroom are located on the main floor. Don't miss the COVERED BACK PATIO complete with a cozy fireplace, making it the perfect spot for year-round gatherings, game days, or relaxing evenings outdoors. Additional highlights include a convenient MUD ROOM, an EPOXY-COATED GARAGE FLOOR, and an OVERSIZED BEDROOM on the second floor with a closet and full bathroom- perfect for guests, a bonus room, or additional living space. Located in a welcoming community with fantastic amenities including access to a clubhouse, pool, fitness center, playground, sidewalks, street lights, as well as, pickleball and tennis courts - offering something for everyone. Location, location, location... super close to nearby restaurants, Starbucks, grocery stores, and the Braselton Mulberry Riverwalk trail. All this is just minutes from Northeast Georgia Medical Center, Chateau Elan, shopping, and offers easy access to I-85. This home truly has it all - don't miss your opportunity to make it yours!
Closed
$449,900
5834 Markwell Rdg, Braselton, GA 30517
3beds
2,526sqft
Single Family Residence
Built in 2017
6,969 Square Feet Lot
$450,200 Zestimate®
$178/sqft
$2,516 Estimated rent
Home value
$450,200
$428,000 - $477,000
$2,516/mo
Zestimate® history
Owner options
List your home for rent
$2,516/mo
Rent Zestimate®
Find your next renter with Zillow Rental Manager. Plus, with online applications, you can quickly screen prospective tenants – for free.
$2,516/mo
Rent Zestimate®
Refinance and save
$4,432/mo
Est. payment
Refinancing to a lower rate could help reduce your monthly payments and save thousands over the life of the loan.
$4,432/mo
Est. payment
Explore your selling options
Work with a Zillow partner agent
Leverage their expertise and Zillow's premium Showcase listings to get your home seen by more buyers.
Get startedList with your own agent
Get your home in front of millions of buyers by listing it on Zillow.
Learn how to do itSell it yourself
Take full control of how buyers see your home on Zillow by listing For Sale by Owner (FSBO).
List your homeWhat's special
Gas fireplaceEpoxy-coated garage floorMassive islandBeautiful updated master bathroomBreakfast roomWalk-in pantryPlantation shutters throughout
Zillow last checked:
Listing updated:
Listed by:
Amy Young 770-318-5455,
Keller Williams Realty Atl. Partners
Bought with:
Gary I Moore, 324500
Atlanta Communities
Source: GAMLS,MLS#: 10740751
Facts & features
Interior
Bedrooms & bathrooms
- Bedrooms: 3
- Bathrooms: 3
- Full bathrooms: 3
- Main level bathrooms: 2
- Main level bedrooms: 2
Rooms
- Room types: Bonus Room, Foyer, Laundry, Office
Kitchen
- Features: Breakfast Area, Kitchen Island, Solid Surface Counters, Walk-in Pantry
Heating
- Central, Zoned
Cooling
- Ceiling Fan(s), Central Air, Zoned
Appliances
- Included: Dishwasher, Disposal, Microwave, Refrigerator
- Laundry: Other
Features
- Double Vanity, High Ceilings, Master On Main Level, Walk-In Closet(s)
- Flooring: Carpet, Hardwood
- Basement: None
- Attic: Pull Down Stairs
- Number of fireplaces: 2
- Fireplace features: Factory Built, Family Room, Gas Log
- Common walls with other units/homes: No Common Walls
Interior area
- Total structure area: 2,526
- Total interior livable area: 2,526 sqft
- Finished area above ground: 2,526
- Finished area below ground: 0
Property
Parking
- Total spaces: 2
- Parking features: Attached, Garage, Kitchen Level
- Has attached garage: Yes
Features
- Levels: One and One Half
- Stories: 1
- Patio & porch: Patio
- Body of water: None
Lot
- Size: 6,969 Square Feet
- Features: Private
Details
- Parcel number: 15039F000211
Construction
Type & style
- Home type: SingleFamily
- Architectural style: Craftsman,Ranch,Traditional
- Property subtype: Single Family Residence
Materials
- Brick, Concrete
- Foundation: Slab
- Roof: Composition
Condition
- Resale
- New construction: No
- Year built: 2017
Utilities & green energy
- Electric: 220 Volts
- Sewer: Public Sewer
- Water: Public
- Utilities for property: Cable Available, Electricity Available, Underground Utilities, Water Available
Green energy
- Energy efficient items: Thermostat
Community & HOA
Community
- Features: Clubhouse, Park, Playground, Pool, Sidewalks, Street Lights, Tennis Court(s), Walk To Schools, Near Shopping
- Security: Smoke Detector(s)
- Subdivision: Riverbend At Mulberry Park
HOA
- Has HOA: Yes
- Services included: Insurance, Maintenance Grounds
- HOA fee: $1,650 annually
Location
- Region: Braselton
Financial & listing details
- Price per square foot: $178/sqft
- Tax assessed value: $448,200
- Annual tax amount: $4,275
- Date on market: 4/30/2026
- Cumulative days on market: 4 days
- Listing agreement: Exclusive Right To Sell
- Electric utility on property: Yes
Price history
| Date | Event | Price |
|---|---|---|
| 6/8/2026 | Sold | $449,900$178/sqft |
Source:  GAMLS #10740751 Report a problem GAMLS #10740751 Report a problem | ||
| 6/5/2026 | Pending sale | $449,900$178/sqft |
Source:  FMLS GA #7757036 Report a problem FMLS GA #7757036 Report a problem | ||
| 4/30/2026 | Listed for sale | $449,900+60.5%$178/sqft |
Source: FMLS GA #7757036 Report a problem | ||
| 9/29/2017 | Sold | $280,352$111/sqft |
Source:  FMLS GA #5863866 Report a problem FMLS GA #5863866 Report a problem | ||
Public tax history
| Year | Property taxes | Tax assessment |
|---|---|---|
| 2025 | $4,275 -5.8% | $179,280 -5.7% |
| 2024 | $4,537 -4.3% | $190,080 -0.4% |
| 2023 | $4,743 +25.7% | $190,920 +30.6% |
| 2022 | $3,773 +11.7% | $146,240 +13.5% |
| 2021 | $3,378 +4.4% | $128,800 +8.2% |
| 2020 | $3,237 -3% | $119,000 +0.2% |
| 2019 | $3,336 +8.4% | $118,760 +15.8% |
| 2018 | $3,079 +5% | $102,600 +2037.5% |
| 2017 | $2,932 +2035.9% | $4,800 |
| 2016 | $137 -0.8% | $4,800 |
| 2015 | $138 | $4,800 |
| 2014 | $138 | $4,800 |
| 2013 | -- | -- |
| 2012 | -- | -- |
| 2011 | -- | -- |
| 2010 | -- | -- |
| 2009 | $442 -12.8% | -- |
| 2007 | $507 -7.1% | -- |
| 2006 | $546 | -- |
Find assessor info on the county website
Neighborhood: 30517
Nearby homes
- $430,0004 bd4 ba2.6k sqft5830 Markwell Rdg, Braselton, GA 30517Sold

- $454,1003 bd3 ba2.4k sqft5838 Markwell Rdg, Braselton, GA 30517Off Market
- $446,5004 bd3 ba2.7k sqft5861 Shore Isle Trce, Braselton, GA 30517Off Market
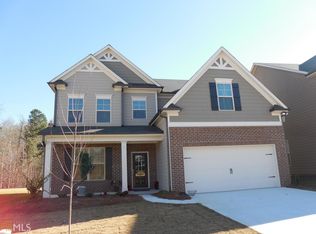
- $458,2004 bd3 ba2.5k sqft5826 Markwell Rdg, Braselton, GA 30517Off Market
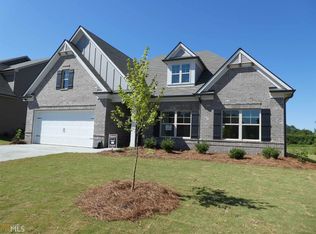
- $535,0005 bd3 ba3.5k sqft5857 Shore Isle Trce, Braselton, GA 30517For Sale
- $440,9004 bd2 ba2.7k sqft5865 Shore Isle Trce, Braselton, GA 30517Off Market
- $1-- bd-- ba-- sqftMarkwell Rdg, Braselton, GA 30517Off Market
- $478,0005 bd3 ba3.2k sqft5853 Shore Isle Trce, Braselton, GA 30517Off Market
Nearby schools
GreatSchools rating
- 6/10Chestnut Mountain Elementary SchoolGrades: PK-5Distance: 3.1 mi
- 8/10Cherokee Bluff MiddleGrades: 6-8Distance: 3.3 mi
- 8/10Cherokee Bluff High SchoolGrades: 9-12Distance: 3.8 mi
Schools provided by the listing agent
- Elementary: Chestnut Mountain
- Middle: Cherokee Bluff
- High: Cherokee Bluff
Source: GAMLS. This data may not be complete. We recommend contacting the local school district to confirm school assignments for this home.
Get a cash offer in 3 minutes
Find out how much your home could sell for in as little as 3 minutes with a no-obligation cash offer.
Estimated market value
$450,200
Get a cash offer in 3 minutes
Find out how much your home could sell for in as little as 3 minutes with a no-obligation cash offer.
Estimated market value
$450,200
- Georgia
- Hall County
- Braselton
- 30517
- 5834 Markwell Rdg
Nearby cities
Nearby zip codes
Other Braselton Topics
