Where timeless elegance meets one of the Pacific Northwest's most coveted waterfront settings. 158 feet of private, no-bank sandy beach on Mutiny Bay, this exceptional estate captures breathtaking views of Puget Sound and the Olympic Mountains with 1.26 acres of gated, park-like grounds. With over 7,000 square feet across a distinguished main residence and detached carriage house, every space has been curated for sophisticated coastal living and effortless entertaining. Offered fully furnished, the estate pairs refined interiors with an unparalleled waterfront lifestyle. Paddle board at sunrise, kayak along calm protected waters, fish and crab from your private dock, or gather with friends as spectacular sunsets paint the bay. This is a property designed for both luxury and adventure. Rarely does an estate of this caliber become available. Combining privacy, elegance, recreation, and one of Whidbey Island's most sought-after shorelines, this is more than a home, it's a once-in-a-generation opportunity to own an irreplaceable piece of the Pacific Northwest.
Active
Listed by: Windermere Real Estate GH LLC • Buz McKinley
$8,995,000
5844 Mutiny Bay Road, Freeland, WA 98249
4beds
7,004sqft
Single Family Residence
Built in 2012
1.05 Acres Lot
$8,206,200 Zestimate®
$1,284/sqft
$-- HOA
What's special
Offered fully furnishedPrivate dock
- --
- on Zillow
- 1,293
- views
- 47
- saves
Zillow last checked:
Listing updated:
Listed by:
Buz McKinley,
Windermere Real Estate GH LLC,
Maxwell McKinley,
Windermere Real Estate GH LLC
Source: NWMLS as distributed by MLS GRID,MLS#: 2569093
Facts & features
Interior
Bedrooms & bathrooms
- Bedrooms: 4
- Bathrooms: 7
- Full bathrooms: 3
- 3/4 bathrooms: 3
- 1/2 bathrooms: 1
- Main level bathrooms: 1
Primary bedroom
- Level: Second
Bedroom
- Level: Second
Bedroom
- Level: Second
Bathroom full
- Level: Second
Bathroom three quarter
- Level: Second
Bathroom three quarter
- Level: Second
Bathroom three quarter
- Level: Second
Other
- Level: Main
Bonus room
- Level: Second
Den office
- Level: Main
Dining room
- Level: Main
Entry hall
- Level: Main
Family room
- Level: Main
Great room
- Level: Main
Kitchen with eating space
- Level: Main
Living room
- Level: Main
Utility room
- Level: Main
Heating
- Fireplace, Forced Air, Heat Pump, Recirculation Pump, Electric, Propane
Cooling
- Forced Air, Heat Pump
Appliances
- Included: Dishwasher, Disposal, Double Oven, Dryer, Microwave, Refrigerator, See Remarks, Stove(s)/Range(s), Tankless Water Heater, Trash Compactor, Washer, Dishwasher(s), Dryer(s), Garbage Disposal, Microwave(s), Refrigerator(s), Washer(s), Water Heater: Tankless, Water Heater Location: Utility Room
Features
- Bath Off Primary, Central Vacuum, Dining Room, High Tech Cabling, Loft, Pantry
- Flooring: Ceramic Tile, Granite, Hardwood, Stone, Carpet
- Doors: French Doors
- Windows: Dbl Pane/Storm Window
- Basement: None
- Number of fireplaces: 4
- Fireplace features: Gas, Wood Burning, Main Level: 3, Upper Level: 1, Fireplace
Interior area
- Total structure area: 5,306
- Total interior livable area: 7,004 sqft
Property
Parking
- Total spaces: 2
- Parking features: Driveway, Attached Garage, Detached Garage
- Has attached garage: Yes
- Covered spaces: 2
Features
- Levels: Two
- Stories: 2
- Entry location: Main
- Patio & porch: Second Primary Bedroom, Bath Off Primary, Built-In Vacuum, Dbl Pane/Storm Window, Dining Room, Elevator, Fireplace, Fireplace (Primary Bedroom), French Doors, High Tech Cabling, Jetted Tub, Loft, Pantry, Security System, Vaulted Ceiling(s), Walk-In Closet(s), Water Heater, Wet Bar, Wine/Beverage Refrigerator, Wired for Generator
- Spa features: Bath
- Has view: Yes
- View description: Bay, Mountain(s), Sound, Strait
- Has water view: Yes
- Water view: Bay,Sound,Strait
- Waterfront features: No Bank, Sound
- Frontage length: Waterfront Ft: 158
Lot
- Size: 1.05 Acres
- Dimensions: 336 x 168 x 319 x 167
- Features: Paved, Secluded, Athletic Court, Cable TV, Dock, Fenced-Fully, Gated Entry, High Speed Internet, Irrigation, Moorage, Outbuildings, Patio, Propane, Shop, Sprinkler System
- Topography: Level
- Residential vegetation: Fruit Trees, Garden Space
Details
- Additional structures: ADU Beds: 1, ADU Baths: 2
- Parcel number: R229151841590
- Zoning: DFL
- Zoning description: Jurisdiction: County
- Special conditions: Standard
- Other equipment: Wired for Generator
Construction
Type & style
- Home type: SingleFamily
- Architectural style: Traditional,2 Story
- Property subtype: Single Family Residence
Materials
- Wood Siding, Wood Products
- Foundation: Poured Concrete, Slab
- Roof: See Remarks,Tile
Condition
- Very Good
- Year built: 2012
- Major remodel year: 2012
Details
- Builder name: McClure Custom Homes
Utilities & green energy
- Electric: Company: PSE
- Sewer: Septic Tank, Company: Septic
- Water: Public, Company: Cascadia
- Utilities for property: Comcast, Comcast
Community & HOA
Community
- Security: Security System
- Subdivision: Mutiny Bay
Location
- Region: Freeland
Financial & listing details
- Price per square foot: $1,284/sqft
- Tax assessed value: $7,975,862
- Annual tax amount: $57,023
- Date on market: 8/15/2026
- Listing terms: Conventional
- Inclusions: Dishwasher(s), Double Oven, Dryer(s), Garbage Disposal, Microwave(s), Refrigerator(s), See Remarks, Stove(s)/Range(s), Trash Compactor, Washer(s)
Estimated market value
$8,206,200
$7.80M - $8.62M
Not available
Price history
| Date | Event | Price |
|---|---|---|
| 8/15/2026 | Listed for sale | $8,995,000$1,284/sqft |
Source:  NWMLS as distributed by MLS GRID #2569093 Report a problem NWMLS as distributed by MLS GRID #2569093 Report a problem | ||
Public tax history
| Year | Property taxes | Tax assessment |
|---|---|---|
| 2025 | $62,543 +9.7% | $7,975,862 -0.4% |
| 2024 | $57,023 +9.4% | $8,010,313 -0.4% |
| 2023 | $52,113 +9.9% | $8,044,960 +12.9% |
| 2022 | $47,400 +14.1% | $7,127,789 +34.9% |
| 2021 | $41,552 +8.3% | $5,283,244 +6.3% |
| 2020 | $38,351 +2.8% | $4,967,926 -1.4% |
| 2019 | $37,303 -1.5% | $5,039,081 +1.9% |
| 2018 | $37,872 -6.3% | $4,945,565 -0.3% |
| 2017 | $40,438 +9.2% | $4,958,536 -0.5% |
| 2016 | $37,033 -3.6% | $4,984,478 -0.5% |
| 2015 | $38,431 | $5,010,421 +18.3% |
| 2013 | -- | $4,236,921 |
| 2010 | -- | -- |
| 2009 | -- | $295,668 |
Find assessor info on the county website
Monthly payment
Est. payment
Payment breakdown
Explore the cost of this home by adjusting the details. Changes won't be saved.Climate risks
Neighborhood: 98249
Nearby schools
Schools provided by the listing agent
- Elementary: So. Whidbey Primary
- Middle: South Whidbey Middle
- High: So. Whidbey High
Source: NWMLS as distributed by MLS GRID. This data may not be complete. We recommend contacting the local school district to confirm school assignments for this home.
Similar homes
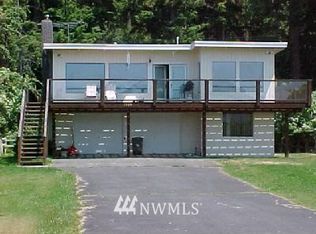
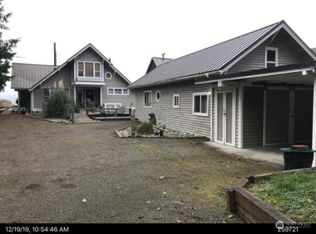
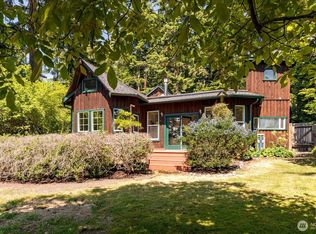
- $5,850,0004 bd7 ba6.1k sqftTara Drive, Freeland, WA 98249Active
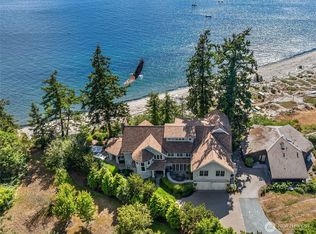 MLS ID #2562757, Jay H Kipp. NWMLS as distributed by MLS GRID
 - $7,250,0005 bd6 ba7.6k sqft5021 Saratoga Road, Langley, WA 98260Active
 MLS ID #2495373, Louis Muniz. NWMLS as distributed by MLS GRID
 - $10,300,0006 bd8 ba8.3k sqftWoodway Park, Woodway, WA 98020Active
 MLS ID #2573950, Adam E. Cobb. NWMLS as distributed by MLS GRID
 - $5,995,0003 bd4 ba5.4k sqft165 NE Kinman Road, Poulsbo, WA 98370Active
 MLS ID #2571183, Mark Middleton. NWMLS as distributed by MLS GRID
