Welcome to 5847 Central Ave., Riverside, CA 92504, a beautifully maintained single-story home offering comfort, thoughtful updates, and a prime central location. Featuring 3 bedrooms plus a versatile bonus room, 2 bathrooms, approximately 1,416 square feet of living space, and situated on a 6,970 sqft lot As you arrive, you’ll immediately appreciate the inviting curb appeal, highlighted by fresh exterior paint, a well-manicured front lawn, mature landscaping, and a welcoming front entry. The home also offers peace of mind with a roof that’s approximately five years old and a newer A/C and heating system installed about three years ago, providing comfort and energy efficiency. Step inside to a bright and inviting living room featuring tile flooring, neutral paint, a cozy fireplace, and ceiling fans throughout the home for year-round comfort. The spacious living area flows seamlessly into the dining room, where a charming chandelier and sliding glass doors fill the space with natural light while providing easy access to the backyard. A partial wall creates separation from the kitchen while maintaining an open, functional layout. The beautifully updated kitchen, remodeled approximately six years ago, features white cabinetry, granite countertops, stainless steel appliances, a range hood, recessed lighting, gray accent walls, and ample counter space, making it ideal for both everyday living and entertaining.The secondary bedrooms are comfortably sized with carpeting and offer flexibility for family, guests, or a home office. The spacious primary suite provides a private retreat complete with dual sinks, a walk-in shower, and a separate enclosed toilet area. One of the bathrooms has also been tastefully remodeled, adding a fresh, modern touch. Adding even more versatility is the bonus room located adjacent to the garage, perfect for a home office, gym, playroom, hobby room, or additional living space. An indoor laundry area adds everyday convenience. Step outside to a spacious backyard featuring a combination of concrete patio space and grassy areas that wrap around the home, creating plenty of room for entertaining, gardening, pets, or play. An established avocado tree adds charm and the opportunity to enjoy fresh fruit right from your own backyard. Conveniently located near Riverside Plaza, California Baptist University, Galleria at Tyler, parks, schools, shopping, dining, and the 91 Freeway, this home offers easy access to everything Riverside has to offer.
For sale
Listed by: NEST REAL ESTATE • GABRIELA HANSON • Contact: 951-488-8025
$615,000
5847 Central Ave, Riverside, CA 92504
3beds
1,416sqft
Single Family Residence
Built in 1984
6,970 Square Feet Lot
$616,200 Zestimate®
$434/sqft
$-- HOA
What's special
- 14 hours |
- 86 |
- 6 |
Zillow last checked:
Listing updated:
Listed by:
GABRIELA HANSON DRE #01761693 951-488-8025,
NEST REAL ESTATE
Source: CRMLS,MLS#: IV26157228 Originating MLS: California Regional MLS
Originating MLS: California Regional MLSFacts & features
Interior
Bedrooms & bathrooms
- Bedrooms: 3
- Bathrooms: 2
- Full bathrooms: 2
- Main level bathrooms: 2
- Main level bedrooms: 3
Rooms
- Room types: Bedroom, Kitchen, Living Room, Primary Bathroom, Primary Bedroom
Primary bedroom
- Features: Main Level Primary
Bedroom
- Features: All Bedrooms Down
Bedroom
- Features: Bedroom on Main Level
Bathroom
- Features: Bathtub, Dual Sinks, Enclosed Toilet, Full Bath on Main Level, Separate Shower, Tub Shower
Kitchen
- Features: Granite Counters, Remodeled, Updated Kitchen
Heating
- Central
Cooling
- Central Air
Appliances
- Included: Dishwasher, Gas Cooktop, Gas Oven, Gas Range
- Laundry: Inside, In Garage
Features
- Eat-in Kitchen, Granite Counters, All Bedrooms Down, Bedroom on Main Level, Main Level Primary
- Flooring: Carpet, Tile
- Doors: Sliding Doors
- Has fireplace: Yes
- Fireplace features: Living Room
- Common walls with other units/homes: No Common Walls
Interior area
- Total interior livable area: 1,416 sqft
Video & virtual tour
Property
Parking
- Total spaces: 2
- Parking features: Driveway, Garage Faces Front, Garage
- Attached garage spaces: 2
Accessibility
- Accessibility features: Grab Bars
Features
- Levels: One
- Stories: 1
- Entry location: Front Door
- Patio & porch: Concrete, Open, Patio
- Pool features: None
- Spa features: None
- Fencing: Chain Link,Wood
- Has view: Yes
- View description: None
Lot
- Size: 6,970 Square Feet
- Features: Back Yard, Front Yard, Lawn, Sprinkler System
Details
- Parcel number: 190161050
- Special conditions: Standard
Construction
Type & style
- Home type: SingleFamily
- Property subtype: Single Family Residence
Materials
- Roof: Shingle
Condition
- Turnkey
- New construction: No
- Year built: 1984
Utilities & green energy
- Sewer: Public Sewer
- Water: Public
- Utilities for property: Electricity Connected, Natural Gas Connected, Sewer Connected, Water Connected
Community & HOA
Community
- Features: Sidewalks
Location
- Region: Riverside
Financial & listing details
- Price per square foot: $434/sqft
- Tax assessed value: $153,664
- Annual tax amount: $1,771
- Date on market: 7/21/2026
- Listing terms: Submit
Estimated market value
$616,200
$585,000 - $647,000
$3,141/mo
Price history
| Date | Event | Price |
|---|---|---|
| 7/21/2026 | Listed for sale | $615,000+355.6%$434/sqft |
Source:  CRMLS #IV26157228 Report a problem CRMLS #IV26157228 Report a problem | ||
| 8/18/2000 | Sold | $135,000+35%$95/sqft |
Source: Public Record Report a problem | ||
| 6/16/2000 | Sold | $100,000+9.9%$71/sqft |
Source: Public Record Report a problem | ||
| 9/15/1999 | Sold | $91,014$64/sqft |
Source: Public Record Report a problem | ||
Public tax history
| Year | Property taxes | Tax assessment |
|---|---|---|
| 2025 | $1,771 +3.3% | $153,664 +2% |
| 2024 | $1,715 +0.4% | $150,652 +2% |
| 2023 | $1,708 +1.8% | $147,699 +2% |
| 2022 | $1,677 +0.5% | $144,804 +2% |
| 2021 | $1,668 +0.7% | $141,966 +1% |
| 2020 | $1,656 +1.9% | $140,511 +2% |
| 2019 | $1,625 +1.9% | $137,757 +2% |
| 2018 | $1,595 +1.8% | $135,057 +2% |
| 2017 | $1,567 | $132,410 +2% |
| 2016 | $1,567 +8.2% | $129,815 +1.5% |
| 2015 | $1,449 +1% | $127,866 +2% |
| 2014 | $1,435 | $125,363 +0.5% |
| 2013 | -- | $124,799 +2% |
| 2012 | -- | $122,353 +2% |
| 2011 | -- | $119,955 +0.8% |
| 2010 | -- | $119,061 -0.2% |
| 2009 | -- | $119,346 +2% |
| 2008 | -- | $117,006 +2% |
| 2007 | -- | $114,713 +2% |
| 2006 | -- | $112,464 +2% |
| 2005 | -- | $110,260 +3.9% |
| 2003 | -- | $106,120 +2% |
| 2002 | -- | $104,040 +2% |
| 2001 | $1,004 -0.1% | $102,000 +7.4% |
| 2000 | $1,005 | $95,000 |
Find assessor info on the county website
Monthly payment
Est. payment
Payment breakdown
Explore the cost of this home by adjusting the details. Changes won't be saved.Climate risks
Neighborhood: Airport
Nearby schools
GreatSchools rating
- 5/10Adams Elementary SchoolGrades: K-6Distance: 0.7 mi
- 4/10Sierra Middle SchoolGrades: 7-8Distance: 1.1 mi
- 5/10Ramona High SchoolGrades: 9-12Distance: 1.3 mi
- $560,6003 bd2 ba1.2k sqft5837 Central Ave, Riverside, CA 92504Off Market
- $587,7003 bd2 ba1.2k sqft5857 Central Ave, Riverside, CA 92504Off Market
- $585,0003 bd2 ba1.2k sqft5844 Norman Way, Riverside, CA 92504Sold
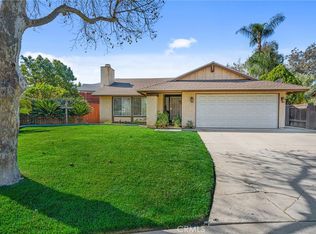
- $549,9003 bd2 ba1.2k sqft5827 Central Ave, Riverside, CA 92504Off Market

- $803,8003 bd2 ba1.2k sqft5834 Norman Way, Riverside, CA 92504Off Market
- $577,7003 bd2 ba1.2k sqft5854 Norman Way, Riverside, CA 92504Off Market
- $527,1003 bd2 ba1k sqft5824 Norman Way, Riverside, CA 92504Off Market
- $588,9003 bd2 ba1.2k sqft5817 Central Ave, Riverside, CA 92504Off Market
A local agent can set up tours, give advice and negotiate with sellers.
Similar homes
- $629,0004 bd2 ba1.1k sqft4865 Emerson St, Riverside, CA 92504For Sale
 MLS ID #CV26144141, Margarita Junak, RE/MAX TIME REALTY. CRMLS
 - $535,0003 bd2 ba1.1k sqft5750 Willard Way, Riverside, CA 92504For Sale
 MLS ID #CV26119641, Jessie Rodriguez, Coldwell Banker Icon. CRMLS
 - $575,0003 bd2 ba1.1k sqft4816 Sunnyside Dr, Riverside, CA 92506For Sale
 MLS ID #IG26142238, Marcie Campbell, Gold Real Estate. CRMLS
 - $655,0003 bd2 ba1.3k sqft3198 Washington St, Riverside, CA 92504For Sale
 MLS ID #IG26144716, Carlton Brown Sr., KW Mojave. CRMLS
 - $594,5003 bd2 ba1.3k sqft7800 Reagan Rd, Riverside, CA 92509For SaleMLS ID #CV26142673, Jack Williams, BERKSHIRE HATH HM SVCS CA PROP. CRMLS
- $599,9993 bd2 ba1.1k sqft8906 Lime Ct, Fontana, CA 92335For SaleMLS ID #IV26145121, CARLOS ZARATE, RISE REALTY. CRMLS
- $625,0003 bd2 ba1.7k sqft4428 Fairbanks Ave, Riverside, CA 92509For SaleMLS ID #IG26117943, Martha Nastase, Gold Coast Realty. CRMLS
- $650,0004 bd2 ba1.5k sqft3979 Havenhurst Ave, Riverside, CA 92507For SaleMLS ID #IV26140558, YOLANDA SCURLOCK, RE/MAX HORIZON. CRMLS
- $645,0004 bd2 ba1.5k sqft222 Green Oaks Dr, Riverside, CA 92507For SaleMLS ID #IV26140545, YOLANDA SCURLOCK, RE/MAX HORIZON. CRMLS
- $549,0005 bd2 ba2k sqft3000 Carl St, Riverside, CA 92507For SaleMLS ID #IG26151318, Carlos Gutierrez, Re/Max Champions. CRMLS
- $589,9004 bd2 ba1.2k sqft657 Glenhill Dr, Riverside, CA 92507For SaleMLS ID #IV26076583, DAVID QUINTERO, DAVID QUINTERO, BROKER. CRMLS
- $660,0004 bd2 ba1.9k sqft1774 7th St, Riverside, CA 92507For SaleMLS ID #IV26114792, LISA SOLTESZ, OPENDOOR BROKERAGE INC.. CRMLS
- $529,9004 bd2 ba1.4k sqft4110 Dwight Ave, Riverside, CA 92507For SaleMLS ID #PW26025972, Ann Mai, RedTree Realty Inc. CRMLS
- $550,0003 bd2 ba1.3k sqft9974 Pinyon Ct, Fontana, CA 92335For SaleMLS ID #CV26140266, Sheilia Manuel, Anomaly Real Estate. CRMLS
- $585,0003 bd3 ba1.8k sqft24459 Brown Dove Cir, Moreno Valley, CA 92557For SaleMLS ID #SW26141998, Gene Foley, Community Home Rentals and Pro. CRMLS
- $580,0004 bd2 ba1.5k sqft1922 Cordova Ave, Colton, CA 92324For SaleMLS ID #IV26147118, LARISSA HAWKINS, NATIONAL REALTY GROUP. CRMLS
- $549,9993 bd2 ba1.2k sqft8934 Sultana Ave, Fontana, CA 92335For SaleMLS ID #CV26150255, Johnny Maldonado, Homesbetter.com. CRMLS
- $499,9004 bd2 ba1.1k sqft3323 Mary Ellen Dr, Riverside, CA 92509For SaleMLS ID #SR26137315, Gregory Falvo, Andrew John Young. CRMLS
- $--3 bd3 ba1k sqft12098 Riparian Way, Moreno Valley, CA 92557AuctionAuction.com 2
- $555,0003 bd2 ba1.3k sqft13248 Twinflower Ct, Moreno Valley, CA 92553For SaleMLS ID #IV26140242, TONY RUELAS, Beechwood Realty. CRMLS
Local buyer's agents are ready to help
