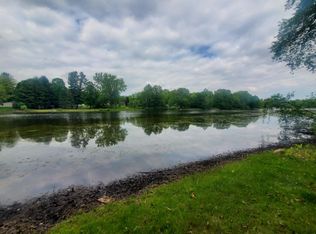
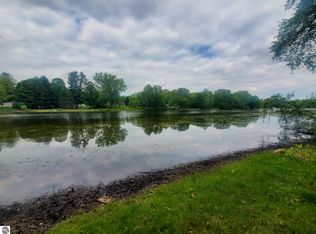
Welcome to lake life on beautiful Lake Manitonka! This completely renovated cottage has been taken down to the studs and redone, offering the feel of a brand new home with stunning lake views throughout. Featuring 3 bedrooms, 3 full bathrooms, and two kitchens, and three sliding glass doors fill the home with natural light and showcase the beautiful lake views. The second-floor primary suite provides a private retreat feel. The lower level features its own private entrance and a separate studio suite complete with its own kitchen, offering flexibility for guests, extended family, or additional living space. A 2 car garage adds convenience and storage for all your lake life essentials. Whether you're looking for a weekend getaway or a place to enjoy lake living year round, this beautifully redone Lake Manitonka cottage is ready for you!
For sale
$299,900
5862 N Brinton Rd, Lake, MI 48632
3beds
1,630sqft
Single Family Residence
Built in 1960
0.57 Acres Lot
$293,800 Zestimate®
$184/sqft
$-- HOA
What's special
Stunning lake views throughoutCompletely renovated cottageTwo kitchens
- 13 days
- 790
- 61
Likely to sell faster than
Zillow last checked:
Listing updated:
Listed by:
Ashley Wheeler 989-600-2375,
RE/MAX of Midland 989-832-0090
Source: MiRealSource,MLS#: 50225777 Originating MLS: Bay County REALTOR Association
Facts & features
Interior
Bedrooms & bathrooms
- Bedrooms: 3
- Bathrooms: 3
- Full bathrooms: 3
Rooms
- Room types: Breezeway, Bedroom, Living Room, Basement Full Bath, Bathroom
Bedroom 1
- Features: Wood
- Level: First
- Area: 81
- Dimensions: 9 x 9
Bedroom 2
- Level: Second
- Area: 234
- Dimensions: 13 x 18
Bedroom 3
- Level: Lower
- Area: 360
- Dimensions: 20 x 18
Bathroom 1
- Level: First
Bathroom 2
- Level: Second
Bathroom 3
- Level: Lower
Dining room
- Level: First
- Area: 96
- Dimensions: 8 x 12
Kitchen
- Features: Wood
- Level: First
- Area: 143
- Dimensions: 13 x 11
Living room
- Features: Wood
- Level: First
- Area: 170
- Dimensions: 17 x 10
Heating
- Forced Air, Natural Gas
Cooling
- Central Air
Appliances
- Included: Refrigerator
Features
- Flooring: Wood
- Basement: Block,Finished,Full,Exterior Entry,Walk-Out Access
- Has fireplace: No
Interior area
- Total structure area: 1,630
- Total interior livable area: 1,630 sqft
- Finished area above ground: 900
- Finished area below ground: 730
Property
Parking
- Total spaces: 2
- Parking features: Garage, Detached
- Garage spaces: 2
Features
- Levels: Two
- Stories: 2
- Patio & porch: Deck, Porch
- Has view: Yes
- View description: Water, Lake
- Has water view: Yes
- Water view: Water,Lake
- Waterfront features: Lake Front, Waterfront
- Body of water: Lake Manitonka
- Frontage length: 56
Lot
- Size: 0.57 Acres
- Dimensions: 56 x 198 x 139 x 160
- Features: Rural
Details
- Additional structures: Shed(s)
- Parcel number: 130930025000
- Zoning description: Residential
- Special conditions: Private
Construction
Type & style
- Home type: SingleFamily
- Architectural style: Bungalow
- Property subtype: Single Family Residence
Materials
- Vinyl Siding
- Foundation: Basement
Condition
- Year built: 1960
Utilities & green energy
- Sewer: Septic Tank
- Water: Private Well
Community & HOA
Community
- Subdivision: Ojibawa Recreation Plat
HOA
- Has HOA: No
Location
- Region: Lake
Financial & listing details
- Price per square foot: $184/sqft
- Tax assessed value: $201,600
- Annual tax amount: $3,308
- Date on market: 10/23/2026
- Cumulative days on market: 14 days
- Listing agreement: Exclusive Right To Sell
- Listing terms: Cash,Conventional,FHA,VA Loan
- Road surface type: Paved
Estimated market value
$293,800
$279,000 - $308,000
$1,509/mo
Price history
| Date | Event | Price |
|---|---|---|
| 10/20/2026 | Listed for sale | $299,900+822.8%$184/sqft |
Source:  MIDMLS #50225452 Report a problem | ||
| 2/28/2019 | Sold | $32,500-7.1%$20/sqft |
Source:  MichRIC #18057509 Report a problem | ||
| 1/17/2019 | Listed for sale | $35,000$21/sqft |
Source: Your Team Realty #18057509 Report a problem | ||
| 12/13/2018 | Listing removed | $35,000$21/sqft |
Source: Your Team Realty #18057509 Report a problem | ||
| 12/6/2018 | Listed for sale | $35,000$21/sqft |
Source: Your Team Realty #18057509 Report a problem | ||
Public tax history
| Year | Property taxes | Tax assessment |
|---|---|---|
| 2026 | $3,275 +2.9% | $100,800 +8.5% |
| 2025 | $3,182 +4.9% | $92,900 +5.3% |
| 2024 | $3,032 | $88,200 +6.1% |
| 2023 | -- | $83,100 +28% |
| 2022 | -- | $64,900 +2.7% |
| 2021 | -- | $63,200 +4.1% |
| 2020 | -- | $60,700 +3.6% |
| 2018 | -- | $58,600 +14.9% |
| 2017 | $1,122 -100% | $51,000 +10.2% |
| 2016 | $3,798,289 | $46,300 +1.1% |
| 2015 | -- | $45,800 +7.8% |
| 2014 | -- | $42,500 -7% |
| 2011 | -- | $45,700 -13% |
| 2010 | -- | $52,500 +525% |
| 2003 | -- | $8,400 |
Find assessor info on the county website
Monthly payment
Est. payment
Payment breakdown
Explore the cost of this home by adjusting the details. Changes won't be saved.Climate risks
Neighborhood: 48632
Nearby schools
Schools provided by the listing agent
- District: Chippewa Hills School District
Source: MiRealSource. This data may not be complete. We recommend contacting the local school district to confirm school assignments for this home.

Similar homes
- $265,0003 bd2 ba1.8k sqft5755 W Herrick Rd, Lake, MI 48632For Sale
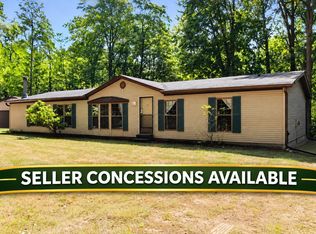
 MLS ID #50220500, Nicholas Bonstelle, CGBOR Guest Listings. MiRealSource
- $315,0004 bd3 ba2k sqft1030 N Par Dr, Weidman, MI 48893For Sale
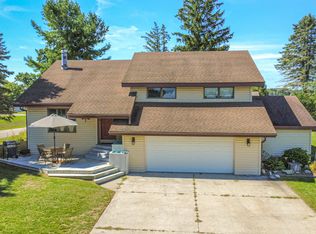
 MLS ID #26047543, Allison Williams, Keller Williams GR East. MichRIC
- $299,0003 bd2 ba1.7k sqft3560 Pine Tree Dr, Weidman, MI 48893For Sale
 MLS ID #1949643, Dawn Krantz. NGLRMLS
- $249,9003 bd1 ba1.2k sqft4101 W Battle Rd, Farwell, MI 48622For Sale
 MLS ID #1950532, Dan Wonsey. NGLRMLS
- $298,9003 bd2 ba1.3k sqft1009 Par Dr Lot 261, Weidman, MI 48893For Sale
 MLS ID #79080073543, Gayleen Eberhart, CENTURY 21 SIGNATURE - Lake Isabella. Realcomp II
- $319,0004 bd2 ba1.4k sqft6126 Big Buck Trl, Lake, MI 48632New ConstructionMLS ID #26053609, Kelly Eckhardt, Five Star Real Estate - Mitchell St. MichRIC
- $309,9003 bd2 ba2.4k sqft20240 10th Ave, Barryton, MI 49305For SaleMLS ID #26018313, Courtland Bartlett, Berkshire Hathaway HomeServices Michigan Real Estate (Main). MichRIC
- $199,0003 bd2 ba1.1k sqft8180 Trails End Rd Lot 16, Lake, MI 48632For SaleMLS ID #79080072090, Jane Ann Palmer, CENTURY 21 SIGNATURE REALTY - CLARE. Realcomp II
- $225,0003 bd2 ba2k sqft18868 Point Rd, Barryton, MI 49305For SaleMLS ID #26053165, Cory Juliano, Real Estate One of Evart. MichRIC
- $277,0003 bd2 ba1.7k sqft1110 High St, Evart, MI 49631For SaleMLS ID #26057865, Joseph McNally, RE/MAX TOGETHER. MichRIC
- $379,5003 bd2 ba1.5k sqft1248 Queensway Dr, Lake Isabella, MI 48893For SaleMLS ID #50226229, Michael Meehleder, Ayre/Rhinehart Bay REALTORS. MiRealSource
- $297,5004 bd2 ba1.6k sqft6161 Fox Run Cir #622, Stanwood, MI 49346For SaleMLS ID #25054368, Daniel Bollman, Century 21 White House Realty. MichRIC
