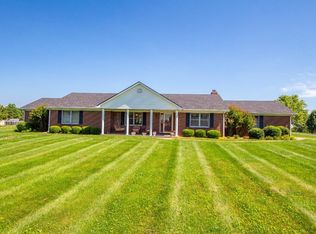
Experience the perfect balance of peaceful country living and modern comfort at 5865 Van Meter Road. Situated on 5.05 scenic acres with breathtaking farmland views, this spacious ranch-style home offers more than 2,700 square feet of thoughtfully designed living space with privacy, versatility, and charm throughout. A brand-new roof installed in May 2026 adds even more value and peace of mind. Inside, you'll find beautiful hardwood and tile flooring, a warm and inviting living room with fireplace, and an updated kitchen featuring abundant cabinetry, breakfast bar seating, and a cozy eat-in dining area. The spacious primary suite serves as a relaxing retreat with heated bathroom floors, towel warmer, and custom closet organization. The partially finished walk-out and walk-up basement provides flexible additional living space perfect for a recreation room, home office, guest quarters, or entertaining area. A wood-burning fireplace adds character and comfort, while the gas furnace with built-in humidifier enhances year-round efficiency and convenience. Outdoor amenities make this property truly stand out. Enjoy the large double rear deck overlooking rolling farmland, a massive 44x30 workshop/outbuilding, partial fencing, and a 50-amp RV hookup. Whether you need room for hobbies, equipment, animals, or simply want space to enjoy the outdoors, this property offers endless possibilities. The newly constructed pond is approximately 90% owned by the property owner and 10% shared with the neighboring property. Conveniently located with quick access to I-64 and I-75, this exceptional property delivers the serenity of rural Kentucky living while remaining only 15 minutes from Hamburg and approximately 25 minutes from UK Hospital. Acreage, updates, functionality, and stunning views come together in this rare opportunity.
Contingent
Price cut: $30K (6/6)
$635,000
5865 Van Meter Rd, Winchester, KY 40391
3beds
2,765sqft
Single Family Residence
Built in 1990
5.05 Acres Lot
$-- Zestimate®
$230/sqft
$-- HOA
What's special
Heated bathroom floorsPartial fencingCozy eat-in dining areaTowel warmerBreathtaking farmland viewsCustom closet organizationNewly constructed pond
- 43 days |
- 1,052 |
- 40 |
Likely to sell faster than
Zillow last checked:
Listing updated:
Listed by:
Laura Carpenter 859-582-6276,
Keller Williams Commonwealth
Source: Imagine MLS,MLS#: 26010445
Facts & features
Interior
Bedrooms & bathrooms
- Bedrooms: 3
- Bathrooms: 3
- Full bathrooms: 3
Primary bedroom
- Level: First
Kitchen
- Level: First
Heating
- Forced Air, Propane Tank Leased
Cooling
- Electric
Appliances
- Included: Dishwasher, Microwave, Refrigerator, Range
- Laundry: Electric Dryer Hookup, Washer Hookup, Lower Level
Features
- Breakfast Bar, Eat-in Kitchen, Walk-In Closet(s)
- Flooring: Hardwood, Tile
- Doors: Storm Door(s)
- Basement: Partial,Partially Finished,Walk-Out Access,Walk-Up Access
- Number of fireplaces: 1
- Fireplace features: Family Room, Wood Burning
Interior area
- Total structure area: 2,765
- Total interior livable area: 2,765 sqft
- Finished area above ground: 1,871
- Finished area below ground: 894
Property
Parking
- Total spaces: 2
- Parking features: Attached Garage, Basement, Driveway, Off Street, Garage Faces Side
- Garage spaces: 2
- Has uncovered spaces: Yes
Features
- Levels: One
- Has private pool: Yes
- Pool features: Above Ground
- Fencing: Partial
- Has view: Yes
- View description: Rural, Trees/Woods
Lot
- Size: 5.05 Acres
- Features: Few Trees
Details
- Additional structures: Workshop
- Parcel number: 020000002301
Construction
Type & style
- Home type: SingleFamily
- Architectural style: Ranch
- Property subtype: Single Family Residence
Materials
- Vinyl Siding
- Foundation: Block
- Roof: Dimensional Style,Shingle
Condition
- Year built: 1990
Utilities & green energy
- Sewer: Septic Tank
- Water: Public
- Utilities for property: Electricity Connected, Sewer Connected, Water Connected, Propane
Community & HOA
Community
- Subdivision: Rural
HOA
- Has HOA: No
Location
- Region: Winchester
Financial & listing details
- Price per square foot: $230/sqft
- Tax assessed value: $540,000
- Annual tax amount: $5,400
- Date on market: 5/10/2026
Estimated market value
Not available
Estimated sales range
Not available
$2,477/mo
Price history
| Date | Event | Price |
|---|---|---|
| 6/8/2026 | Contingent | $635,000$230/sqft |
Source:  Imagine MLS #26010445 Report a problem Imagine MLS #26010445 Report a problem | ||
| 6/6/2026 | Price change | $635,000-4.5%$230/sqft |
Source: Imagine MLS #26010445 Report a problem | ||
| 5/29/2026 | Price change | $665,000-1.5%$241/sqft |
Source: Imagine MLS #26010445 Report a problem | ||
| 5/10/2026 | Listed for sale | $675,000+25%$244/sqft |
Source: Imagine MLS #26010445 Report a problem | ||
| 9/15/2022 | Sold | $540,000+0.9%$195/sqft |
Source: Imagine MLS #22018107 Report a problem | ||
| 8/15/2022 | Pending sale | $535,000$193/sqft |
Source:  RE/MAX International #22018107 Report a problem RE/MAX International #22018107 Report a problem | ||
| 8/15/2022 | Contingent | $535,000$193/sqft |
Source: Imagine MLS #22018107 Report a problem | ||
| 8/13/2022 | Listed for sale | $535,000$193/sqft |
Source: Imagine MLS #22018107 Report a problem | ||
Public tax history
| Year | Property taxes | Tax assessment |
|---|---|---|
| 2024 | $5,400 +143.7% | $540,000 |
| 2023 | $2,216 | $540,000 +103.4% |
| 2022 | $2,216 +0.3% | $265,500 |
| 2021 | $2,210 +35% | $265,500 +29.1% |
| 2020 | $1,637 -0.5% | $205,600 |
| 2019 | $1,645 +0.2% | $205,600 |
| 2018 | $1,642 -16.9% | $205,600 |
| 2017 | $1,976 | $205,600 |
| 2016 | $1,976 | $205,600 |
| 2015 | $1,976 +4.9% | $205,600 |
| 2013 | $1,883 | $205,600 +5.1% |
| 2011 | -- | $195,600 |
| 2010 | -- | $195,600 |
Find assessor info on the county website
Monthly payment
Est. payment$--/mo
Payment breakdown
Explore the cost of this home by adjusting the details. Changes won't be saved.All calculations are estimates and provided by Zillow, Inc. for informational purposes only. Actual amounts may vary.
HOA fees may include property taxes on listings classified as Co-Ops. Contact the listing agent and/or owner for fee details.
Mortgage interest rates are dependent on a number of factors, including credit score, down payment, and repayment length. Interest rate data provided by Zillow Group Marketplace, Inc. as of 1/1/1970 from various mortgage lenders with which we have lead or other similar arrangements; the Estimated Payment is an average of those rates.
See how much you could borrow to make a competitive offer.
Climate risks
Neighborhood: 40391
Nearby schools
GreatSchools rating
- 5/10Rev. Henry E. Baker Sr. Interm. SchoolGrades: 5-6Distance: 4.1 mi
- 5/10Robert D Campbell Junior High SchoolGrades: 7-8Distance: 6.2 mi
- 5/10George Rogers Clark High SchoolGrades: 9-12Distance: 6.8 mi
Schools provided by the listing agent
- Elementary: Justice
- Middle: Robert Campbell
- High: GRC
Source: Imagine MLS. This data may not be complete. We recommend contacting the local school district to confirm school assignments for this home.
A local agent can set up tours, give advice and negotiate with sellers.
A local lender can help you make sure your offer is ready when you are.
- Kentucky
- Clark County
- Winchester
- 40391
- 5865 Van Meter Rd
Nearby cities
Nearby zip codes
Other Winchester Topics
