Skip main navigation
Closed
  • $363,000

    5871 Dewhirst Rd, Gasport, NY 14067

    3beds
    1,596sqft
    Single Family Residence
    Built in 1958
    1.6 Acres Lot
    $-- Zestimate®
    $227/sqft
    $-- Estimated rent

    Home value

    Not available

    Estimated sales range

    Not available

    Not available

    Zestimate® history
    Loading
    Loading...

    Owner options

    List your home for rent

    Find your next renter with Zillow Rental Manager. Plus, with online applications, you can quickly screen prospective tenants – for free.

    Learn more
    Refinance and save

    $2,689/mo

    Est. payment

    Refinancing to a lower rate could help reduce your monthly payments and save thousands over the life of the loan.

    See today's rates

    $2,689/mo

    Est. payment

    Explore your selling options

    Work with a Zillow partner agent

    Leverage their expertise and Zillow's premium Showcase listings to get your home seen by more buyers.

    Get started

    List with your own agent

    Get your home in front of millions of buyers by listing it on Zillow.

    Learn how to do it

    Sell it yourself

    Take full control of how buyers see your home on Zillow by listing For Sale by Owner (FSBO).

    List your home

    What's special

    Central airFirst floor laundryMature treesGranite counter topsFully-updated kitchenBrand new cabinets
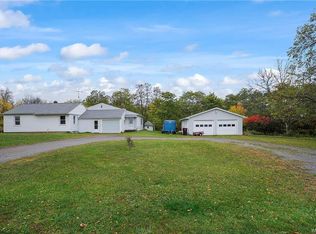
    A room with a view from every direction, and updates galore! Welcome to 5871 Dewhirst Rd, in the Town of Royalton. This home has been extensively modernized and updated. Upon entering, you're welcomed into a huge living room with open floor plan and view into the fully-updated kitchen (25). The kitchen space offers a great view into the fully-fenced (24) yard and has brand new cabinets, granite counter tops, and new appliances (all-included). On the other side of the house are three bedrooms, and a full bathroom, in addition to the 1/2 bath on the first floor near the kitchen. All windows in the house have been updated, along with the furnace (24) and central air (24). Adjacent to the bedroom wing of the house is a semi-finished bonus space, perfect for an office or possible fourth bedroom. This beautiful home also features a first floor laundry, with option to bring it back in the basement. In the basement, you'll find a great dry space, with new tilt windows and a new HWT (21). Outside, you'll find a beautiful space featuring 1.6 acres of open space along with mature trees. There is drain tile on the exterior of the house that ties into the gutters to remove water from the yard. Aside from the space, the lot features a large two-car garage with new garage door openers (25) and a 240V service for your shop or electric car needs. As a bonus, the second outbuilding (barn) is 20x20 and has space at the rear to be used as chicken coop and can be brought back into service, if you desire. Need internet? The home is currently serviced by Spectrum High-Speed Internet services! This home in the country really has it all, and all of the major updates have been done - bring your personal touches and make this home your own. Seller reserves the right to set a date for offers to be reviewed.

    Zillow last checked:

    Listing updated:

    Listed by:

    Warren Teall 716-525-8724,

    HUNT Real Estate ERA

    Bought with:

    Kendra Sears, 10401378687

    HUNT Real Estate ERA

    Source: NYSAMLSs,MLS#: B1705746MLS LogoOriginating MLS: Buffalo

    Facts & features

    Interior

    Bedrooms & bathrooms
    • Bedrooms: 3
    • Bathrooms: 2
    • Full bathrooms: 2
    • Main level bathrooms: 1
    • Main level bedrooms: 3
    Bedroom 1
    • Level: First
    Bedroom 2
    • Level: First
    Bedroom 3
    • Level: First
    Dining room
    • Level: First
    Kitchen
    • Level: First
    Living room
    • Level: First
    Other
    • Level: First
    Heating
    • Propane, Forced Air
    Appliances
    • Included: Dryer, Dishwasher, Electric Oven, Electric Range, Electric Water Heater, Refrigerator, Washer
    • Laundry: Main Level
    Features
    • Ceiling Fan(s), Entrance Foyer, Separate/Formal Living Room, Granite Counters, Window Treatments, Bedroom on Main Level, Convertible Bedroom, Workshop
    • Flooring: Carpet, Luxury Vinyl, Varies
    • Windows: Drapes, Thermal Windows
    • Basement: Full,Sump Pump
    • Number of fireplaces: 1
    Interior area
    • Total structure area: 1,596
    • Total interior livable area: 1,596 sqft

    Property

    Parking
    • Total spaces: 2
    • Parking features: Detached, Garage, Workshop in Garage, Garage Door Opener, Other
    • Garage spaces: 2
    Features
    • Levels: One
    • Stories: 1
    • Patio & porch: Deck
    • Exterior features: Blacktop Driveway, Deck, Fully Fenced
    • Fencing: Full
    Lot
    • Size: 1.6 Acres
    • Dimensions: 348 x 200
    • Features: Agricultural, Corner Lot, Irregular Lot
    Details
    • Additional structures: Poultry Coop
    • Parcel number: 2936891410000001055002
    • Special conditions: Standard

    Construction

    Type & style
    • Home type: SingleFamily
    • Architectural style: Ranch
    • Property subtype: Single Family Residence
    Materials
    • Aluminum Siding, Copper Plumbing
    • Foundation: Block
    • Roof: Architectural,Shingle
    Condition
    • Resale
    • Year built: 1958

    Utilities & green energy

    • Electric: Circuit Breakers
    • Sewer: Septic Tank
    • Water: Connected, Public
    • Utilities for property: Cable Available, High Speed Internet Available, Water Connected

    Community & HOA

    Location
    • Region: Gasport

    Financial & listing details

    • Price per square foot: $227/sqft
    • Tax assessed value: $236,000
    • Annual tax amount: $5,863
    • Date on market: 8/12/2026
    • Cumulative days on market: 5 days
    • Listing terms: Cash,Conventional,VA Loan

    Price history

    DateEventPrice
    10/19/2026Sold$363,000+3.7%$227/sqft
    Source: NYSAMLSs #B1705746 Report a problem
    8/17/2026Pending sale$349,900$219/sqft
    Source: NYSAMLSs #B1705746 Report a problem
    8/12/2026Listed for sale$349,900+94.5%$219/sqft
    Source: NYSAMLSs #B1705746 Report a problem
    1/20/2021Listing removed--
    Source: Western New York Real Estate Information Service, LLC Report a problem
    10/31/2020Pending sale$179,900$113/sqft
    Source: Keller Williams Realty Buffalo #B1303236 Report a problem
    10/23/2020Listed for sale$179,900$113/sqft
    Source: Keller Williams Realty Buffalo #B1303236 Report a problem

    Public tax history

    YearProperty taxesTax assessment
    2020-- $129,500
    2019-- $129,500
    2018-- $129,500
    Find assessor info on the county website

    Neighborhood: 14067

    Nearby schools

    GreatSchools rating
    Schools provided by the listing agent
    • District: Royalton-Hartland

    Source: NYSAMLSs. This data may not be complete. We recommend contacting the local school district to confirm school assignments for this home.