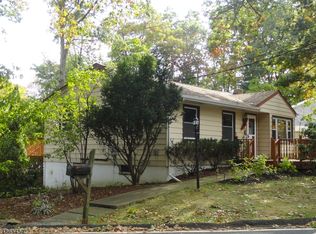
59 Shawnee Rd, Hopatcong Boro, NJ 07843
What's special
Welcome to 59 Shawnee Rd in Hopatcong! This 3-bedroom, 2-full-bath home offers a versatile layout, great outdoor space, and some truly standout features. Set on a generous 127 x 242 lot, the property offers plenty of off-street parking in its own private driveway. A major bonus is the impressive 25 x 30 outbuilding located at the rear of the property, complete with a large-access garage an incredible opportunity for contractors, tradespeople, hobbyists, or anyone needing substantial workshop or storage space.The backyard is made for enjoying summer, featuring an inground pool with a liner just 2 years old. Take in views of the pool from the rear living room or relax on the screened-in deck overlooking the yard.Inside, the living room features attractive vinyl wood-style flooring, while the newly refreshed kitchen offers a bright, updated feel. The spacious basement adds valuable additional living space with a recreation room featuring a wood stove, a separate office, and walk-out access directly to the pool and backyard.Conveniently located close to Lake Hopatcong, this property offers a unique combination of comfortable living, recreation, storage, and workspace all on an oversized lot!
- 37 days |
- 647 |
- 16 |
Likely to sell faster than
Travel times
Family Room
Kitchen
Dining Room
Zillow last checked:
Listing updated:
Heidi Delahanty 973-726-5700,
Re/Max Platinum Group
Facts & features
Interior
Bedrooms & bathrooms
- Bedrooms: 3
- Bathrooms: 2
- Full bathrooms: 2
Bedroom 1
- Level: First
Bedroom 2
- Level: First
Bedroom 3
- Level: Ground
Primary bathroom
- Features: Tub Shower
Dining room
- Features: Formal Dining Room
- Level: First
Family room
- Level: Ground
Kitchen
- Features: Breakfast Bar
- Level: First
Living room
- Level: First
Heating
- 1 Unit, Baseboard - Hotwater, Oil Tank Above Ground - Outside
Cooling
- Window Unit(s)
Appliances
- Included: Dishwasher, Dryer, Range/Oven-Electric, Refrigerator, Washer
- Laundry: Ground Level
Features
- Rec Room, Bath(s) Other, Family Room, Office, Utility Room
- Flooring: Carpet, Wood
- Basement: Yes,Finished,Walk-Out Access
- Number of fireplaces: 1
- Fireplace features: Family Room, Wood Stove-Freestanding
Interior area
- Total structure area: 2,314
- Total interior livable area: 2,314 sqft
Property
Parking
- Total spaces: 10
- Parking features: 1 Car Width, 2 Car Width, Asphalt, Detached Garage, Loft Storage, Oversized
- Garage spaces: 1
- Uncovered spaces: 10
Features
- Levels: Bi-Level
- Patio & porch: Deck
- Has private pool: Yes
- Pool features: In Ground, Liner
- Fencing: Metal Fence
Lot
- Size: 0.47 Acres
- Dimensions: 127 x 242 IRR
- Features: Level
Details
- Parcel number: 2812301030000000350000
- Zoning description: Res
Construction
Type & style
- Home type: SingleFamily
- Property subtype: Single Family Residence
Materials
- Vinyl Siding
- Roof: Asphalt Shingle
Condition
- Year built: 1971
Utilities & green energy
- Sewer: Public Sewer
- Water: Public
- Utilities for property: See Remarks
Community & HOA
Location
- Region: Hopatcong
Financial & listing details
- Price per square foot: $266/sqft
- Tax assessed value: $488,300
- Annual tax amount: $10,810
- Date on market: 8/13/2026
- Ownership type: Fee Simple
Price history
| Date | Event | Price |
|---|---|---|
| 9/1/2026 | Pending sale | $615,000$266/sqft |
Source: | ||
| 8/13/2026 | Listed for sale | $615,000$266/sqft |
Source: | ||
Public tax history
| Year | Property taxes | Tax assessment |
|---|---|---|
| 2025 | $10,811 +6.2% | $488,300 |
| 2024 | $10,181 +11.5% | $488,300 +82.1% |
| 2023 | $9,131 +2.1% | $268,100 |
| 2022 | $8,946 +1.8% | $268,100 |
| 2021 | $8,790 +1.5% | $268,100 |
| 2020 | $8,659 +0.2% | $268,100 |
| 2019 | $8,640 +0.2% | $268,100 |
| 2018 | $8,627 -0.2% | $268,100 |
| 2017 | $8,646 +2.4% | $268,100 |
| 2016 | $8,444 +0.4% | $268,100 |
| 2015 | $8,415 +4.5% | $268,100 |
| 2014 | $8,050 +1.6% | $268,100 |
| 2013 | $7,926 +4.1% | $268,100 -29.3% |
| 2012 | $7,611 +4.8% | $379,400 |
| 2011 | $7,266 +6% | $379,400 |
| 2010 | $6,856 +6.1% | $379,400 |
| 2009 | $6,462 | $379,400 |
| 2008 | -- | $379,400 |
| 2007 | -- | $379,400 +105.4% |
| 2006 | -- | $184,700 +11.7% |
| 2005 | -- | $165,400 |
| 2004 | -- | $165,400 |
| 2003 | -- | $165,400 |
| 2002 | -- | $165,400 |
| 2001 | -- | $165,400 |
Find assessor info on the county website
Monthly payment
Estimated market value
$638,500
$607,000 - $670,000
$3,024/mo
Climate risks
Explore flood, wildfire, and other predictive climate risk information for this property on First Street®️.