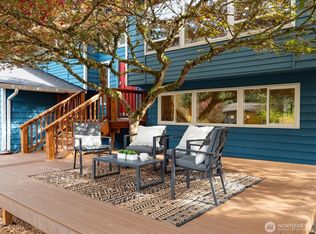
Welcome to this beautifully updated traditional two-story home in the highly desirable Picnic Point area of Edmonds, nestled on a quiet cul-de-sac & situated on a generous ¼-acre lot! NEW IN 2026: Roof, Gutters, Attic Insulation, Double-Pane Windows and Sliding Doors, Interior Paint, Carpet, Laminate Hardwood Flooring, Updated Bathrooms, New Decks, Crawlspace Cleanout with New Vapor Barrier and Insulation! The thoughtfully designed main level features a warm and inviting living room with a cozy wood-burning fireplace that flows seamlessly into the dining area. The kitchen offers stainless steel appliances, a sunny eating area, and opens to the spacious family room, while an updated powder room completes the main floor. Sliding doors from the dining room, kitchen,& family room lead to new backyard decks, creating effortless indoor-outdoor living. Upstairs, the tranquil primary suite is your private retreat, featuring an updated bath, walk-in closet, and a new deck overlooking the serene backyard. 2 additional bedrooms and a full bath provide comfortable space for everyone. The backyard offers a private setting with mature landscaping, peaceful surroundings, & plenty of room to relax or entertain. Enjoy peace of mind knowing the major updates have already been completed. Offering an exceptional combination of privacy, generous outdoor space, and extensive updates, this move-in-ready home is a rare opportunity in one of Edmonds' most sought-after neighborhoods.
Active
Listed by: RE/MAX Elite • Justina Leggett • 206-607-7562
Price cut: $25.1K (10/20)
$799,950
5905 147th Street SW, Edmonds, WA 98026
3beds
1,884sqft
Single Family Residence
Built in 1977
0.26 Acres Lot
$-- Zestimate®
$425/sqft
$-- HOA
What's special
Cozy wood-burning fireplaceNew backyard decksMature landscapingUpdated bathWalk-in closetTranquil primary suiteSunny eating area
- --
- on Zillow
- 672
- views
- 52
- saves
Zillow last checked:
Listing updated:
Listed by:
Justina Leggett 206-607-7562 justina.leggett@gmail.com,
RE/MAX Elite
Source: NWMLS as distributed by MLS GRID,MLS#: 2560776
Facts & features
Interior
Bedrooms & bathrooms
- Bedrooms: 3
- Bathrooms: 3
- Full bathrooms: 2
- 1/2 bathrooms: 1
- Main level bathrooms: 1
Heating
- Fireplace, Forced Air, Electric, Natural Gas
Cooling
- None
Appliances
- Included: Dishwasher, Dryer, Refrigerator, Stove(s)/Range(s), Washer, Dishwasher(s), Dryer(s), Refrigerator(s), Washer(s), Water Heater: Gas, Water Heater Location: Garage
Features
- Bath Off Primary, Ceiling Fan(s), Dining Room
- Flooring: Laminate, Slate, Vinyl, Carpet
- Windows: Dbl Pane/Storm Window
- Basement: None
- Number of fireplaces: 1
- Fireplace features: Wood Burning, Main Level: 1, Fireplace
Interior area
- Total structure area: 1,884
- Total interior livable area: 1,884 sqft
Video & virtual tour
Property
Parking
- Total spaces: 4
- Parking features: Driveway, Attached Garage
- Has attached garage: Yes
- Covered spaces: 2
- Uncovered spaces: 2
Features
- Levels: Two
- Stories: 2
- Entry location: Main
- Patio & porch: Bath Off Primary, Ceiling Fan(s), Dbl Pane/Storm Window, Dining Room, Fireplace, Walk-In Closet(s), Water Heater
- Has view: Yes
- View description: Territorial
Lot
- Size: 0.26 Acres
- Features: Cul-De-Sac, Curbs, Paved, Cable TV, Deck, Fenced-Fully, Gas Available, High Speed Internet, Propane
- Topography: Level
- Residential vegetation: Garden Space
Details
- Parcel number: 00649800001200
- Zoning: R9600
- Special conditions: Standard
- Other equipment: Leased Equipment: None
Construction
Type & style
- Home type: SingleFamily
- Architectural style: Traditional,2 Story
- Property subtype: Single Family Residence
Materials
- Wood Siding
- Roof: Composition
Condition
- Very Good
- Year built: 1977
Utilities & green energy
- Electric: Company: PUD
- Sewer: Sewer Connected, Company: Alderwood Water
- Water: Public, Company: Alderwood Water
- Utilities for property: Xfinity, Xfinity
Community & HOA
Community
- Subdivision: Picnic Point
Location
- Region: Edmonds
Financial & listing details
- Price per square foot: $425/sqft
- Tax assessed value: $788,100
- Annual tax amount: $1,375
- Date on market: 8/16/2026
- Listing terms: Conventional,FHA,VA Loan
- Inclusions: Dishwasher(s), Dryer(s), Leased Equipment, Refrigerator(s), Stove(s)/Range(s), Washer(s)
Foreclosure details
Estimated market value
Not available
Estimated sales range
Not available
$3,506/mo
Price history
| Date | Event | Price |
|---|---|---|
| 10/20/2026 | Price change | $799,950-3%$425/sqft |
Source:  NWMLS as distributed by MLS GRID #2560776 Report a problem NWMLS as distributed by MLS GRID #2560776 Report a problem | ||
| 9/27/2026 | Price change | $825,000-2.8%$438/sqft |
Source: NWMLS as distributed by MLS GRID #2560776 Report a problem | ||
| 9/3/2026 | Price change | $849,000-2.3%$451/sqft |
Source: NWMLS as distributed by MLS GRID #2560776 Report a problem | ||
| 8/16/2026 | Listed for sale | $869,000$461/sqft |
Source: NWMLS as distributed by MLS GRID #2560776 Report a problem | ||
Public tax history
| Year | Property taxes | Tax assessment |
|---|---|---|
| 2025 | $1,375 -1.5% | $788,100 +7.5% |
| 2024 | $1,395 -76.6% | $733,200 +4.1% |
| 2023 | $5,955 +803.4% | $704,200 -8% |
| 2022 | $659 -18.2% | $765,700 +35.4% |
| 2021 | $806 -84.4% | $565,500 +10.1% |
| 2020 | $5,165 +471% | $513,500 +5.3% |
| 2019 | $905 | $487,800 +5.2% |
| 2018 | -- | $463,500 +24.3% |
| 2017 | $962 -74.6% | $373,000 +10% |
| 2016 | $3,781 | $339,100 +8.4% |
| 2015 | $3,781 +19.2% | $312,700 +27.7% |
| 2013 | $3,172 | $244,900 |
| 2012 | -- | -- |
| 2011 | -- | -- |
| 2010 | -- | -- |
| 2009 | -- | -- |
| 2008 | -- | -- |
| 2007 | -- | -- |
| 2002 | -- | -- |
| 2001 | $2,358 +3.8% | $162,300 |
| 2000 | $2,272 | $162,300 |
Find assessor info on the county website
Monthly payment
Est. payment
Payment breakdown
Explore the cost of this home by adjusting the details. Changes won't be saved.Climate risks
Neighborhood: Picnic Point
Nearby schools
Schools provided by the listing agent
- Elementary: Picnic Point Elem
- Middle: Harbour Pointe Mid
- High: Kamiak High
Source: NWMLS as distributed by MLS GRID. This data may not be complete. We recommend contacting the local school district to confirm school assignments for this home.

Similar homes
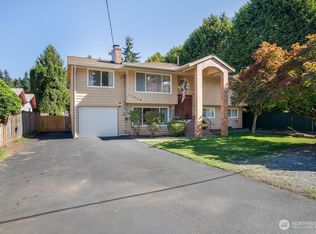
- $825,0004 bd3 ba2.3k sqft17629 72nd Avenue W, Edmonds, WA 98026Active
 MLS ID #2582523, Mary Briner. NWMLS as distributed by MLS GRID
 - $960,0003 bd3 ba2.2k sqft17417 71st Avenue W, Edmonds, WA 98026Active
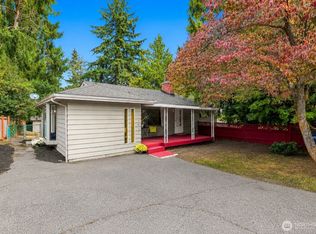
 MLS ID #2594403, Jody A. Baker. NWMLS as distributed by MLS GRID
 - $849,0006 bd3 ba2.3k sqft7815 227th Place SW, Edmonds, WA 98026Active
 MLS ID #2594000, Taeya Harle. NWMLS as distributed by MLS GRID
 - $825,0003 bd1 ba1.4k sqft20926 74th Avenue W, Edmonds, WA 98026Active
 MLS ID #2577372, Steve Alseth. NWMLS as distributed by MLS GRID
