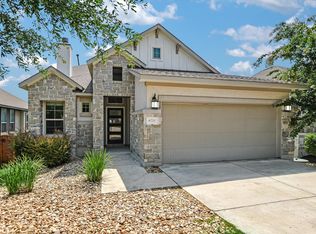
Welcome to 5913 Cimarron Ridge Ln., a beautifully upgraded 3-bedroom, 3-full-bath home in the sought-after Sweetwater community and Lake Travis ISD. Designed for comfortable everyday living and easy entertaining, the open floor plan creates a natural flow through the main living spaces and offers plenty of room to gather. The spacious primary bedroom features a bay window that brings in natural light and adds architectural character, while upgraded closets by Inspired Design provide customized storage and organization throughout all closets. Thoughtful functionality continues in the utility closet, which has been enhanced with additional space for storage. Outside, a covered patio overlooks the partially turfed backyard, creating an inviting, low-maintenance setting for morning coffee, entertaining, play, or relaxing at the end of the day. The garage has also been upgraded with a durable epoxy floor and added storage for a clean, organized finish. Thoughtfully designed and enhanced with upgrades that make everyday living easier, this home is truly move-in ready. Enjoy the best of Sweetwater living with access to exceptional community amenities, beautiful surroundings, and the highly regarded Lake Travis ISD—all from a home that blends comfort, style, and functionality.
Active
$599,000
5913 Cimarron Ridge Ln, Austin, TX 78738
3beds
2,366sqft
Single Family Residence
Built in 2021
10,058 Square Feet Lot
$587,900 Zestimate®
$253/sqft
$87/mo HOA
What's special
Open floor planPartially turfed backyardCovered patioSpacious primary bedroom
- 8 days
- 562
- 50
Zillow last checked:
Listing updated:
Listed by:
Katherine Wright (512) 480-0848,
Moreland Properties (512) 480-0848
Source: Unlock MLS,MLS#: 6957016
Facts & features
Interior
Bedrooms & bathrooms
- Bedrooms: 3
- Bathrooms: 3
- Full bathrooms: 3
- Main level bedrooms: 3
Heating
- Central, Natural Gas
Cooling
- Ceiling Fan(s), Central Air
Appliances
- Included: Built-In Gas Oven, Dishwasher, Disposal, ENERGY STAR Qualified Appliances, Exhaust Fan, Gas Cooktop, Microwave, Plumbed For Ice Maker, Refrigerator, Stainless Steel Appliance(s)
Features
- Ceiling Fan(s), High Ceilings, Double Vanity, Electric Dryer Hookup, Kitchen Island, Open Floorplan, Pantry, Primary Bedroom on Main, Smart Home, Storage, Walk-In Closet(s), Washer Hookup, Wired for Data
- Flooring: Carpet, Tile
- Windows: Bay Window(s), Blinds, Double Pane Windows, Screens
Interior area
- Total interior livable area: 2,366 sqft
Property
Parking
- Total spaces: 2
- Parking features: Attached, Garage, Garage Door Opener, Garage Faces Front
- Attached garage spaces: 2
Accessibility
- Accessibility features: None
Features
- Levels: One
- Stories: 1
- Patio & porch: Covered, Patio
- Exterior features: Gutters Full, Lighting, Private Yard
- Pool features: None
- Fencing: Back Yard, Fenced, Privacy, Wood
- Has view: Yes
- View description: None
- Waterfront features: None
Lot
- Size: 10,058 Square Feet
- Features: Back Yard, Curbs, Landscaped, Sprinkler - Automatic, Sprinklers In Front, Sprinkler - In-ground, Sprinkler - Rain Sensor, Trees-Small (Under 20 Ft)
Details
- Additional structures: None
- Parcel number: 01279510100000
- Special conditions: Standard
Construction
Type & style
- Home type: SingleFamily
- Property subtype: Single Family Residence
Materials
- Foundation: Slab
- Roof: Composition
Condition
- Resale
- New construction: No
- Year built: 2021
Details
- Builder name: Lennar
Utilities & green energy
- Sewer: Municipal Utility District (MUD), Public Sewer
- Water: Municipal Utility District (MUD), Public
- Utilities for property: Cable Available, Electricity Available, Natural Gas Available, Phone Available
Community & HOA
Community
- Features: Clubhouse, Cluster Mailbox, Common Grounds, Fitness Center, Picnic Area, Playground, Pool, Sport Court(s)/Facility, Tennis Court(s)
- Subdivision: Sweetwater Ranch Sec 2 Village N
HOA
- Has HOA: Yes
- Services included: Common Area Maintenance
- HOA fee: $260 quarterly
- HOA name: Goodwin Management
Location
- Region: Austin
Financial & listing details
- Price per square foot: $253/sqft
- Tax assessed value: $539,917
- Annual tax amount: $16,563
- Date on market: 9/5/2026
- Listing terms: Cash,Conventional
- Electric utility on property: Yes
Estimated market value
$587,900
$559,000 - $617,000
$3,663/mo
Price history
| Date | Event | Price |
|---|---|---|
| 9/5/2026 | Listed for sale | $599,000-7.9%$253/sqft |
Source:  Unlock MLS #6957016 Report a problem Unlock MLS #6957016 Report a problem | ||
| 8/31/2022 | Listing removed | -- |
Source: Unlock MLS #1936869 Report a problem | ||
| 11/8/2021 | Pending sale | $650,570$275/sqft |
Source: Unlock MLS #1936869 Report a problem | ||
| 11/8/2021 | Listed for sale | $650,570$275/sqft |
Source: Unlock MLS #1936869 Report a problem | ||
Public tax history
| Year | Property taxes | Tax assessment |
|---|---|---|
| 2025 | $13,803 -3.6% | $539,917 -5.7% |
| 2024 | $14,325 -9.5% | $572,848 -11.1% |
| 2023 | $15,828 +70.8% | $644,065 +59.4% |
| 2022 | $9,266 | $404,155 +381.1% |
| 2021 | -- | $84,000 |
| 2020 | $2,131 +73.6% | $84,000 +100% |
| 2019 | $1,227 | $42,000 |
Find assessor info on the county website
Monthly payment
Est. payment
Payment breakdown
Explore the cost of this home by adjusting the details. Changes won't be saved.Climate risks
Neighborhood: 78738
Nearby schools
Schools provided by the listing agent
- Elementary: West Cypress Hills
- Middle: Lake Travis
- High: Lake Travis
- District: Lake Travis ISD
Source: Unlock MLS. This data may not be complete. We recommend contacting the local school district to confirm school assignments for this home.
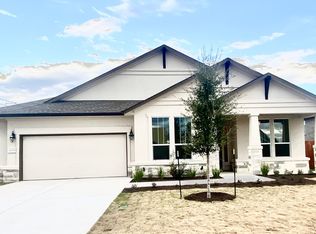
Similar homes
- $595,0004 bd3 ba2.3k sqft6100 Gunnison Turn Rd, Austin, TX 78738Active
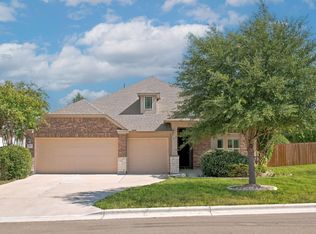
 MLS ID #9907558, Beth Carter, Compass RE Texas, LLC. Unlock MLS
 - $599,0004 bd3 ba2.4k sqft6800 Empresa Dr, Austin, TX 78738Active
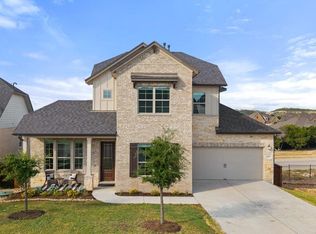 MLS ID #6894885, Gwen Young, Compass RE Texas, LLC. Unlock MLS
 - $559,9003 bd2 ba1.9k sqft5009 Inks Clearing Ln, Austin, TX 78738Active
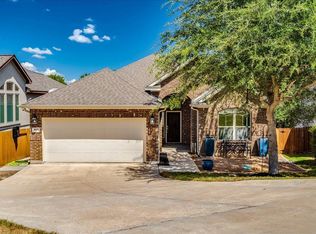 MLS ID #1025593, Lynne Wheeler, Realty One Group Prosper. Unlock MLS
 - $595,0003 bd3 ba2.3k sqft6720 Llano Stage Trl, Austin, TX 78738Active
 MLS ID #7964558, Lori Wakefield, Keller Williams - Lake Travis. Unlock MLS
 - $649,9004 bd3 ba3k sqft18704 Waltz Ct, Austin, TX 78738ActiveMLS ID #6641142, Asher Flynn, Compass RE Texas, LLC. Unlock MLS
- $599,0004 bd3 ba2.3k sqft18517 Tanner Bayou Loop, Austin, TX 78738ActiveMLS ID #7091559, Cynthia Mattiza, Kuper Sotheby's Int'l Realty. Unlock MLS
- $615,0004 bd3 ba2.2k sqft6312 Empresa Dr, Austin, TX 78738ActiveMLS ID #1949612, AJ Abrams, Abrams & Associates Realty LLC. Unlock MLS
- $590,0004 bd3 ba2.2k sqft17801 Dufour Dr, Austin, TX 78738ActiveMLS ID #2537215, Shannon Mangin, Real Broker, LLC. Unlock MLS
- $600,0003 bd2 ba2.2k sqft16904 Morelle Dr, Austin, TX 78738ActiveMLS ID #2663857, Katie Wilsey, Compass RE Texas, LLC. Unlock MLS
- $559,0004 bd3 ba2.5k sqft6205 Llano Stage Trl, Austin, TX 78738ActiveMLS ID #8224460, Susana Elosegui, Compass RE Texas, LLC. Unlock MLS
- $730,0004 bd4 ba2.7k sqft19113 Freeman Cir, Austin, TX 78738ActiveMLS ID #1339860, Gene Arant, Keller Williams - Lake Travis. Unlock MLS
- $849,0004 bd3 ba3k sqft6005 Hewetson Dr, Austin, TX 78738ActiveMLS ID #9131179, Andrea Parker, eXp Realty, LLC. Unlock MLS
- $499,9953 bd2 ba1.8k sqft6816 Empresa Dr, Austin, TX 78738ActiveMLS ID #8816280, Brandye Rocca, Keller Williams - Lake Travis. Unlock MLS
- $510,0003 bd2 ba1.8k sqft18409 Deleon Bayou Ln, Austin, TX 78738ActiveMLS ID #1999586, Kristi Larkam, Compass RE Texas, LLC. Unlock MLS
- $599,0003 bd2 ba1.7k sqft17505 Hamilton Pool Rd, Austin, TX 78738ActiveMLS ID #4198627, Kelvin Glover, Compass RE Texas, LLC. Unlock MLS
- $579,0003 bd3 ba2.1k sqft17307 Hattie Trce, Austin, TX 78738ActiveMLS ID #5380822, Jennifer Summers, HOYDEN HOMES. Unlock MLS
- $480,0003 bd2 ba1.7k sqft5509 Brady Bayou Cv, Austin, TX 78738ActiveMLS ID #7181665, Steve Jordan, Compass RE Texas, LLC. Unlock MLS
- $659,0003 bd2 ba2.8k sqft17604 Wildrye Dr, Austin, TX 78738ActiveMLS ID #8531432, Aubrey Shaw, JBGoodwin REALTORS WL. Unlock MLS
- $625,0004 bd3 ba2.1k sqft204 Maxwell Way, Austin, TX 78738ActiveMLS ID #9821513, Andrea Parker, eXp Realty, LLC. Unlock MLS
