Beautifully updated ranch in Raleigh's desirable Northclift neighborhood, offering three bedrooms, two baths & an inviting open layout. The spacious living and dining areas flow into a refreshed kitchen featuring painted cabinetry and island, granite countertops, a farmhouse-style sink, new dishwasher, microwave & refrigerator. French doors, hardwood floors, updated lighting, fresh interior paint & custom closet systems add thoughtful style throughout. The primary suite includes new carpet and a renovated bath with marble finishes, polished nickel fixtures, updated sconces & a glass-enclosed walk-in shower. Additional improvements include an updated front door, painted fireplace & smart thermostat. The home also features a conditioned crawlspace. Outside, enjoy a welcoming front porch, private fenced backyard, custom brick fire pit, landscaped patio & a versatile detached shed ideal for storage, a workshop or hobby space.
For sale
$550,000
5918 Windham Dr, Raleigh, NC 27609
3beds
1,599sqft
:
Get pre-qualified$3,275/mo
Single Family Residence, Residential
Built in 1968
0.4 Acres Lot
$529,200 Zestimate®
$344/sqft
$-- HOA
What's special
Painted fireplaceFarmhouse-style sinkSmart thermostatLandscaped patioWelcoming front porchHardwood floorsUpdated sconces
- 7 days |
- 4,410 |
- 417 |
Likely to sell faster than
Zillow last checked:
Listing updated:
Listed by:
Alex Lawrence 919-559-4772,
Dogwood Properties,
Alys Pearse 252-907-5475,
Dogwood Properties
Source: Doorify MLS,MLS#: 10180795
Facts & features
Interior
Bedrooms & bathrooms
- Bedrooms: 3
- Bathrooms: 2
- Full bathrooms: 2
Heating
- Central, Forced Air, Gas Pack, None
Cooling
- Central Air, Heat Pump
Appliances
- Included: Dishwasher, Dryer, Electric Range, Free-Standing Electric Range, Free-Standing Range, Free-Standing Refrigerator, Microwave, Range, Refrigerator, Stainless Steel Appliance(s), Washer, Washer/Dryer
- Laundry: Inside, Laundry Room
Features
- Bathtub/Shower Combination, Breakfast Bar, Ceiling Fan(s), Chandelier, Crown Molding, Granite Counters, Kitchen Island, Living/Dining Room Combination, Open Floorplan, Recessed Lighting, Walk-In Shower
- Flooring: Carpet, Marble, Tile, Wood
- Doors: French Doors
- Number of fireplaces: 1
- Fireplace features: Fire Pit, Wood Burning
- Common walls with other units/homes: No Common Walls
Interior area
- Total structure area: 1,599
- Total interior livable area: 1,599 sqft
- Finished area above ground: 1,599
- Finished area below ground: 0
Video & virtual tour
Property
Parking
- Parking features: Driveway, On Street
Features
- Levels: One
- Stories: 1
- Patio & porch: Front Porch, Patio
- Exterior features: Fire Pit, Private Yard, Rain Gutters, Storage
- Fencing: Back Yard, Fenced, Gate, Wood
- Has view: Yes
- View description: Trees/Woods
Lot
- Size: 0.4 Acres
- Features: Back Yard
Details
- Additional structures: Shed(s), Storage
- Parcel number: 170607781604000 0062782
- Zoning: R-4
- Special conditions: Standard
Construction
Type & style
- Home type: SingleFamily
- Architectural style: Ranch
- Property subtype: Single Family Residence, Residential
Materials
- Attic/Crawl Hatchway(s) Insulated, Brick, Masonite, Wood Siding
- Roof: Shingle
Condition
- New construction: No
- Year built: 1968
Utilities & green energy
- Sewer: Public Sewer
- Water: Public
Community & HOA
Community
- Features: Suburban
- Subdivision: Northclift
HOA
- Has HOA: No
Location
- Region: Raleigh
Financial & listing details
- Price per square foot: $344/sqft
- Tax assessed value: $417,602
- Annual tax amount: $3,816
- Date on market: 7/17/2026
Estimated market value
$529,200
$503,000 - $556,000
$2,440/mo
Price history
| Date | Event | Price |
|---|---|---|
| 7/17/2026 | Listed for sale | $550,000+59%$344/sqft |
Source:  Doorify MLS #10180795 Report a problem Doorify MLS #10180795 Report a problem | ||
| 9/14/2020 | Sold | $346,000+6.5%$216/sqft |
Source: Doorify MLS #2335654 Report a problem | ||
| 8/13/2020 | Pending sale | $325,000$203/sqft |
Source: Keller Williams Brier Creek #2335654 Report a problem | ||
| 8/12/2020 | Listed for sale | $325,000+32.7%$203/sqft |
Source: Keller Williams Brier Creek #2335654 Report a problem | ||
| 9/23/2016 | Sold | $245,000+27.3%$153/sqft |
Source: Doorify MLS #2082897 Report a problem | ||
| 4/1/2016 | Sold | $192,500+15.3%$120/sqft |
Source: Public Record Report a problem | ||
| 2/1/2008 | Sold | $167,000+23.7%$104/sqft |
Source: Public Record Report a problem | ||
| 11/19/2001 | Sold | $135,000+17.4%$84/sqft |
Source: Public Record Report a problem | ||
| 7/31/1998 | Sold | $115,000$72/sqft |
Source: Public Record Report a problem | ||
Public tax history
| Year | Property taxes | Tax assessment |
|---|---|---|
| 2025 | $3,662 +0.4% | $417,602 |
| 2024 | $3,647 +18.8% | $417,602 +49.3% |
| 2023 | $3,070 +7.6% | $279,776 |
| 2022 | $2,853 +4% | $279,776 |
| 2021 | $2,742 +1.8% | $279,776 |
| 2020 | $2,692 +13% | $279,776 +37.2% |
| 2019 | $2,383 | $203,858 |
| 2018 | $2,383 +11.3% | $203,858 |
| 2017 | $2,141 +11.8% | $203,858 +9.6% |
| 2016 | $1,915 -1.2% | $186,006 +0.5% |
| 2015 | $1,937 +5.4% | $185,164 |
| 2014 | $1,838 | $185,164 |
| 2013 | -- | $185,164 |
| 2012 | -- | $185,164 |
| 2011 | -- | $185,164 |
| 2010 | -- | $185,164 |
| 2009 | -- | $185,164 |
| 2008 | -- | -- |
| 2007 | -- | -- |
| 2006 | -- | -- |
| 2005 | -- | -- |
| 2004 | -- | -- |
| 2003 | -- | -- |
| 2002 | -- | -- |
| 2001 | -- | -- |
Find assessor info on the county website
Monthly payment
Est. payment
Payment breakdown
Explore the cost of this home by adjusting the details. Changes won't be saved.Climate risks
Neighborhood: North Raleigh
Nearby schools
GreatSchools rating
- 6/10Green ElementaryGrades: PK-5Distance: 0.6 mi
- 5/10Carroll MiddleGrades: 6-8Distance: 1.3 mi
- 6/10Sanderson HighGrades: 9-12Distance: 0.5 mi
Schools provided by the listing agent
- Elementary: Wake - Green Elementary
- Middle: Wake - Carroll Middle
- High: Wake - Sanderson High
Source: Doorify MLS. This data may not be complete. We recommend contacting the local school district to confirm school assignments for this home.
- $491,5004 bd3 ba1.8k sqft5708 Tully Ct, Raleigh, NC 27609Off Market
- $476,6004 bd3 ba1.9k sqft5919 Windham Dr, Raleigh, NC 27609Off Market
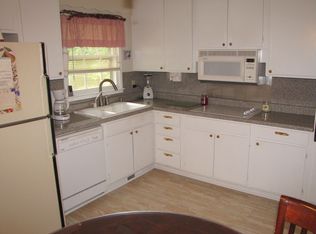
- $422,400-- bd1 ba1.3k sqft5704 Tully Ct, Raleigh, NC 27609Off Market
- $431,000-- bd2 ba1.6k sqft5913 Windham Dr, Raleigh, NC 27609Off Market
- $462,2003 bd2 ba1.4k sqft6000 Windham Dr, Raleigh, NC 27609Off Market
- $540,0003 bd2 ba1.6k sqft200 Northclift Dr, Raleigh, NC 27609For Sale
- $524,2003 bd2 ba1.6k sqft5909 Windham Dr, Raleigh, NC 27609Off Market
- $560,0003 bd2 ba1.6k sqft5700 Tully Ct, Raleigh, NC 27609Sold
A local agent can set up tours, give advice and negotiate with sellers.
Similar homes
- $540,0003 bd2 ba1.6k sqft200 Northclift Dr, Raleigh, NC 27609For Sale

 MLS ID #10181965, Reef Challance Ivey IV. Doorify MLS
 - $549,9994 bd3 ba2.2k sqft6709 Van Haven Dr, Raleigh, NC 27615For Sale
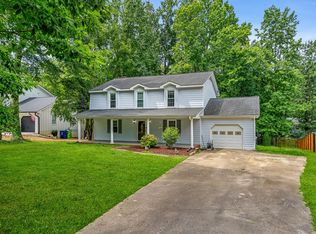 MLS ID #10182234, Brianna Dimino. Doorify MLS
 - $650,0003 bd3 ba2.2k sqft6408 Dixon Dr, Raleigh, NC 27609For Sale
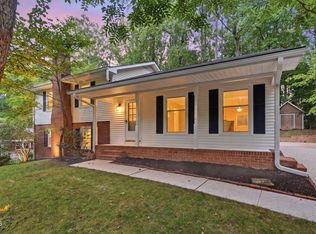 MLS ID #10181843, Judy Ann Ramsey. Doorify MLS
 - $599,0003 bd2 ba1.5k sqft412 Emerson Dr, Raleigh, NC 27609For Sale
 MLS ID #10178952, Tom Fanjoy. Doorify MLS
 - $550,0004 bd3 ba2k sqft5000 Cedarwood Dr, Raleigh, NC 27609For SaleMLS ID #10169953, Jennifer Lange. Doorify MLS
- $519,0003 bd2 ba1.5k sqft4612 Radcliff Rd, Raleigh, NC 27609For SaleMLS ID #10175212, Suzie Smith. Doorify MLS
- $499,9003 bd2 ba1.7k sqft5209 Cabin Pl, Raleigh, NC 27609For SaleMLS ID #10178742, Lauren Setzer. Doorify MLS
- $525,0004 bd2 ba1.5k sqft5313 Cypress Ln, Raleigh, NC 27609For SaleMLS ID #10175396, Tom Fanjoy. Doorify MLS
- $489,0003 bd2 ba1.5k sqft5520 Newberry Dr, Raleigh, NC 27609For SaleMLS ID #10172055, Erica Jevons Sizemore. Doorify MLS
- $625,0004 bd3 ba1.6k sqft6033 N Hills Dr, Raleigh, NC 27609For SaleMLS ID #10171314, India Kershaw. Doorify MLS
- $594,9004 bd3 ba1.9k sqft7205 Madiera Ct, Raleigh, NC 27615For SaleMLS ID #10181282, Erica Banks. Doorify MLS
- $620,0003 bd2 ba1.6k sqft5314 Quail Meadow Dr, Raleigh, NC 27609For SaleMLS ID #10172644, Jerry Robtoy. Doorify MLS
- $--3 bd4 ba2.3k sqft1155 Harp St, Raleigh, NC 27609AuctionAuction.com 2
- $500,0003 bd4 ba2.1k sqft6103 Tipping Cir, Raleigh, NC 27609For SaleMLS ID #10180291, Jim Allen. Doorify MLS
- $500,0003 bd2 ba1.6k sqft405 Lynchester Ct, Raleigh, NC 27615For SaleMLS ID #10178373, Petra Thomas. Doorify MLS
- $650,0003 bd3 ba2k sqft5408 Farley Dr, Raleigh, NC 27609For SaleMLS ID #10172021, Tiara Weiner. Doorify MLS
- $550,0003 bd3 ba1.9k sqft7500 Drayton Ct, Raleigh, NC 27615For SaleMLS ID #10167471, Allison Zimmerman. Doorify MLS
- $574,9003 bd3 ba1.9k sqft2204 Hillock Dr, Raleigh, NC 27612For SaleMLS ID #10170992, Michelle Edwards Mitchell. Doorify MLS
- $425,0003 bd2 ba1.4k sqft1404 Morningsdale Dr, Raleigh, NC 27609For SaleMLS ID #10165968, Aljerald Dantwan Butcher. Doorify MLS
- $575,0003 bd3 ba1.6k sqft5716 N Hills Dr, Raleigh, NC 27612For SaleMLS ID #10167592, Gretchen Coley. Doorify MLS
