Nestled in the charming Seat Pleasant Heights neighborhood, this delightful chalet-style home exudes warmth and character, making it the perfect retreat for those seeking comfort and style. Built in 1916, this residence combines classic architectural charm with modern conveniences, offering a unique living experience. Step inside to discover a thoughtfully designed interior that welcomes you with an inviting atmosphere. The spacious living areas feature a harmonious blend of hardwood and carpet flooring, providing both elegance and coziness. Recessed lighting throughout enhances the ambiance, while ceiling fans ensure a comfortable climate year-round. The heart of the home is a well-appointed kitchen, equipped with essential appliances including a built-in microwave, gas oven/range, and refrigerator. This culinary space is perfect for preparing meals and entertaining guests, with a cozy dining area that encourages shared moments and laughter. With three bedrooms, including an entry-level bedroom, this home offers flexibility for various living arrangements. The unfinished basement provides ample storage. The walkout stairs lead directly to the side yard, where you’ll find a shed which offers even more storage options for your gardening tools or outdoor equipment. Outside, the property boasts a concrete driveway, ensuring easy access and ample parking. The 0.17-acre lot provides a manageable outdoor space, perfect for gardening or enjoying a quiet afternoon in the sun. This home is not just a place to live; it's a canvas for your personal touch. With its blend of classic charm and modern amenities, it invites you to create lasting memories. Experience the comfort and convenience of Seat Pleasant Heights, where every corner of this home is designed to make you feel at ease. Don't miss the opportunity to make this enchanting property your own!
For sale
$374,900
5926 Addison Rd, Capitol Heights, MD 20743
3beds
1,180sqft
Single Family Residence
Built in 1916
7,500 Square Feet Lot
$372,900 Zestimate®
$318/sqft
$-- HOA
What's special
Recessed lighting throughoutEntry-level bedroomCeiling fansCozy dining areaInviting atmosphereWell-appointed kitchenBuilt-in microwave
- 5 days
- 127
- 7
Likely to sell faster than
Zillow last checked:
Listing updated:
Listed by:
Patricia Riberth-Howard 703-200-3063,
NBI Realty, LLC 7032440081
Source: Bright MLS,MLS#: MDPG2218772
Facts & features
Interior
Bedrooms & bathrooms
- Bedrooms: 3
- Bathrooms: 3
- Full bathrooms: 2
- 1/2 bathrooms: 1
- Main level bathrooms: 2
- Main level bedrooms: 1
Rooms
- Room types: Dining Room, Bedroom 2, Bedroom 3, Kitchen, Bedroom 1, Laundry, Storage Room, Bathroom 1, Bathroom 2, Half Bath
Bedroom 1
- Features: Flooring - Carpet, Ceiling Fan(s)
- Level: Upper
Bedroom 2
- Features: Ceiling Fan(s), Flooring - Carpet
- Level: Upper
Bedroom 3
- Features: Flooring - Carpet, Ceiling Fan(s)
- Level: Main
Bathroom 1
- Features: Soaking Tub, Double Sink, Flooring - Ceramic Tile
- Level: Upper
Bathroom 2
- Features: Flooring - Vinyl, Bathroom - Stall Shower
- Level: Main
Dining room
- Features: Flooring - HardWood
- Level: Main
Half bath
- Level: Main
Kitchen
- Features: Flooring - Ceramic Tile, Ceiling Fan(s), Recessed Lighting, Kitchen - Gas Cooking, Double Sink
- Level: Main
Laundry
- Level: Upper
Storage room
- Level: Lower
Heating
- Forced Air, Natural Gas
Cooling
- Central Air, Ceiling Fan(s), Electric
Appliances
- Included: Microwave, Oven/Range - Gas, Refrigerator, Dishwasher, Electric Water Heater
- Laundry: Upper Level, Washer In Unit, Laundry Room
Features
- Attic, Bathroom - Stall Shower, Ceiling Fan(s), Dining Area, Entry Level Bedroom, Recessed Lighting
- Flooring: Carpet, Hardwood, Tile/Brick
- Basement: Walk-Out Access,Unfinished,Concrete
- Has fireplace: No
Interior area
- Total structure area: 1,432
- Total interior livable area: 1,180 sqft
- Finished area above ground: 1,180
- Finished area below ground: 0
Property
Parking
- Parking features: Concrete, Driveway
- Has uncovered spaces: Yes
Accessibility
- Accessibility features: None
Features
- Levels: Three
- Stories: 3
- Pool features: None
Lot
- Size: 7,500 Square Feet
Details
- Additional structures: Above Grade, Below Grade
- Parcel number: 17182093896
- Zoning: RSF65
- Special conditions: Standard
Construction
Type & style
- Home type: SingleFamily
- Architectural style: Chalet
- Property subtype: Single Family Residence
Materials
- Aluminum Siding
- Foundation: Slab
Condition
- New construction: No
- Year built: 1916
Utilities & green energy
- Sewer: Public Sewer
- Water: Public
Community & HOA
Community
- Subdivision: Seat Pleasant Heights
HOA
- Has HOA: No
Location
- Region: Capitol Heights
Financial & listing details
- Price per square foot: $318/sqft
- Tax assessed value: $255,000
- Annual tax amount: $4,421
- Date on market: 10/20/2026
- Listing agreement: Exclusive Right To Sell
- Listing terms: Cash,Conventional,FHA
- Ownership: Fee Simple
Estimated market value
$372,900
$354,000 - $392,000
$2,789/mo
Price history
| Date | Event | Price |
|---|---|---|
| 10/20/2026 | Listed for sale | $374,900+59.5%$318/sqft |
Source:  Bright MLS #MDPG2218772 Report a problem | ||
| 6/21/2017 | Sold | $235,000$199/sqft |
Source: Public Record Report a problem | ||
| 4/19/2017 | Pending sale | $235,000$199/sqft |
Source: MRIS #PG9852492 Report a problem | ||
| 4/19/2017 | Listed for sale | $235,000$199/sqft |
Source: MRIS #PG9852492 Report a problem | ||
| 2/27/2017 | Listing removed | $235,000$199/sqft |
Source: Owner Report a problem | ||
| 2/27/2017 | Listed for sale | $235,000$199/sqft |
Source: Owner Report a problem | ||
| 2/27/2017 | Pending sale | $235,000$199/sqft |
Source: Owner Report a problem | ||
| 2/20/2017 | Listed for sale | $235,000+34.3%$199/sqft |
Source: Owner Report a problem | ||
| 8/30/2013 | Listing removed | $175,000$148/sqft |
Source: Long & Foster Real Estate #PG8121361 Report a problem | ||
| 6/30/2013 | Listed for sale | $175,000+133.6%$148/sqft |
Source: Long & Foster Real Estate #PG8121361 Report a problem | ||
| 11/11/2009 | Listing removed | $74,900$63/sqft |
Source: Cummings & Co. Realtors #PG6976497 Report a problem | ||
| 11/6/2009 | Listed for sale | $74,900$63/sqft |
Source: Cummings & Co. Realtors #PG6976497 Report a problem | ||
| 10/4/2009 | Listing removed | $74,900$63/sqft |
Source: Cummings & Co. Realtors #PG6976497 Report a problem | ||
| 9/27/2009 | Listed for sale | $74,900-6.3%$63/sqft |
Source: Cummings & Co. Realtors #PG6976497 Report a problem | ||
| 7/12/2009 | Listing removed | $79,900$68/sqft |
Source: Cummings & Co. Realtors #PG6976497 Report a problem | ||
| 5/22/2009 | Listed for sale | $79,900$68/sqft |
Source: Listhub #PG6976497 Report a problem | ||
Public tax history
| Year | Property taxes | Tax assessment |
|---|---|---|
| 2026 | $4,737 | $255,000 +12.4% |
| 2025 | $4,737 +51.7% | $226,833 +14.2% |
| 2024 | $3,123 +15.9% | $198,667 +16.5% |
| 2023 | $2,694 +0.8% | $170,500 |
| 2022 | $2,673 +10.3% | $170,500 +10.1% |
| 2021 | $2,425 +5.2% | $154,833 +5.3% |
| 2020 | $2,305 +9.3% | $147,000 +3.6% |
| 2019 | $2,109 | $141,933 |
| 2018 | -- | $141,933 +1.8% |
| 2017 | $2,071 -45.1% | $139,400 +10.8% |
| 2016 | $3,776 | $125,833 +12.1% |
| 2015 | $3,776 | $112,267 +13.7% |
| 2014 | $3,776 | $98,700 |
| 2013 | -- | $98,700 |
| 2012 | -- | $98,700 -47.8% |
| 2011 | -- | $189,030 +3.7% |
| 2010 | -- | $182,260 +3.9% |
| 2009 | -- | $175,490 +4% |
| 2008 | -- | $168,720 +17.3% |
| 2007 | -- | $143,782 +21% |
| 2006 | -- | $118,846 +26.6% |
| 2005 | -- | $93,910 +7.3% |
| 2004 | -- | $87,520 |
| 2003 | -- | $87,520 +17.1% |
| 2002 | -- | $74,740 +0.1% |
| 2001 | -- | $74,662 |
Find assessor info on the county website
Monthly payment
Est. payment
Payment breakdown
Explore the cost of this home by adjusting the details. Changes won't be saved.Climate risks
Neighborhood: 20743
Nearby schools
Schools provided by the listing agent
- Elementary: Seat Pleasant
- High: Fairmont Heights
- District: Prince George's County Public Schools
Source: Bright MLS. This data may not be complete. We recommend contacting the local school district to confirm school assignments for this home.
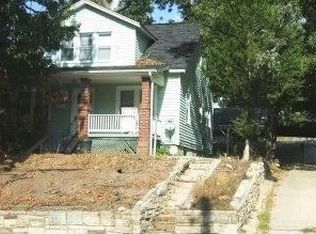
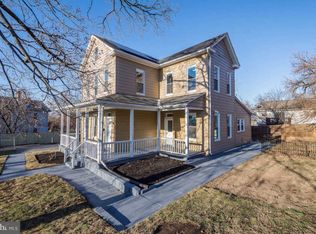
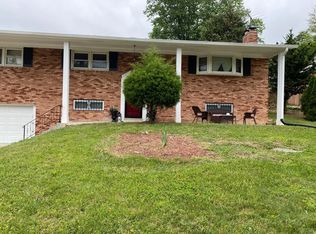
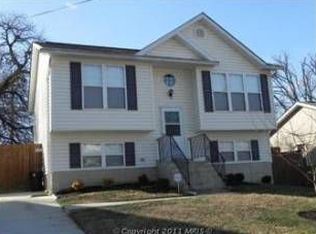
Similar homes
- $395,0004 bd2 ba1.2k sqft5602 Eagle St, Capitol Heights, MD 20743For Sale

 MLS ID #MDPG2213632, Jose Bautista, RE/MAX Excellence Realty. Bright MLS
- $349,9004 bd2 ba1.5k sqft6105 Kolb St, Capitol Heights, MD 20743For Sale
 MLS ID #MDPG2221736, Steve Belinky, RE/MAX United Real Estate. Bright MLS
- $387,9993 bd2 ba816 sqft908 Cypresstree Pl, Capitol Heights, MD 20743For Sale
 MLS ID #MDPG2217486, Jo Mourning, RE/MAX Professionals. Bright MLS
- $399,9003 bd2 ba700 sqft5025 Addison Rd, Capitol Heights, MD 20743For Sale
 MLS ID #MDPG2212818, Ralphael Joyner, TTR Sotheby's International Realty. Bright MLS
- $335,0003 bd2 ba1.1k sqft7322 Shady Glen Ter #37, Capitol Heights, MD 20743For SaleMLS ID #MDPG2222418, Michelle Travers, Taylor Properties. Bright MLS
- $389,0003 bd2 ba912 sqft1116 Iago Ave, Capitol Heights, MD 20743For SaleMLS ID #MDPG2207386, Shanee Sibblies, Taylor Properties. Bright MLS
- $400,0004 bd3 ba1k sqft1821 Longfellow St, Hyattsville, MD 20782For SaleMLS ID #MDPG2222432, Diego Romero, Keller Williams Realty. Bright MLS
- $399,9993 bd3 ba1.7k sqft1018 45th St NE, Washington, DC 20019For SaleMLS ID #DCDC2284752, James Archie, Own Real Estate. Bright MLS
- $375,0003 bd2 ba1.4k sqft5602 Emerson St, Hyattsville, MD 20781For SaleMLS ID #MDPG2219086, NWABUEZE OKWODU, Fairfax Realty Premier. Bright MLS
- $335,0003 bd3 ba840 sqft6009 State St, Landover, MD 20785For SaleMLS ID #MDPG2220548, Francisco Landaverde, Jason Mitchell Group. Bright MLS
- $329,9903 bd3 ba1.2k sqft1103 Castlehaven Ct, Capitol Heights, MD 20743For SaleMLS ID #MDPG2217270, Marquis McCrimmon, Bennett Realty Solutions. Bright MLS
- $415,0003 bd2 ba1.3k sqft6205 Edward Dr, Clinton, MD 20735For SaleMLS ID #MDPG2222348, Regina Parker, Weichert Realtors - Blue Ribbon. Bright MLS
- $388,0002 bd2 ba1.3k sqft4348 D St SE, Washington, DC 20019For SaleMLS ID #DCDC2285746, Dawn Ferguson, Samson Properties. Bright MLS
- $425,0003 bd2 ba1.2k sqft8109 Rydal Rd, District Heights, MD 20747For SaleMLS ID #MDPG2217828, Daniel Wheeler, Keller Williams Capital Properties. Bright MLS
- $305,0003 bd3 ba1.2k sqft5609 Malvern Way, Capitol Heights, MD 20743For SaleMLS ID #MDPG2212836, Mrs. Sharon Tayviah "Mrs. T" Tayviah, Keller Williams Preferred Properties. Bright MLS
- $335,0003 bd2 ba1.7k sqft5415 Powhatan Rd, Riverdale, MD 20737For SaleMLS ID #MDPG2221954, Frank Mcknew, RE/MAX Realty Group. Bright MLS
- $450,0003 bd3 ba1.3k sqft5334 E Capitol St NE, Washington, DC 20019For SaleMLS ID #DCDC2282008, Noelle Newman, Corner House Realty. Bright MLS
- $390,0003 bd3 ba1.5k sqft7302 Epping Ave, Fort Washington, MD 20744For SaleMLS ID #MDPG2220736, Jonathan Benya, EXP Realty, LLC. Bright MLS
- $389,0004 bd4 ba1k sqft1414 Alberta Dr, District Heights, MD 20747For SaleMLS ID #MDPG2193618, Pauline Brisbon, Keller Williams Preferred Properties. Bright MLS
- $399,9003 bd2 ba1.1k sqft5049 Benning Rd SE, Washington, DC 20019For SaleMLS ID #DCDC2286936, Clarence Cherry, EXP Realty, LLC. Bright MLS
