Timeless elegance and sophisticated design converge in this custom-built Mid-Century residence, perfectly positioned in the coveted Hawarden Hills neighborhood. From the moment you enter, expansive windows frame serene views of the surrounding hills, flooding the living and dining areas with natural light and a sense of tranquility.
The floor plan is a masterclass in flow, designed for both daily living and large-scale entertaining. The massive kitchen serves as the heart of the home, featuring high-end appliances, stone countertops, a cozy breakfast nook, and a convenient sit-up bar. For more formal occasions, the dedicated dining room offers refined character with its original built-in china cabinets. The sprawling living room, anchored by a stunning marble fireplace and gallery-style walls, provides the perfect backdrop for your art collection or social gatherings.
Retreat to the primary suite, a private sanctuary complete with a separate study/retreat, dual closets, and a thoughtfully updated, period-correct bathroom. Two additional spacious bedrooms and two full bathrooms ensure comfort and privacy for everyone.
Outside, the grounds are a lush extension of the home. Mature Oaks and manicured landscaping create a private oasis, while the patio invites seamless indoor-outdoor living. The property is further enhanced by an oversized two-car garage, ample off-street parking, and a private grove featuring multiple varieties of citrus trees. This is a rare opportunity to own a piece of architectural history in one of Riverside’s most prestigious locales.
Pending
Listed by: COMPASS • BRAD ALEWINE • Contact: 951-347-8832
$999,900
5931 Copperfield Ave, Riverside, CA 92506
3beds
2,645sqft
:
Get pre-qualified$6,646/mo
Single Family Residence
Built in 1963
0.33 Acres Lot
$984,100 Zestimate®
$378/sqft
$-- HOA
What's special
- 23 days |
- 987 |
- 61 |
Likely to sell faster than
Zillow last checked:
Listing updated:
Listed by:
BRAD ALEWINE DRE #01104973 951-347-8832,
COMPASS
Source: CRMLS,MLS#: IV26140104 Originating MLS: California Regional MLS
Originating MLS: California Regional MLSFacts & features
Interior
Bedrooms & bathrooms
- Bedrooms: 3
- Bathrooms: 3
- Full bathrooms: 3
- Main level bathrooms: 3
- Main level bedrooms: 3
Rooms
- Room types: Bedroom, Den, Foyer, Kitchen, Living Room, Primary Bathroom, Primary Bedroom, Other, Retreat, Dining Room
Primary bedroom
- Features: Primary Suite
Primary bedroom
- Features: Main Level Primary
Bedroom
- Features: All Bedrooms Down
Bedroom
- Features: Bedroom on Main Level
Bathroom
- Features: Dual Sinks, Enclosed Toilet, Full Bath on Main Level, Linen Closet, Stone Counters, Remodeled, Separate Shower, Upgraded, Vanity, Walk-In Shower
Other
- Features: Dressing Area
Kitchen
- Features: Built-in Trash/Recycling, Pots & Pan Drawers, Stone Counters, Remodeled, Self-closing Cabinet Doors, Self-closing Drawers, Updated Kitchen
Other
- Features: Walk-In Closet(s)
Heating
- Central, Electric, Forced Air
Cooling
- Central Air, Electric
Appliances
- Included: Built-In Range, Dishwasher, Electric Oven, Electric Range, Electric Water Heater, Disposal, Microwave, Refrigerator, Range Hood, Water To Refrigerator, Water Heater
- Laundry: Electric Dryer Hookup, Inside, In Kitchen
Features
- Built-in Features, Breakfast Area, Separate/Formal Dining Room, Open Floorplan, Stone Counters, Recessed Lighting, Storage, Bar, All Bedrooms Down, Bedroom on Main Level, Dressing Area, Entrance Foyer, Main Level Primary, Primary Suite, Walk-In Closet(s)
- Flooring: Carpet, Tile, Wood
- Doors: Sliding Doors
- Windows: Drapes, Shutters
- Has fireplace: Yes
- Fireplace features: Living Room, Wood Burning
- Common walls with other units/homes: No Common Walls
Interior area
- Total interior livable area: 2,645 sqft
Video & virtual tour
Property
Parking
- Total spaces: 2
- Parking features: Direct Access, Driveway Level, Door-Single, Driveway, Garage Faces Front, Garage, On Site, RV Access/Parking
- Attached garage spaces: 2
Features
- Levels: One
- Stories: 1
- Entry location: Main Level
- Patio & porch: Covered, Front Porch, Patio
- Exterior features: Lighting
- Pool features: None
- Spa features: None
- Fencing: Block,Masonry
- Has view: Yes
- View description: Hills
Lot
- Size: 0.33 Acres
- Features: 2-5 Units/Acre, Back Yard, Corners Marked, Cul-De-Sac, Drip Irrigation/Bubblers, Front Yard, Sprinklers In Rear, Sprinklers In Front, Lawn, Landscaped, Level, Rectangular Lot, Sprinklers Timer, Sprinklers On Side, Sprinkler System, Street Level, Yard
Details
- Parcel number: 235292009
- Special conditions: Standard
Construction
Type & style
- Home type: SingleFamily
- Architectural style: Contemporary,Mid-Century Modern,Modern
- Property subtype: Single Family Residence
Materials
- Brick Veneer, Frame, Stucco
- Foundation: Raised
- Roof: Concrete,Flat Tile
Condition
- Updated/Remodeled,Turnkey
- New construction: No
- Year built: 1963
Utilities & green energy
- Electric: Electricity - On Property
- Sewer: Public Sewer
- Water: Public
- Utilities for property: Cable Connected, Electricity Connected, Phone Connected, Sewer Connected, Water Connected
Community & HOA
Community
- Features: Curbs, Gutter(s), Storm Drain(s), Street Lights, Suburban, Sidewalks
- Security: Security System, Carbon Monoxide Detector(s), Smoke Detector(s)
Location
- Region: Riverside
Financial & listing details
- Price per square foot: $378/sqft
- Tax assessed value: $613,942
- Annual tax amount: $6,802
- Date on market: 7/2/2026
- Cumulative days on market: 23 days
- Listing terms: Cash,Cash to New Loan,Conventional
- Road surface type: Paved
Estimated market value
$984,100
$935,000 - $1.03M
$3,812/mo
Price history
| Date | Event | Price |
|---|---|---|
| 7/13/2026 | Pending sale | $999,900$378/sqft |
Source:  CRMLS #IV26140104 Report a problem CRMLS #IV26140104 Report a problem | ||
| 7/2/2026 | Listed for sale | $999,900+89%$378/sqft |
Source: CRMLS #IV26140104 Report a problem | ||
| 5/1/2017 | Sold | $529,000$200/sqft |
Source: Public Record Report a problem | ||
| 3/30/2017 | Pending sale | $529,000$200/sqft |
Source: Coldwell Banker Residential Brokerage - Riverside #IV17052153 Report a problem | ||
| 3/14/2017 | Listed for sale | $529,000+15.3%$200/sqft |
Source: California Regional MLS #IV17052153 Report a problem | ||
| 6/13/2014 | Sold | $459,000$174/sqft |
Source: Public Record Report a problem | ||
| 5/25/2014 | Pending sale | $459,000$174/sqft |
Source: Coldwell Banker Armstrong Properties #IV14108189 Report a problem | ||
| 5/25/2014 | Listed for sale | $459,000$174/sqft |
Source: Coldwell Banker Armstrong Properties #IV14108189 Report a problem | ||
Public tax history
| Year | Property taxes | Tax assessment |
|---|---|---|
| 2025 | $6,802 +3.4% | $613,942 +2% |
| 2024 | $6,576 +0.5% | $601,905 +2% |
| 2023 | $6,546 +1.9% | $590,104 +2% |
| 2022 | $6,424 +1.4% | $578,534 +2% |
| 2021 | $6,332 +0.8% | $567,192 +1% |
| 2020 | $6,284 +1.9% | $561,377 +2% |
| 2019 | $6,164 +2% | $550,371 +2% |
| 2018 | $6,042 +11.1% | $539,580 +11.3% |
| 2017 | $5,438 | $484,823 +2% |
| 2016 | $5,438 +8.5% | $475,318 +1.5% |
| 2015 | $5,013 +255.7% | $468,180 +260.1% |
| 2014 | $1,409 | $130,009 +0.5% |
| 2013 | -- | $129,424 +2% |
| 2012 | -- | $126,887 +2% |
| 2011 | -- | $124,400 +0.8% |
| 2010 | -- | $123,472 -0.2% |
| 2009 | -- | $123,766 +2% |
| 2008 | -- | $121,340 +2% |
| 2007 | -- | $118,961 +2% |
| 2006 | -- | $116,630 +2% |
| 2005 | -- | $114,344 +3.9% |
| 2003 | -- | $110,051 +2% |
| 2002 | -- | $107,894 +2% |
| 2001 | $1,043 +1.9% | $105,780 +2% |
| 2000 | $1,023 | $103,707 |
Find assessor info on the county website
Monthly payment
Est. payment
Payment breakdown
Explore the cost of this home by adjusting the details. Changes won't be saved.Climate risks
Neighborhood: Hawarden Hills
Nearby schools
GreatSchools rating
- 6/10Victoria Elementary SchoolGrades: K-6Distance: 0.4 mi
- 5/10Matthew Gage Middle SchoolGrades: 7-8Distance: 0.6 mi
- 6/10Polytechnic High SchoolGrades: 9-12Distance: 0.6 mi
Schools provided by the listing agent
- Elementary: Victoria
- Middle: Matthew Gage
- High: Polytechnic
Source: CRMLS. This data may not be complete. We recommend contacting the local school district to confirm school assignments for this home.
- $893,8003 bd3 ba2.3k sqft5916 Dickens St, Riverside, CA 92506Off Market
- $741,4003 bd2 ba2.2k sqft5932 Edith Ave, Riverside, CA 92506Off Market
- $783,8003 bd2 ba2k sqft5947 Copperfield Ave, Riverside, CA 92506Off Market
- $826,3003 bd4 ba2.4k sqft5920 Edith Ave, Riverside, CA 92506Off Market
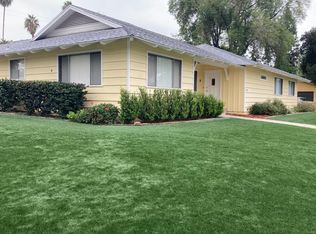
- $962,5004 bd4 ba2.9k sqft5930 Copperfield Ave, Riverside, CA 92506Off Market
- $737,9004 bd2 ba2k sqft5946 Edith Ave, Riverside, CA 92506Off Market
- $869,6004 bd2 ba2.5k sqft5926 Copperfield Ave, Riverside, CA 92506Off Market
- $1,057,4005 bd4 ba2.8k sqft5946 Copperfield Ave, Riverside, CA 92506Off Market
A local agent can set up tours, give advice and negotiate with sellers.
Similar homes
- $999,9994 bd3 ba2.5k sqft15605 Creekview Trl, Riverside, CA 92506For Sale
 MLS ID #PW26146202, Alex Horowitz, Coldwell Banker Diamond. CRMLS
 - $949,9005 bd3 ba2.7k sqft15510 Surrey Ct, Riverside, CA 92506For Sale
 MLS ID #IV26141105, BRENDA PAINTER, BERKSHIRE HATHAWAY HOMESERVICES CALIFORNIA REALTY. CRMLS
 - $899,9003 bd3 ba2.1k sqft1179 Lyndhurst Dr, Riverside, CA 92507For Sale
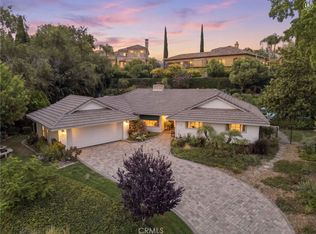 MLS ID #IV26155663, TRICIA HORD, Tower Agency. CRMLS
 - $899,9004 bd4 ba2.4k sqft5323 Falkirk Ave, Riverside, CA 92506For Sale
 MLS ID #IV26116342, BRAD ALEWINE, COMPASS. CRMLS
 - $929,9005 bd3 ba2.7k sqft5305 Bardwell Ave, Riverside, CA 92506For SaleMLS ID #IV26053803, BRAD ALEWINE, COMPASS. CRMLS
- $1,099,0004 bd4 ba3.1k sqft2110 Hathaway Pl, Riverside, CA 92506For SaleMLS ID #IV25275702, BRAD ALEWINE, COMPASS. CRMLS
- $799,9004 bd3 ba2.4k sqft6801 Rycroft Dr, Riverside, CA 92506For SaleMLS ID #IG26155711, Gary Zendejas, LPT Realty, Inc. CRMLS
- $1,250,0005 bd4 ba3.4k sqft6125 Clarendon Ct, Riverside, CA 92506For SaleMLS ID #IV26149825, JESSE STREETER, JESSE STREETER REAL ESTATE. CRMLS
- $889,0004 bd3 ba2.8k sqft15750 Pounders Dr, Riverside, CA 92504For SaleMLS ID #IV26153483, DOUG SHEPHERD, BETTER HOMES AND GARDENS REAL ESTATE CHAMPIONS. CRMLS
- $897,0004 bd3 ba2.6k sqft17007 Ranchero Rd, Riverside, CA 92504For SaleMLS ID #OC26073981, Dallas Kessman, EHM Real Estate, Inc.. CRMLS
- $929,9004 bd2 ba2.1k sqft11321 Breithorn Ct, Riverside, CA 92503For SaleMLS ID #IV26157502, BRAD ALEWINE, COMPASS. CRMLS
- $1,225,0004 bd4 ba3.9k sqft1657 Southport Dr, Riverside, CA 92506For SaleMLS ID #PW26108917, Brandon Dallah, C Dallah Real Estate. CRMLS
- $1,050,0004 bd3 ba3.3k sqft20682 Hill Top Dr, Riverside, CA 92507For SaleMLS ID #IV25016727, CHARLOTTE MCKENZIE, COLDWELL BANKER REALTY. CRMLS
- $965,0005 bd5 ba2.4k sqft6800 Arlington Ave, Riverside, CA 92504For SaleMLS ID #IV26141539, MILES TURNER, Tower Agency. CRMLS
- $1,025,0003 bd3 ba2.8k sqft16560 Sol Ave, Riverside, CA 92503For SaleMLS ID #IV26102168, SAM OTHMAN, KELLER WILLIAMS RIVERSIDE CENT. CRMLS
- $1,089,0004 bd3 ba2.5k sqft17777 Brazier Dr, Riverside, CA 92508For SaleMLS ID #HD26114943, Janet Johnson, RE/MAX FREEDOM. CRMLS
- $1,199,9004 bd4 ba3.3k sqft8059 Terraza Ct, Riverside, CA 92508For SaleMLS ID #IV26127028, BRAD ALEWINE, COMPASS. CRMLS
- $975,0003 bd3 ba2k sqft5672 San Marino Way, Rancho Cucamonga, CA 91739For SaleMLS ID #P1-28194, Deena Willis, RE/MAX Top Producers. CRMLS
- $690,0003 bd2 ba1.6k sqft4967 Chapala Dr, Riverside, CA 92507For SaleMLS ID #IG26110520, Myra Hilo, Berkshire Hathaway Homeservices California Realty. CRMLS
- $950,0003 bd3 ba1.7k sqft2388 Temescal Ave, Norco, CA 92860For SaleMLS ID #PW26109369, Cindy Tittle, Preferred Home Brokers. CRMLS
Local buyer's agents are ready to help
