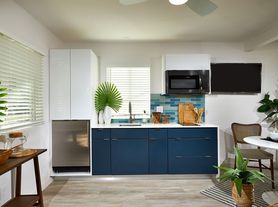
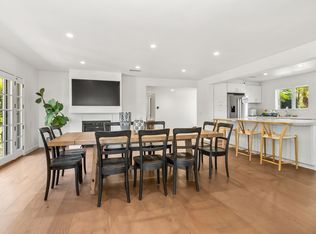
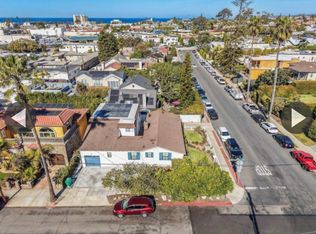
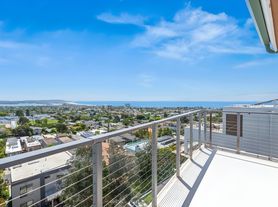
Perched on over half an acre lot with panoramic canyon and ocean views and bathed in natural light, this classic 3 bedroom, 3 bath, single-level 2,212 sq ft home offers an ideal coastal experience. The heart of the home features timeless Saltillo tile and a striking, mid-century curved brick living room fireplace, flowing effortlessly into a kitchen designed for views and connection while a spectacular wall of glass dissolves the boundary between the dining area and family room to the wide open view and entertainment deck providing a breathtaking backdrop for sunset gatherings or quiet mornings. The primary suite is a spacious sanctuary complete with a walk-in closet and sitting area. Conveniences such as an indoor laundry room, garage storage closets, guest bedroom and bath and secondary bedroom sliding glass doors to the side patio complete this thoughtfully designed floor plan. Offering the perfect blend of functionality and effortless style, this home provides a quiet escape while being minutes from La Jolla’s world-class amenities and ideally situated near top-rated schools. This is more than a home; it’s a front-row seat to the natural beauty and ocean views of the gem known as La Jolla.
For sale
Listed by: Coldwell Banker Realty
$2,798,000
5942 Sagebrush Rd, La Jolla, CA 92037
3beds
2,212sqft
Est.: Get pre-qualified
Single Family Residence
Built in 1961
0.52 Acres Lot
$2,688,400 Zestimate®
$1,265/sqft
$-- HOA
What's special
Bathed in natural lightGuest bedroom and bathTimeless saltillo tileGarage storage closetsWalk-in closetIndoor laundry room
- 19 days |
- 1,858 |
- 49 |
Likely to sell faster than
Zillow last checked:
Listing updated:
Listing Provided by:
Katie Dunahoo DRE #00694822 858-775-1239,
Coldwell Banker Realty,
Lydia Hwang DRE #01445033 858-472-0608,
Coldwell Banker Realty
Source: CRMLS,MLS#: NDP2604394
Originating MLS: California Regional MLS (North San Diego County & Pacific Southwest AORs)
Tour with a local agent
Facts & features
Interior
Bedrooms & bathrooms
- Bedrooms: 3
- Bathrooms: 3
- Full bathrooms: 2
- 3/4 bathrooms: 1
- Main level bathrooms: 3
- Main level bedrooms: 3
Rooms
- Room types: Bedroom, Entry/Foyer, Family Room, Kitchen, Laundry, Primary Bathroom, Primary Bedroom, Office, Other
Primary bedroom
- Features: Main Level Primary
Bedroom
- Features: Bedroom on Main Level
Other
- Features: Dressing Area
Family room
- Features: Separate Family Room
Other
- Features: Walk-In Closet(s)
Cooling
- None
Appliances
- Laundry: Inside, Laundry Room
Features
- Bedroom on Main Level, Dressing Area, Main Level Primary, Primary Suite, Walk-In Closet(s)
- Has fireplace: Yes
- Fireplace features: Living Room
- Common walls with other units/homes: No Common Walls
Interior area
- Total interior livable area: 2,212 sqft
Video & virtual tour
Property
Parking
- Total spaces: 4
- Parking features: Direct Access, Driveway, Garage
- Attached garage spaces: 2
- Uncovered spaces: 2
Features
- Levels: One
- Stories: 1
- Entry location: 1
- Pool features: None
- Has view: Yes
- View description: Bay, City Lights, Canyon, Ocean, Panoramic, Trees/Woods, Water
- Has water view: Yes
- Water view: Bay,Ocean,Water
Lot
- Size: 0.52 Acres
- Features: 0-1 Unit/Acre
Details
- Parcel number: 3583110400
- Zoning: R-1:SINGLE FAM-RES
- Special conditions: Standard
Construction
Type & style
- Home type: SingleFamily
- Property subtype: Single Family Residence
Condition
- Year built: 1961
Community & HOA
Community
- Features: Curbs, Storm Drain(s), Street Lights, Suburban, Sidewalks
Location
- Region: La Jolla
Financial & listing details
- Price per square foot: $1,265/sqft
- Tax assessed value: $993,790
- Annual tax amount: $12,994
- Date on market: 5/7/2026
- Cumulative days on market: 19 days
- Listing terms: Cash,Conventional
Estimated market value
$2,688,400
$2.55M - $2.82M
$7,565/mo
Price history
| Date | Event | Price |
|---|---|---|
| 5/7/2026 | Listed for sale | $2,798,000$1,265/sqft |
Source: | ||
Public tax history
| Year | Property taxes | Tax assessment |
|---|---|---|
| 2025 | $12,994 +8.3% | $993,790 +2% |
| 2024 | $12,000 +2.3% | $974,305 +2% |
| 2023 | $11,736 +2.7% | $955,202 +2% |
| 2022 | $11,424 +0.7% | $936,474 +2% |
| 2021 | $11,346 +1.2% | $918,112 +1% |
| 2020 | $11,208 +2.1% | $908,699 +2% |
| 2019 | $10,976 +6.6% | $890,882 +2% |
| 2018 | $10,292 +2.4% | $873,414 +2% |
| 2017 | $10,047 +1.6% | $856,289 +2% |
| 2016 | $9,888 +1.5% | $839,500 +1.5% |
| 2015 | $9,742 +1.6% | $826,890 +2% |
| 2014 | $9,589 | $810,693 +0.5% |
| 2013 | -- | $807,030 +2% |
| 2012 | -- | $791,207 +2% |
| 2011 | -- | $775,694 +0.8% |
| 2010 | -- | $769,898 -0.2% |
| 2009 | -- | $771,728 +2% |
| 2008 | -- | $756,597 +2% |
| 2007 | -- | $741,763 +2% |
| 2006 | -- | $727,219 +2% |
| 2005 | -- | $712,961 +2% |
| 2004 | -- | $698,983 +1.9% |
| 2003 | -- | $686,173 +2% |
| 2002 | -- | $672,720 +2% |
| 2001 | -- | $659,531 |
Find assessor info on the county website
Monthly payment
Est. payment$--/mo
Payment breakdown
Explore the cost of this home by adjusting the details. Changes won't be saved.
All calculations are estimates and provided by Zillow, Inc. for informational purposes only. Actual amounts may vary.
HOA fees may include property taxes on listings classified as Co-Ops. Contact the listing agent and/or owner for fee details.
Mortgage interest rates are dependent on a number of factors, including credit score, down payment, and repayment length. Interest rate data provided by Zillow Group Marketplace, Inc. as of 1/1/1970 from various mortgage lenders with which we have lead or other similar arrangements; the Estimated Payment is an average of those rates.
See how much you could borrow to make a competitive offer.
Climate risks
Neighborhood: La Jolla
Nearby schools
GreatSchools rating
- 10/10La Jolla Elementary SchoolGrades: K-5Distance: 1.8 mi
- 9/10Muirlands Middle SchoolGrades: 6-8Distance: 1.5 mi
- 10/10La Jolla High SchoolGrades: 9-12Distance: 1.8 mi
A local agent can set up tours, give advice and negotiate with sellers.
Local buyer's agents are ready to help
- California
- San Diego County
- San Diego
- 92037
- La Jolla
- 5942 Sagebrush Rd