YOUR NEXT CHAPTER COMES WITH A $10,000 ADVANTAGE! Seller offering up to $10,000 toward interest-rate buy-down or buyer closing costs with an acceptable offer*
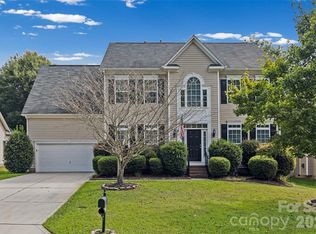
Imagine a life where everyday living feels a little more like a getaway! Sunshine fills the cheerful sunroom overlooking a private, tree-lined backyard, while an expansive stamped-concrete patio with motorized awning seamlessly extends the living space outdoors. Thoughtful updates and significant improvements—including a new HVAC system (2025) and beautifully renovated primary bath—offer added comfort and peace of mind.
Explore scenic walking trails, enjoy a spirited game of Mahjongg or Bunco, or take advantage of the Carolinas' wonderfully mild seasons with a day on Lake Wylie, where nearby Nivens Creek Landing offers convenient public boat access!
Discover the charm of the active Lake Ridge community, with nearby Baxter Village and Kingsley Town Center offering an abundance of shopping, dining, and everyday conveniences. Highly rated Fort Mill schools and South Carolina's Homestead Exemption, offering potential property tax savings, make this more than a place to call home—it's a lifestyle worth coming home to!
A home to enjoy. A lifestyle to embrace. And a $10,000 advantage to help make it yours! *subject to financing guidelines.
Active
$584,900
596 Rosemary Ln, Tega Cay, SC 29708
3beds
2,502sqft
Single Family Residence
Built in 2011
0.25 Acres Lot
$577,200 Zestimate®
$234/sqft
$68/mo HOA
What's special
Private tree-lined backyardBeautifully renovated primary bath
- 5 days
- 442
- 28
Likely to sell faster than
Zillow last checked:
Listing updated:
Listed by:
Jennifer Morris jenmor64@gmail.com,
Real Estate Central
Source: Canopy MLS as distributed by MLS GRID,MLS#: 4439075
Facts & features
Interior
Bedrooms & bathrooms
- Bedrooms: 3
- Bathrooms: 2
- Full bathrooms: 2
- Main level bedrooms: 3
Primary bedroom
- Level: Main
Bedroom s
- Level: Main
Bedroom s
- Level: Main
Bathroom full
- Level: Main
Bathroom full
- Level: Main
Breakfast
- Level: Main
Dining room
- Level: Main
Family room
- Level: Main
Kitchen
- Level: Main
Laundry
- Level: Main
Office
- Level: Main
Sunroom
- Level: Main
Heating
- Central, Forced Air
Cooling
- Central Air
Appliances
- Included: Dishwasher, Disposal, Electric Range, Ice Maker, Microwave, Oven, Washer/Dryer
- Laundry: Laundry Room, Main Level
Features
- Breakfast Bar, Built-in Features, Soaking Tub, Open Floorplan, Pantry, Walk-In Closet(s)
- Flooring: Carpet, Vinyl, Wood
- Has basement: No
- Attic: Pull Down Stairs
- Fireplace features: Family Room
Interior area
- Total structure area: 2,502
- Total interior livable area: 2,502 sqft
- Finished area above ground: 2,502
- Finished area below ground: 0
Video & virtual tour
Property
Parking
- Total spaces: 6
- Parking features: Attached Garage, Garage Door Opener, Parking Space(s), Garage on Main Level
- Attached garage spaces: 2
- Uncovered spaces: 4
Features
- Levels: One
- Stories: 1
- Patio & porch: Awning(s), Front Porch, Patio
- Pool features: Community
- Waterfront features: Boat Ramp
- Body of water: Lake Wylie
Lot
- Size: 0.25 Acres
- Dimensions: 85 x 98.7 x 54.99 x 128.7
- Features: Corner Lot, Private
Details
- Parcel number: 6440901150
- Zoning: R
- Special conditions: Standard
Construction
Type & style
- Home type: SingleFamily
- Property subtype: Single Family Residence
Materials
- Brick Partial, Vinyl
- Foundation: Slab
Condition
- New construction: No
- Year built: 2011
Details
- Builder model: Cynthia "C"
- Builder name: D R Horton
Utilities & green energy
- Sewer: Public Sewer
- Water: City
- Utilities for property: Cable Available, Fiber Optics, Underground Power Lines, Underground Utilities
Community & HOA
Community
- Features: Clubhouse, Fitness Center, Lake Access, Picnic Area, Playground, Recreation Area, Sidewalks, Sport Court, Street Lights, Tennis Court(s), Walking Trails, Other
- Subdivision: Lake Ridge
HOA
- Has HOA: Yes
- HOA fee: $205 quarterly
- HOA name: Braesael Management
- HOA phone: 704-847-3507
Location
- Region: Tega Cay
Financial & listing details
- Price per square foot: $234/sqft
- Tax assessed value: $336,135
- Annual tax amount: $2,953
- Date on market: 11/1/2026
- Cumulative days on market: 183 days
- Listing terms: Cash,Conventional,FHA,VA Loan
- Road surface type: Concrete, Paved
Estimated market value
$577,200
$548,000 - $606,000
$2,848/mo
Price history
| Date | Event | Price |
|---|---|---|
| 11/1/2026 | Listed for sale | $584,9000%$234/sqft |
Source:  Canopy MLS as distributed by MLS GRID #4439075 Report a problem | ||
| 10/29/2026 | Listing removed | $585,000$234/sqft |
Source: Canopy MLS as distributed by MLS GRID #4359622 Report a problem | ||
| 8/17/2026 | Price change | $585,000-0.8%$234/sqft |
Source: Canopy MLS as distributed by MLS GRID #4359622 Report a problem | ||
| 5/19/2026 | Price change | $590,000-1.7%$236/sqft |
Source: Canopy MLS as distributed by MLS GRID #4359622 Report a problem | ||
| 3/28/2026 | Listed for sale | $600,000+142.1%$240/sqft |
Source: Canopy MLS as distributed by MLS GRID #4359622 Report a problem | ||
| 4/29/2011 | Sold | $247,800$99/sqft |
Source: Public Record Report a problem | ||
Public tax history
| Year | Property taxes | Tax assessment |
|---|---|---|
| 2025 | $2,953 +19.7% | $13,445 +18.8% |
| 2024 | $2,467 +5.2% | $11,316 |
| 2023 | $2,345 +1.2% | $11,316 |
| 2022 | $2,316 +62.1% | $11,316 |
| 2021 | $1,429 | $11,316 |
| 2020 | -- | $11,316 +15% |
| 2019 | -- | $9,840 |
| 2018 | -- | $9,840 |
| 2017 | $1,429 | $9,840 |
| 2016 | $1,429 | $9,840 |
| 2014 | $1,429 | $9,840 +1.9% |
| 2013 | $1,429 | $9,660 |
| 2012 | -- | $9,660 +168.3% |
| 2010 | -- | $3,600 |
Find assessor info on the county website
Monthly payment
Est. payment
Payment breakdown
Explore the cost of this home by adjusting the details. Changes won't be saved.Climate risks
Neighborhood: 29708
Nearby schools
Schools provided by the listing agent
- Elementary: Kings Town
- Middle: Gold Hill
- High: Fort Mill
Source: Canopy MLS as distributed by MLS GRID. This data may not be complete. We recommend contacting the local school district to confirm school assignments for this home.


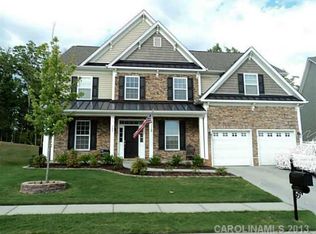
Similar homes
- $565,0004 bd3 ba2.8k sqft713 Trailhead Ln, Fort Mill, SC 29708For Sale
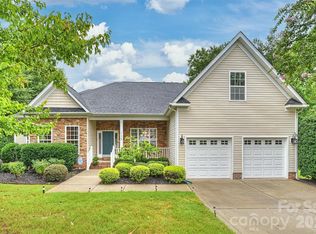
 MLS ID #4440905, Linda Hoverman ONeal, RE/MAX Executive. Canopy MLS as distributed by MLS GRID
- $624,0005 bd3 ba3.2k sqft2157 Bluebell Way, Tega Cay, SC 29708For Sale
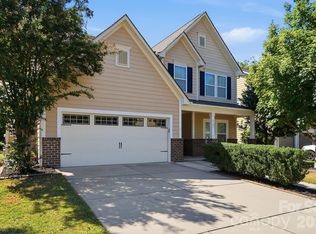 MLS ID #4405848, Jay White, Keller Williams Ballantyne Area. Canopy MLS as distributed by MLS GRID
- $599,0004 bd4 ba3.2k sqft1361 Rainier Dr, Fort Mill, SC 29708For Sale
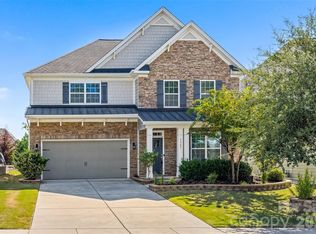 MLS ID #4425776, Jeanne O'Connell, Better Homes and Garden Real Estate Paracle. Canopy MLS as distributed by MLS GRID
- $611,7004 bd3 ba3.2k sqft322 Lorraine Rd, Fort Mill, SC 29708For Sale
 MLS ID #4426003, Kenyatta Hankerson, Hankerson RE Consultants. Canopy MLS as distributed by MLS GRID
- $475,0003 bd2 ba2.5k sqft970 Platinum Dr, Fort Mill, SC 29708For SaleMLS ID #4401063, Richard Haake, Lionheart Real Estate LLC. Canopy MLS as distributed by MLS GRID
- $564,9006 bd3 ba3k sqft509 Evening Mist Dr, Fort Mill, SC 29708For SaleMLS ID #4420552, Dean Hagey, Realty One Group Revolution. Canopy MLS as distributed by MLS GRID
- $630,0004 bd4 ba3.6k sqft878 Treasure Ct, Fort Mill, SC 29708For SaleMLS ID #4307682, Darla Cheski, Premier South. Canopy MLS as distributed by MLS GRID
- $579,9004 bd3 ba3.2k sqft16846 Rudence Ct, Charlotte, NC 28278For SaleMLS ID #4387770, Kristy Alexander, Howard Hanna Allen Tate Lake Wylie. Canopy MLS as distributed by MLS GRID
- $499,0005 bd3 ba2.6k sqft1518 Fieldwood Dr, Fort Mill, SC 29708For SaleMLS ID #4432626, Tony Karak, Better Homes and Garden Real Estate Paracle. Canopy MLS as distributed by MLS GRID
- $545,0003 bd3 ba2.8k sqft7007 Shaw Ct, Indian Land, SC 29707For SaleMLS ID #4434076, Alissa McDonald, EXP Realty LLC Ballantyne. Canopy MLS as distributed by MLS GRID
- $609,9003 bd3 ba2.4k sqft3013 Palm Dr, Fort Mill, SC 29715For SaleMLS ID #4418016, Heather Yaple, Premier South. Canopy MLS as distributed by MLS GRID
- $525,0005 bd3 ba3k sqft14711 Brannock Hills Dr, Charlotte, NC 28278For SaleMLS ID #4396516, Hala Matar, Redfin Corporation. Canopy MLS as distributed by MLS GRID
- $535,0004 bd3 ba2.3k sqft17712 Terryglass Ln, Charlotte, NC 28278For SaleMLS ID #4379963, Courtney Hoard, Carolina Homes Connection, LLC. Canopy MLS as distributed by MLS GRID
- $550,0005 bd3 ba2.5k sqft608 Cedar Trace Dr, Lake Wylie, SC 29710For SaleMLS ID #4420650, Whitney Daigle, Real Broker, LLC. Canopy MLS as distributed by MLS GRID
- $592,0005 bd3 ba2.9k sqft1312 Muirfield Ct, Rock Hill, SC 29730For SaleMLS ID #4426764, Micki Myers, Rinehart Realty Corporation. Canopy MLS as distributed by MLS GRID
- $679,9003 bd3 ba2.4k sqft349 Harvest Valley Ln, Fort Mill, SC 29715For SaleMLS ID #4427763, Lisa Whetstone, Dickens Mitchener & Associates Inc. Canopy MLS as distributed by MLS GRID
- $537,9004 bd4 ba2.7k sqft3105 Linkside Ct, Fort Mill, SC 29715For SaleMLS ID #4409933, Steve Metarelis, OfferPad Brokerage LLC. Canopy MLS as distributed by MLS GRID
- $559,9003 bd2 ba2.1k sqft52422 Winchester St #54, Fort Mill, SC 29707For SaleMLS ID #4435728, Grady Thomas, Thomas Property Group, Inc.. Canopy MLS as distributed by MLS GRID
- $599,9004 bd3 ba2.4k sqft4014 Belle Meade Cir, Belmont, NC 28012For SaleMLS ID #4429750, Melanie Elliott, Premier South. Canopy MLS as distributed by MLS GRID
- $550,0004 bd3 ba2.8k sqft12826 Rusty Blackbird Way, Charlotte, NC 28278For SaleMLS ID #4425289, John Bolos, Keller Williams South Park. Canopy MLS as distributed by MLS GRID
