Once in a while, that perfect home comes along. Well, this is the one! Impeccable inside & out, this beauty has everything that everyone wants in a home. Plus, it's in East Haven's sought-after Silver Sands neighborhood! The spacious main level offers an open floor plan with vaulted ceilings, living room, huge recently redone kitchen with abundant cabinets, granite counters, tile backsplash, stainless steel appliances, dining area with slider to large deck overlooking the manicured flat rear yard, master bedroom suite with updated full tiled bath and walk-in closet, two additional bedrooms, and full hall tiled bathroom. The great lower level features a large family/office/exercise room with full-size window, high ceilings & slider, laundry/mechanical room and oversized two-car garage. Other wonderful features include newer roof shingles, newer water heater, gas heat, central air, and newer driveway. Seasonal distant views of LI Sound. Close proximity to East Haven's popular town beach, splash pad, bocce court, and two multiple nearby restaurants. It's just five minutes to Tweed-New Haven Airport and multiple parks & recreational opportunities. Plus, it's just 15 minutes to Downtown New Haven, Yale, hospitals, and train station. This meticulous & better than new shoreline home is ready for its new owner to move right in and enjoy it as the current caring owners have over the years. It has the "wow factor". See it soon for yourself, or you will lose out on this rare opportunity
Under contract
$479,900
597 Silver Sands Road, East Haven, CT 06512
3beds
1,824sqft
Single Family Residence
Built in 2003
0.41 Acres Lot
$473,600 Zestimate®
$263/sqft
$-- HOA
What's special
- 8 days
- 453
- 32
Zillow last checked:
Listing updated:
Listed by:
Joseph L. Giordano (203)623-2315,
RE/MAX Alliance 203-488-1641,
Steve Keegan 203-314-8275,
RE/MAX Alliance
Source: Smart MLS,MLS#: 24213020
Facts & features
Interior
Bedrooms & bathrooms
- Bedrooms: 3
- Bathrooms: 2
- Full bathrooms: 2
Primary bedroom
- Features: Full Bath, Walk-In Closet(s)
- Level: Main
Bedroom
- Level: Main
Bedroom
- Level: Main
Dining room
- Features: Vaulted Ceiling(s), Balcony/Deck, Sliders
- Level: Main
Family room
- Features: Sliders
- Level: Lower
Kitchen
- Features: Remodeled, Vaulted Ceiling(s), Granite Counters
- Level: Main
Living room
- Features: Vaulted Ceiling(s)
- Level: Main
Heating
- Forced Air, Natural Gas
Cooling
- Central Air
Appliances
- Included: Oven/Range, Microwave, Refrigerator, Dishwasher, Washer, Dryer, Gas Water Heater
- Laundry: Lower Level
Features
- Open Floorplan
- Basement: Full,Garage Access,Interior Entry,Partially Finished,Concrete
- Attic: Access Via Hatch
- Has fireplace: No
Interior area
- Total structure area: 1,824
- Total interior livable area: 1,824 sqft
- Finished area above ground: 1,338
- Finished area below ground: 486
Property
Parking
- Total spaces: 2
- Parking features: Attached, Garage Door Opener
- Attached garage spaces: 2
Features
- Patio & porch: Deck
- Exterior features: Garden
- Waterfront features: Access
Lot
- Size: 0.41 Acres
- Features: Level
Details
- Parcel number: 1105426
- Zoning: R-3
Construction
Type & style
- Home type: SingleFamily
- Architectural style: Ranch
- Property subtype: Single Family Residence
Materials
- Vinyl Siding
- Foundation: Concrete Perimeter, Raised
- Roof: Asphalt
Condition
- New construction: No
- Year built: 2003
Utilities & green energy
- Sewer: Public Sewer
- Water: Public
- Utilities for property: Cable Available
Community & HOA
Community
- Features: Bocci Court, Health Club, Library, Medical Facilities, Park, Public Rec Facilities, Near Public Transport, Shopping/Mall
- Subdivision: Momauguin
HOA
- Has HOA: No
Location
- Region: East Haven
Financial & listing details
- Price per square foot: $263/sqft
- Tax assessed value: $182,630
- Annual tax amount: $6,107
- Date on market: 10/8/2026
Estimated market value
$473,600
$450,000 - $497,000
$2,030/mo
Price history
| Date | Event | Price |
|---|---|---|
| 10/13/2026 | Pending sale | $479,900$263/sqft |
Source:  Smart MLS #24213020 Report a problem Smart MLS #24213020 Report a problem | ||
| 10/10/2026 | Listed for sale | $479,900+138.8%$263/sqft |
Source: Smart MLS #24213020 Report a problem | ||
| 11/21/2013 | Sold | $201,000+11.7%$110/sqft |
Source: Smart MLS #99042834 Report a problem | ||
| 9/28/2013 | Listed for sale | $180,000+125%$99/sqft |
Source: Arg Advisors #99042834 Report a problem | ||
| 12/19/2003 | Sold | $80,000+60%$44/sqft |
Source: Public Record Report a problem | ||
| 5/14/2002 | Sold | $50,000$27/sqft |
Source: Public Record Report a problem | ||
Public tax history
| Year | Property taxes | Tax assessment |
|---|---|---|
| 2025 | $6,107 | $182,630 |
| 2024 | $6,107 +7.2% | $182,630 |
| 2023 | $5,698 | $182,630 |
| 2022 | $5,698 +7.9% | $182,630 +18.5% |
| 2021 | $5,279 +0% | $154,130 |
| 2020 | $5,279 +5.6% | $154,130 |
| 2019 | $4,997 -0.1% | $154,130 |
| 2018 | $5,002 +2.9% | $154,130 |
| 2017 | $4,863 -7.5% | $154,130 -7.5% |
| 2015 | $5,256 -1.6% | $166,580 |
| 2014 | $5,339 +6.3% | $166,580 +2.6% |
| 2013 | $5,023 | $162,290 |
| 2012 | $5,023 -9.2% | $162,290 -22% |
| 2011 | $5,533 +2.6% | $208,100 +3.6% |
| 2010 | $5,393 +17.5% | $200,930 |
| 2009 | $4,591 | $200,930 |
| 2008 | $4,591 | $200,930 |
| 2007 | $4,591 -3.2% | $200,930 +60% |
| 2006 | $4,741 +42.8% | $125,590 +42.9% |
| 2005 | $3,319 +154.7% | $87,910 +128.7% |
| 2003 | $1,303 +150.1% | $38,440 +172.6% |
| 2000 | $521 | $14,100 |
Find assessor info on the county website
Monthly payment
Est. payment
Payment breakdown
Explore the cost of this home by adjusting the details. Changes won't be saved.Climate risks
Neighborhood: 06512
Nearby schools
Schools provided by the listing agent
- Middle: Joseph Melillo
- High: East Haven
Source: Smart MLS. This data may not be complete. We recommend contacting the local school district to confirm school assignments for this home.
- $592,8003 bd3 ba2.2k sqft605 Silver Sands Rd, East Haven, CT 06512Off Market
- $328,9003 bd1 ba936 sqft613 Silver Sands Rd, East Haven, CT 06512Off Market
- $402,6002 bd2 ba1.4k sqft560 Silver Sands Rd #XXXX, East Haven, CT 06512Off Market
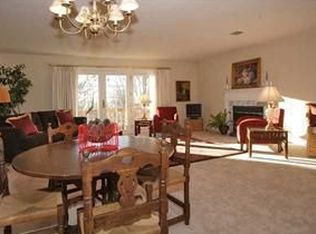
- $582,1004 bd3 ba2.8k sqft583 Silver Sands Rd, East Haven, CT 06512Off Market
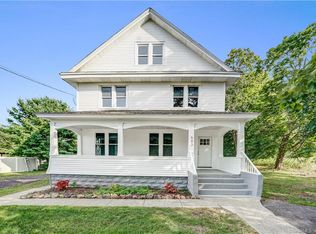
Similar homes
- $519,9003 bd3 ba1.6k sqft50 Wood Terrace, East Haven, CT 06512For Sale

 MLS ID #24212570, Clay Janer, Clayton Property Brokers L.L.C. Smart MLS
 - $490,0003 bd2 ba1.1k sqft215 Maple Street, East Haven, CT 06512For Sale
 MLS ID #24199614, Diana L. Nastri, GRL & Realtors, LLC. Smart MLS
 - $469,9003 bd2 ba1.2k sqft66 Hilltop Circle, Milford, CT 06460For Sale
 MLS ID #24206475, Colleen M. Zacarelli, Coldwell Banker Realty. Smart MLS
 - $415,0004 bd3 ba2.1k sqft92 Perry Road, Hamden, CT 06514For Sale
 MLS ID #24212400, Jacob Mochkin, Roundtree Realty LLC. Smart MLS
 - $440,0004 bd2 ba1.9k sqft25 Quinnipiac Avenue, North Haven, CT 06473For SaleMLS ID #24186513, Chiranjivi Neupane, Onest Real Estate. Smart MLS
- $419,5003 bd3 ba1.6k sqft18 Russo Drive, Hamden, CT 06518For SaleMLS ID #24211776, Kristy L. Vaiuso, Coldwell Banker Realty. Smart MLS
- $430,0003 bd2 ba1.3k sqft331 West Main Street, Milford, CT 06460For SaleMLS ID #24208236, James Boyles, Realty ONE Group Connect. Smart MLS
- $499,9005 bd2 ba2.3k sqft458 First Avenue, West Haven, CT 06516For SaleMLS ID #24206985, John Armellino, William Raveis Real Estate. Smart MLS
- $499,9005 bd3 ba2k sqft77 Pleasant Drive, Bethany, CT 06524For SaleMLS ID #24208150, Joseph F. Cafasso, Jr., mygoodagent. Smart MLS
- $499,0003 bd2 ba1.6k sqft14 Farrel Drive, Ansonia, CT 06401For SaleMLS ID #24203221, Michael J. Cook, Botti Realty. Smart MLS
- $285,0003 bd1 ba1.1k sqft30 Chamberlain Place, New Haven, CT 06512For SaleMLS ID #24202205, Javyn Roundtree, Roundtree Realty LLC. Smart MLS
- $524,0003 bd2 ba2k sqft10 Indian Hill Road, North Branford, CT 06472For SaleMLS ID #24201899, Heather L. Chometa, Dow Della Valle. Smart MLS
- $480,0002 bd2 ba1.2k sqftHarbour Village, Branford, CT 06405For SaleMLS ID #24206933, Joseph Camerato JR, Houlihan Lawrence WD. Smart MLS
- $439,0002 bd1 ba1k sqft72 Waverly Park Road, Branford, CT 06405For SaleMLS ID #24211276, Patricia Broughal, Coldwell Banker Realty. Smart MLS
- $525,0002 bd2 ba1.2k sqftIsland View Village, Branford, CT 06405For SaleMLS ID #24212724, Steven T. Koleno, Beycome of Connecticut. Smart MLS
- $424,9003 bd1 ba1.2k sqft550 Forest Road, North Branford, CT 06472For SaleMLS ID #24211680, Michael Criscio, iHeart Homes Real Estate LLC. Smart MLS
- $449,9005 bd2 ba2.1k sqft7 Downing Street, New Haven, CT 06513For SaleMLS ID #24170578, Kimberly Tucker, CLMA Realty. Smart MLS
- $489,9994 bd2 ba1.2k sqft406 Lakeside Drive, Bridgeport, CT 06606For SaleMLS ID #24210959, Kenny Clyburn, BHGRE Shore & Country. Smart MLS
- $496,3754 bd2 ba1.8k sqft96 Allencrest Drive, Stratford, CT 06614For SaleMLS ID #24192711, Donald Ormsby, LIONHEART REALTY & MGMT LLC. Smart MLS
