Welcome to 5976 Robinson Ave., Riverside—a beautifully upgraded single-story ranch home on nearly ½ acre, blending modern finishes with resort-style outdoor living. This 3-bedroom, 2-bath home offers approximately 2,400 sq. ft. of living space with luxury hardwood flooring, a spacious open layout, and a bright sunroom with its own A/C.
The remodeled kitchen features all new LG stainless steel appliances. The oversized primary suite includes a relaxing retreat and spa-inspired shower and separate soaking tub. A detached 320 sq. ft. ADU with kitchenette provides flexible space for guests, extended family, or a home office.
Step outside to your private backyard oasis featuring a newish in-ground saltwater pool and spa, covered patio, outdoor bathroom, tranquil koi and turtle pond, and a game room with an included pool table and foosball, perfect for entertaining. The grounds are designed for easy maintenance with an automated drip irrigation system and an impressive variety of delicious mature fruit trees including avocado, peach, plum, pomegranate, nectarine, apple, pear, dragon fruit, citrus, grapes and more.
The private gated property also offers RV parking with hookups and space for a 5th wheel (included), a small stable with room for horses, dogs, or other animals, and a closed-circuit security camera system. Combining privacy, functionality, and resort-style amenities, this one-of-a-kind property delivers the perfect blend of quiet country living and modern comfort—all within Riverside.
Pending
Listed by: Real Broker • Zurielle Herndon • Contact: 213-370-8360
$899,000
5976 Robinson Ave, Riverside, CA 92503
3beds
2,400sqft
Single Family Residence
Built in 1979
0.43 Acres Lot
$902,100 Zestimate®
$375/sqft
$-- HOA
What's special
- 3 days |
- 121 |
- 6 |
Zillow last checked:
Listing updated:
Listed by:
Zurielle Herndon DRE #02224496 213-370-8360,
Real Broker
Source: CRMLS,MLS#: IG26171579 Originating MLS: California Regional MLS
Originating MLS: California Regional MLSFacts & features
Interior
Bedrooms & bathrooms
- Bedrooms: 3
- Bathrooms: 2
- Full bathrooms: 2
- Main level bathrooms: 2
- Main level bedrooms: 3
Rooms
- Room types: Bedroom, Primary Bathroom, Primary Bedroom, Retreat
Primary bedroom
- Features: Primary Suite
Bedroom
- Features: All Bedrooms Down
Bathroom
- Features: Bathtub, Granite Counters, Soaking Tub, Separate Shower, Tub Shower
Kitchen
- Features: Granite Counters, Kitchen Island, Kitchen/Family Room Combo
Heating
- Central, Fireplace(s)
Cooling
- Central Air, Electric, Gas
Appliances
- Included: Dishwasher, Gas Oven, Gas Range, Microwave, Refrigerator
- Laundry: Washer Hookup, Gas Dryer Hookup
Features
- Beamed Ceilings, Crown Molding, Granite Counters, All Bedrooms Down, Primary Suite
- Flooring: Wood
- Has fireplace: Yes
- Fireplace features: Family Room
- Common walls with other units/homes: No Common Walls
Interior area
- Total interior livable area: 2,400 sqft
Property
Parking
- Total spaces: 2
- Parking features: Direct Access, Driveway, Garage Faces Front, Garage, Gated, RV Potential
- Attached garage spaces: 2
Features
- Levels: One
- Stories: 1
- Entry location: Street
- Patio & porch: Covered, Front Porch, Patio
- Exterior features: Koi Pond, Lighting
- Has private pool: Yes
- Pool features: In Ground, Private, Salt Water
- Has spa: Yes
- Spa features: Heated, In Ground
- Has view: Yes
- View description: None
Lot
- Size: 0.43 Acres
- Features: 0-1 Unit/Acre, Back Yard, Front Yard, Garden, Horse Property
Details
- Additional structures: Guest House, Stable(s)
- Parcel number: 150231015
- Special conditions: Standard
- Horses can be raised: Yes
Construction
Type & style
- Home type: SingleFamily
- Architectural style: Ranch
- Property subtype: Single Family Residence
Condition
- Updated/Remodeled
- New construction: No
- Year built: 1979
Utilities & green energy
- Sewer: Public Sewer
- Water: Public
- Utilities for property: Electricity Connected, Natural Gas Connected, Phone Available, Sewer Connected, Water Connected
Community & HOA
Community
- Features: Urban
- Security: Security System, Closed Circuit Camera(s), Fire Detection System, Smoke Detector(s)
Location
- Region: Riverside
Financial & listing details
- Price per square foot: $375/sqft
- Tax assessed value: $702,744
- Date on market: 8/7/2026
- Cumulative days on market: 4 days
- Listing terms: Cash,Cash to New Loan,Conventional,1031 Exchange,FHA,VA Loan
- Road surface type: Paved
Estimated market value
$902,100
$857,000 - $947,000
$2,817/mo
Price history
| Date | Event | Price |
|---|---|---|
| 8/14/2026 | Pending sale | $899,000$375/sqft |
Source:  CRMLS #IG26171579 Report a problem CRMLS #IG26171579 Report a problem | ||
| 8/7/2026 | Listed for sale | $899,000+57.4%$375/sqft |
Source: CRMLS #IG26171579 Report a problem | ||
| 3/5/2021 | Sold | $571,000+63.1%$238/sqft |
Source: Public Record Report a problem | ||
| 10/21/2014 | Sold | $350,000-10.3%$146/sqft |
Source: Public Record Report a problem | ||
| 4/24/2014 | Sold | $390,000+372.7%$163/sqft |
Source: Public Record Report a problem | ||
| 11/13/2012 | Listing removed | $1,875$1/sqft |
Source: RE/MAX REALTY CENTRE #P809264 Report a problem | ||
| 9/22/2012 | Price change | $1,875-6%$1/sqft |
Source: RE/MAX REALTY CENTRE #P809264 Report a problem | ||
| 4/13/2012 | Price change | $1,995-5%$1/sqft |
Source: RE/MAX REALTY CENTRE #P809264 Report a problem | ||
| 1/21/2012 | Listed for rent | $2,100$1/sqft |
Source: ReMax Realty Centre #P809264 Report a problem | ||
| 7/27/2011 | Listing removed | $2,100$1/sqft |
Source: RE/MAX REALTY CENTRE #P779851 Report a problem | ||
| 5/4/2011 | Listed for rent | $2,100$1/sqft |
Source: ReMax Realty Centre #P779851 Report a problem | ||
| 7/31/2009 | Sold | $82,500-68.9%$34/sqft |
Source: Public Record Report a problem | ||
| 8/28/2008 | Sold | $265,075+26407.5%$110/sqft |
Source: Public Record Report a problem | ||
| 2/19/2008 | Sold | $1,000-99.4% |
Source: Public Record Report a problem | ||
| 10/15/2003 | Sold | $180,000$75/sqft |
Source: Public Record Report a problem | ||
Public tax history
| Year | Property taxes | Tax assessment |
|---|---|---|
| 2026 | -- | $702,744 +2% |
| 2025 | $8,529 +3.9% | $688,966 +13.7% |
| 2024 | $8,207 +12.4% | $605,948 +2% |
| 2023 | $7,301 +6.4% | $594,068 +2% |
| 2022 | $6,860 +129.2% | $582,420 +46.5% |
| 2021 | $2,993 +0.5% | $397,575 +1% |
| 2020 | $2,978 -3.2% | $393,500 +2% |
| 2019 | $3,078 +4.9% | $385,785 +2% |
| 2018 | $2,934 +1.4% | $378,221 +2% |
| 2017 | $2,895 | $370,806 +4.4% |
| 2016 | $2,895 +6.8% | $355,337 +1.5% |
| 2015 | $2,710 +37.9% | $350,000 +121.6% |
| 2014 | $1,966 | $157,943 +0.5% |
| 2013 | -- | $157,232 +2% |
| 2012 | -- | $154,150 +2% |
| 2011 | -- | $151,128 +0.8% |
| 2010 | -- | $150,000 -11.8% |
| 2009 | -- | $170,000 -33.6% |
| 2008 | -- | $255,984 +7.6% |
| 2007 | -- | $237,965 +4% |
| 2006 | -- | $228,888 +2% |
| 2005 | -- | $224,400 +74.3% |
| 2003 | -- | $128,730 +2% |
| 2002 | -- | $126,207 +2% |
| 2001 | $1,375 +1.4% | $123,733 +2% |
| 2000 | $1,356 | $121,308 |
Find assessor info on the county website
Monthly payment
Est. payment
Payment breakdown
Explore the cost of this home by adjusting the details. Changes won't be saved.Climate risks
Neighborhood: La Sierra Acres
Nearby schools
GreatSchools rating
- 3/10La Granada Elementary SchoolGrades: K-5Distance: 0.7 mi
- 2/10Wells Middle SchoolGrades: 6-8Distance: 0.9 mi
- 4/10Norte Vista High SchoolGrades: 9-12Distance: 0.5 mi
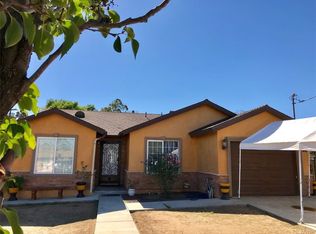
- $571,5003 bd2 ba1.2k sqft10146 Cypress Ave, Riverside, CA 92503Off Market
- $535,6002 bd1 ba903 sqft10162 Cypress Ave, Riverside, CA 92503Off Market
- $565,2003 bd1 ba1.2k sqft5974 Robinson Ave, Riverside, CA 92503Off Market
- $480,1003 bd1 ba1.2k sqft10110 Cypress Ave, Riverside, CA 92503Off Market
- $610,0003 bd2 ba1.9k sqft5968 Robinson Ave, Riverside, CA 92503Sold
- $166,464-- bd-- ba-- sqft5985 Salazar Ct, Riverside, CA 92503Off Market
- $22,801-- bd-- ba-- sqft5977 Salazar Ct, Riverside, CA 92503Off Market
- $188,0964 bd2 ba1.9k sqft5960 Robinson Ave, Riverside, CA 92503Off Market
A local agent can set up tours, give advice and negotiate with sellers.
Similar homes
- $899,0005 bd2 ba2k sqft11201 58th St, Jurupa Valley, CA 91752For Sale
 MLS ID #IG26173818, Nennette Agbay, Coldwell Banker Envision. CRMLS
 - $875,0004 bd3 ba2.3k sqft11056 Orchard View Ln, Riverside, CA 92503For Sale
 MLS ID #IV26069602, SHIRLEY COATES, THOMAS COATES, BROKER. CRMLS
 - $860,0003 bd2 ba1.6k sqft5680 Ptolemy Way, Jurupa Valley, CA 91752For Sale
 MLS ID #IV26171752, RICKY HALLAM, COLDWELL BANKER REALTY. CRMLS
 - $824,9003 bd2 ba1.2k sqft1020 Frontier Rd, Norco, CA 92860For Sale
 MLS ID #IV26166286, KEVIN ENRIQUEZ, COMPASS. CRMLS
 - $777,0004 bd2 ba2.3k sqft20946 Mountain Gate Dr, Riverside, CA 92507For SaleMLS ID #IV26174290, LIAN SERGEANT, KELLER WILLIAMS RIVERSIDE CENT. CRMLS
- $1,285,0004 bd3 ba2.7k sqft489 Branding Iron Way, Norco, CA 92860For SaleMLS ID #SW24190424, Natalie Wemmer, Century 21 Masters. CRMLS
- $799,0005 bd2 ba2.6k sqft17886 Robusta Dr, Riverside, CA 92503For SaleMLS ID #IG26145451, Crystal Finlay, Homequest Real Estate. CRMLS
- $947,0004 bd2 ba1.8k sqft4434 Pedley Ave, Norco, CA 92860For SaleMLS ID #IV26129119, VALERIE ESQUIVEL, DYNASTY REAL ESTATE. CRMLS
- $720,0003 bd3 ba2k sqft8433 Tamarind Ln, Riverside, CA 92509For SaleMLS ID #IV26165680, MARIA CALDERON, SIMPLE REAL ESTATE GROUP. CRMLS
- $705,0004 bd3 ba1.3k sqft8723 Larkin Ct, Riverside, CA 92503For SaleMLS ID #TR26151439, Maria Luz Maytorena, Coldwell Banker Top Team. CRMLS
- $929,8754 bd2 ba2.1k sqft2160 Temescal Ave, Norco, CA 92860For SaleMLS ID #CV26028937, Lawrence Alarcon, RE/MAX INNOVATIONS. CRMLS
- $798,8004 bd2 ba1.8k sqft6736 Brenton St, Riverside, CA 92509For SaleMLS ID #IG26174403, Brian Froussine, FIV Realty Co.. CRMLS
- $609,0004 bd2 ba1.2k sqft8811 California Ave, Riverside, CA 92503For SaleMLS ID #IG26162490, Chastdei Kotsay, California Curb Appeal Real Property Specialists. CRMLS
- $605,0003 bd2 ba1.4k sqft14407 Laurel Dr, Riverside, CA 92503For SaleMLS ID #CV26170226, Jesse Bermudez, CENTURY 21 SYNERGIA REALTY. CRMLS
- $899,9994 bd2 ba2.3k sqft23030 Miners Rd, Perris, CA 92570For SaleMLS ID #DW26066522, Catalina Alvarado, Century 21 Allstars. CRMLS
- $670,0994 bd2 ba1.9k sqft4314 Baggett Dr, Riverside, CA 92505For SaleMLS ID #OC26019942, Roshni Desai, Trident Home & Commercial Rlty. CRMLS
- $599,9004 bd2 ba1.5k sqft3515 Ross St, Riverside, CA 92503For SaleMLS ID #PW26114550, Eduardo Vargas, Seven Gables Real Estate. CRMLS
- $679,0003 bd2 ba1.6k sqft7863 Railroad Ave, Riverside, CA 92504For SaleMLS ID #SR26146886, Ara Ghanbarian, Epique Realty. CRMLS
- $899,9004 bd3 ba2.1k sqft32 Rising Hill Rd, Pomona, CA 91766For SaleMLS ID #TR26173080, Grace Kang Lee, Century 21 Masters. CRMLS
- $929,0004 bd3 ba2.7k sqft6326 Lavender St, Corona, CA 92880For SaleMLS ID #PW26142761, Terry Limburg, Aramis Realty Group Inc.. CRMLS
Local buyer's agents are ready to help
