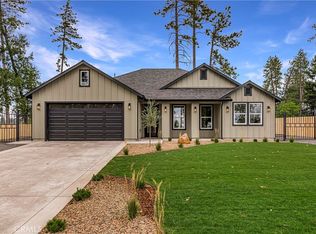
Enjoy 1628 sq ft of Paradise living — where thoughtful upgrades and practical amenities come together on nearly half an acre. This 3-bedroom, 2-bath home is designed for comfort, efficiency, and the kind of flexibility that's hard to find. Inside you're greeted by an open floor plan that connects the living, dining, and kitchen areas seamlessly — ideal for both everyday living and entertaining. The kitchen island serves as the natural hub of the home, offering extra prep space, casual seating, and a gathering spot that keeps the cook in on the conversation. Energy-conscious buyers will appreciate the owned solar system with grandfathered NEM 2.0 benefits, which offers more favorable energy credits than current solar programs, helping maximize long-term utility savings. No lease payments, no buyout — just lower bills from day one. The home is also generator ready, with a transfer switch and interconnection already in place, making it easy to connect a compatible backup generator during power outages — real peace of mind in every season. Outside, the .41-acre lot delivers. Ample RV parking means you've got room for the motorhome, boat, or trailer without the hassle of off-site storage. The usable outdoor space provides endless possibilities — whether you're looking for extra storage, a place for your toys, or the opportunity to build the homestead you've always envisioned. Garden, workshop, ADU potential, or simply room to roam — the canvas is yours.
For sale
Listed by: Keller Williams Realty Chico Area • Kristin Jordan-Allen • Contact: 5305142400
Price cut: $11K (8/11)
$449,000
5981 Kibler Rd, Paradise, CA 95969
3beds
1,628sqft
Single Family Residence
Built in 2022
0.41 Acres Lot
$446,600 Zestimate®
$276/sqft
$-- HOA
What's special
- 33 days |
- 410 |
- 21 |
Likely to sell faster than
Zillow last checked:
Listing updated:
Listed by:
Kristin Jordan-Allen DRE #02218355 5305142400,
Keller Williams Realty Chico Area
Source: CRMLS,MLS#: SN26152991 Originating MLS: California Regional MLS
Originating MLS: California Regional MLSFacts & features
Interior
Bedrooms & bathrooms
- Bedrooms: 3
- Bathrooms: 2
- Full bathrooms: 2
- Main level bathrooms: 2
- Main level bedrooms: 3
Rooms
- Room types: Bedroom, Kitchen, Living Room, Primary Bathroom, Primary Bedroom, Other, Dining Room
Primary bedroom
- Features: Primary Suite
Bedroom
- Features: All Bedrooms Down
Bathroom
- Features: Bathroom Exhaust Fan, Dual Sinks, Multiple Shower Heads, Separate Shower, Tub Shower, Vanity
Kitchen
- Features: Granite Counters, Kitchen Island, Kitchen/Family Room Combo, Walk-In Pantry
Other
- Features: Walk-In Closet(s)
Heating
- Central
Cooling
- Central Air
Appliances
- Included: Dishwasher, Electric Range, Microwave
- Laundry: Inside, Laundry Room
Features
- Breakfast Bar, Separate/Formal Dining Room, Granite Counters, Open Floorplan, Recessed Lighting, Storage, All Bedrooms Down, Primary Suite, Walk-In Closet(s)
- Windows: Double Pane Windows
- Has fireplace: No
- Fireplace features: None
- Common walls with other units/homes: No Common Walls
Interior area
- Total interior livable area: 1,628 sqft
Property
Parking
- Total spaces: 6
- Parking features: Concrete, Door-Single, Driveway, Garage Faces Front, Garage
- Attached garage spaces: 2
- Uncovered spaces: 4
Features
- Levels: One
- Stories: 1
- Entry location: Front
- Patio & porch: Concrete, Covered, Patio
- Exterior features: Awning(s), Lighting, Rain Gutters
- Pool features: None
- Spa features: None
- Has view: Yes
- View description: Neighborhood
Lot
- Size: 0.41 Acres
- Features: Back Yard, Flag Lot, Front Yard, Yard
Details
- Parcel number: 053170055000
- Special conditions: Standard
Construction
Type & style
- Home type: SingleFamily
- Property subtype: Single Family Residence
Materials
- Foundation: Slab
- Roof: Composition
Condition
- New construction: No
- Year built: 2022
Utilities & green energy
- Sewer: Septic Tank
- Water: Public
- Utilities for property: Electricity Connected, Water Connected
Community & HOA
Community
- Features: Foothills, Hiking, Rural
Location
- Region: Paradise
Financial & listing details
- Price per square foot: $276/sqft
- Tax assessed value: $462,978
- Annual tax amount: $4,898
- Date on market: 7/14/2026
- Cumulative days on market: 33 days
- Listing terms: Cash to New Loan
- Road surface type: Paved
Estimated market value
$446,600
$424,000 - $469,000
$2,475/mo
Price history
| Date | Event | Price |
|---|---|---|
| 8/11/2026 | Price change | $449,000-2.4%$276/sqft |
Source:  CRMLS #SN26152991 Report a problem CRMLS #SN26152991 Report a problem | ||
| 7/14/2026 | Listed for sale | $460,000+3.4%$283/sqft |
Source: CRMLS #SN26152991 Report a problem | ||
| 7/22/2022 | Sold | $445,000$273/sqft |
Source: Public Record Report a problem | ||
| 7/19/2022 | Pending sale | $445,000+3078.6%$273/sqft |
Source: CRMLS #SN22158664 Report a problem | ||
| 4/12/2021 | Sold | $14,000$9/sqft |
Source: Public Record Report a problem | ||
Public tax history
| Year | Property taxes | Tax assessment |
|---|---|---|
| 2025 | $4,898 +1.6% | $462,978 +2% |
| 2024 | $4,820 +0.1% | $453,900 +2% |
| 2023 | $4,817 +1165% | $445,000 +1354.2% |
| 2022 | $381 +19.2% | $30,600 +22.4% |
| 2021 | $319 +35.6% | $25,000 |
| 2020 | $236 +0% | $25,000 |
| 2019 | $236 -73.2% | $25,000 -85.9% |
| 2018 | $880 -51% | $176,714 +2% |
| 2017 | $1,795 +3.9% | $173,250 +2% |
| 2016 | $1,727 +3.6% | $169,854 +1.5% |
| 2015 | $1,668 | $167,304 +2% |
| 2014 | $1,668 | $164,028 +0.5% |
| 2013 | -- | $163,288 +2% |
| 2012 | -- | $160,087 +2% |
| 2011 | -- | $156,949 +0.8% |
| 2010 | -- | $155,777 -0.2% |
| 2009 | -- | $156,148 +2% |
| 2008 | -- | $153,087 +2% |
| 2007 | -- | $150,087 +2% |
| 2006 | -- | $147,145 +2% |
| 2005 | -- | $144,261 +2% |
| 2004 | -- | $141,434 +1.9% |
| 2003 | -- | $138,843 +30.7% |
| 2002 | -- | $106,268 +2% |
| 2001 | -- | $104,185 |
Find assessor info on the county website
Monthly payment
Est. payment
Payment breakdown
Explore the cost of this home by adjusting the details. Changes won't be saved.Climate risks
Neighborhood: 95969
Nearby schools
GreatSchools rating
- NAPonderosa Elementary SchoolGrades: K-5Distance: 0.8 mi
- 5/10Paradise Intermediate SchoolGrades: 7-8Distance: 1.8 mi
- 7/10Paradise Senior High SchoolGrades: 9-12Distance: 1.7 mi
- $310,8002 bd1 ba915 sqft1668 Nelson Ln, Paradise, CA 95969Off Market
- $---- bd-- ba-- sqft5985 Kibler Rd, Paradise, CA 95969Off Market
- $270,3003 bd2 ba1.7k sqft1658 Nelson Ln, Paradise, CA 95969Off Market
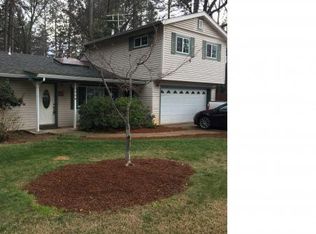
- $302,3002 bd2 ba1k sqft5979 Kibler Rd, Paradise, CA 95969Off Market
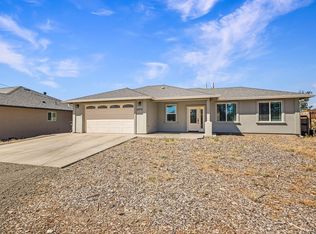
- $13,0002 bd2 ba1.4k sqft5979 Kibler Rd, Paradise, CA 95969Off Market
- $35,000-- bd-- ba-- sqft1651 Log Cabin Ln, Paradise, CA 95969Off Market
- $15,0002 bd2 ba1k sqft1651 Log Cabin Ln, Paradise, CA 95969Off Market
- $378,0004 bd2 ba1.7k sqft1648 Nelson Ln, Paradise, CA 95969Off Market
A local agent can set up tours, give advice and negotiate with sellers.
A local lender can help you make sure your offer is ready when you are.
Similar homes
- $469,0003 bd2 ba1.8k sqft6107 Vista Knolls Dr, Paradise, CA 95969For Sale
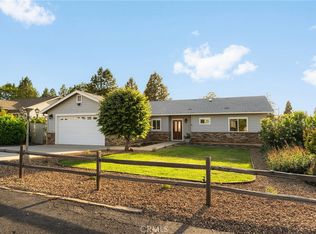 MLS ID #SN26109899, Douglas Speicher, Real Broker Technologies. CRMLS
 - $445,0003 bd3 ba1.7k sqft1424 Jessie Ln, Paradise, CA 95969For Sale
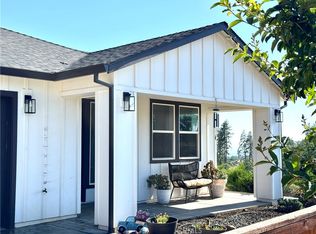 MLS ID #SN26125497, Mandy Whigham, People's Choice Brokers. CRMLS
 - $449,0003 bd2 ba1.4k sqft1843 Lillian Ave, Paradise, CA 95969New Construction
 MLS ID #PA26178729, Vadim Shkrobanets, CAPITAL GROUP REALTY, INC.. CRMLS
 - $393,5333 bd2 ba1.2k sqft1471 Mabelle Way, Paradise, CA 95969For Sale
 MLS ID #SN26111995, Brian Voigt, Re/Max Home and Investment. CRMLS
 - $510,0003 bd2 ba1.8k sqft3696 Neal Rd, Paradise, CA 95969For SaleMLS ID #SN26149502, Allison Gabski, Platinum Partners Real Estate. CRMLS
- $505,0003 bd2 ba1.8k sqft1369 Nunneley Rd, Paradise, CA 95969For SaleMLS ID #PA26138411, Sally Johns, Ironwood Real Estate. CRMLS
- $389,0003 bd2 ba1.4k sqft1759 Drendel Cir, Paradise, CA 95969For SaleMLS ID #PA26140789, Peggy Gaddini, Ironwood Real Estate. CRMLS
- $475,0003 bd3 ba1.9k sqft231 Redbud Dr, Paradise, CA 95969For SaleMLS ID #SN26116487, Brent Silberbauer, eXp Realty of California, Inc.. CRMLS
- $549,0003 bd3 ba2.1k sqft4992 Ravelle Ct, Paradise, CA 95969For SaleMLS ID #SN26163281, Traci Cooper, eXp Realty of California, Inc.. CRMLS
- $385,0002 bd2 ba1.1k sqft5714 Woodglen Dr, Paradise, CA 95969For SaleMLS ID #SN26141235, Douglas Speicher, Real Broker Technologies. CRMLS
- $535,0003 bd2 ba1.8k sqft5813 Nielsen Dr, Paradise, CA 95969New ConstructionMLS ID #PA26178711, Vadim Shkrobanets, CAPITAL GROUP REALTY, INC.. CRMLS
- $419,0003 bd3 ba1.9k sqft5550 Feather River Pl, Paradise, CA 95969For SaleMLS ID #SN26165543, Jennifer Fortino, Coldwell Banker Select Real Estate. CRMLS
- $439,0003 bd2 ba1.6k sqft1732 Arany Ct, Paradise, CA 95969For SaleMLS ID #SN26092000, Douglas Speicher, Real Broker Technologies. CRMLS
- $510,0003 bd2 ba1.8k sqft250 Pacific Dr, Paradise, CA 95969For SaleMLS ID #SN26130612, Rocio Jauregui, eXp Realty of California, Inc.. CRMLS
- $399,9003 bd2 ba1.2k sqft5416 Foster Rd, Paradise, CA 95969For SaleMLS ID #OR26110701, Tara Iorg, LPT Realty, Inc.. CRMLS
- $579,0003 bd2 ba1.8k sqft1634 Young Ave, Paradise, CA 95969For SaleMLS ID #NS26112418, Shawna Ryder, Ryder Real Estate Services. CRMLS
- $499,9993 bd2 ba1.8k sqft5219 Falcons View Ct, Paradise, CA 95969For SaleMLS ID #SN26114176, Katee Green, Real Broker Technologies. CRMLS
- $409,0003 bd2 ba1.7k sqft635 Boquest Blvd, Paradise, CA 95969For SaleMLS ID #SN26066797, Rhonda Maehl, Century 21 Select Paradise. CRMLS
- $399,0003 bd2 ba1.2k sqft613 Castle Dr, Paradise, CA 95969New ConstructionMLS ID #PA26162626, Vadim Shkrobanets, CAPITAL GROUP REALTY, INC.. CRMLS
- $558,5004 bd3 ba2k sqft6092 Cliff Dr, Paradise, CA 95969For SaleMLS ID #SN26072132, Allan MacDonald, Century 21 Select Real Estate, Inc.. CRMLS
Local buyer's agents are ready to help
