Bring all offers and your vision, creativity, and TLC to transform this spacious home into one that reflects your own style. The setting and space are here-the home is ready for your updates and personal touches. A rare 5-acre retreat in an incredibly convenient location—just 6 miles from Oregon, Verona and the Beltline! The home is on 3 levels and offers 3400 sq ft. Two fireplaces and plenty of entertaining area. Once a Christmas tree farm, this unique property offers mature trees and a park-like setting. Two large outbuildings provide exceptional space for hobbies,storage,vehicles or a workshop. Inside, the expansive family room features an Endless pool, perfect for swimming exercise at home, plus additional exercise space and plenty of room to gather. relax and watch the big game. See the Drone view of land on the video tour link.
Offer-show
$699,900
5981 Purcell Rd, Oregon, WI 53575
3beds
3,440sqft
Single Family Residence
Built in 1975
5.06 Acres Lot
$712,900 Zestimate®
$203/sqft
$-- HOA
What's special
- --
- on Zillow
- 1,022
- views
- 70
- saves
Zillow last checked:
Listing updated:
Listed by:
Sue Pederson,
Sue Pederson & Assoc., REALTORS LLC
Source: SCWMLS,MLS#: 2034481
Facts & features
Interior
Bedrooms & bathrooms
- Bedrooms: 3
- Bathrooms: 3
- Full bathrooms: 3
- Main level bathrooms: 1
Primary bedroom
- Level: Main
- Area: 312
- Dimensions: 12 x 26
Bedroom 2
- Level: Lower
- Area: 143
- Dimensions: 11 x 13
Bedroom 3
- Level: Lower
- Area: 117
- Dimensions: 9 x 13
Dining room
- Level: Main
- Area: 120
- Dimensions: 10 x 12
Family room
- Area: 348
- Dimensions: 12 x 29
Kitchen
- Features: Range/Oven, Refrigerator, Dishwasher, Microwave, Disposal
- Level: Main
- Area: 168
- Dimensions: 12 x 14
Living room
- Level: Main
- Area: 312
- Dimensions: 12 x 26
Heating
- Forced Air, Radiant Floor
Cooling
- Central Air
Appliances
- Included: Washer, Dryer, Water Softener Included
- Laundry: Lower Level
Features
- Great room, Vaulted Ceiling(s), Split bedrooms, Entrance Foyer, Rec Room
- Basement: Full,Partially Finished,Exposed,Laundry hookups
- Number of fireplaces: 2
- Fireplace features: Wood Burning, 2 fireplaces
Interior area
- Total structure area: 3,440
- Total interior livable area: 3,440 sqft
- Finished area above ground: 2,390
Video & virtual tour
Property
Parking
- Total spaces: 2
- Parking features: 2 car, Attached, Garage Door Opener, Access to Basement, Additional Garage, Keyless Entry, Workshop in Garage
- Attached garage spaces: 2
- Has uncovered spaces: Yes
Features
- Patio & porch: Patio
- Has private pool: Yes
- Pool features: Indoor
- Fencing: Fenced
Lot
- Size: 5.06 Acres
- Features: Rural-in subdivision
Details
- Additional structures: Storage, Outbuilding
- Parcel number: 050905280700
- Zoning: RR-4
Construction
Type & style
- Home type: SingleFamily
- Architectural style: Raised Ranch
- Property subtype: Single Family Residence
Materials
- Vinyl Siding, Aluminum Siding
- Foundation: Poured concrete foundatn
Condition
- Year built: 1975
Utilities & green energy
- Sewer: Non-Municipal/Prvt dispos
- Water: Well
- Utilities for property: Cable Available
Community & HOA
Location
- Region: Oregon
Financial & listing details
- Price per square foot: $203/sqft
- Tax assessed value: $732,000
- Annual tax amount: $9,159
- Date on market: 10/12/2026
- Inclusions: stove refrig DW, wash/dry, microwave, refrig and freezer in garage attached to house. All shelving in all building, endless pool, opener . any window covering there, xmas shed. 28x40 outbuilding, 40x32 outbldg w/ radiant heat, 12x20 building attached to it. No sub sale offer
- Exclusions: Fence in back yard will be removed if buyer wants it to be.
Estimated market value
$712,900
$677,000 - $749,000
$4,145/mo
Price history
| Date | Event | Price |
|---|---|---|
| 10/12/2026 | Listed for sale | $699,900$203/sqft |
Source: SCWMLS #2034481 Report a problem | ||
| 10/10/2026 | Listing removed | $699,900$203/sqft |
Source: SCWMLS #2033211 Report a problem | ||
| 9/23/2026 | Listed for sale | $699,900$203/sqft |
Source: SCWMLS #2033211 Report a problem | ||
Public tax history
| Year | Property taxes | Tax assessment |
|---|---|---|
| 2025 | $9,159 +0.2% | $732,000 +51.2% |
| 2024 | $9,137 +7.7% | $484,200 |
| 2023 | $8,483 +2.8% | $484,200 |
| 2022 | $8,250 +14.6% | $484,200 |
| 2021 | $7,197 -6.3% | $484,200 +18.6% |
| 2020 | $7,682 +5.5% | $408,300 |
| 2019 | $7,279 +0% | $408,300 |
| 2018 | $7,279 +5.6% | $408,300 |
| 2017 | $6,895 +1.6% | $408,300 |
| 2016 | $6,786 -0.9% | $408,300 |
| 2015 | $6,846 +6.4% | $408,300 |
| 2014 | $6,435 -6.6% | $408,300 |
| 2013 | $6,889 -0.5% | $408,300 |
| 2012 | $6,924 +5.3% | $408,300 |
| 2011 | $6,578 | $408,300 +1% |
| 2010 | $6,578 +3.3% | $404,200 |
| 2009 | $6,370 +2.3% | $404,200 +1% |
| 2008 | $6,226 +13.3% | $400,100 |
| 2007 | $5,495 -13.2% | $400,100 +1.2% |
| 2006 | $6,335 | $395,200 |
Find assessor info on the county website
Monthly payment
Est. payment
Payment breakdown
Explore the cost of this home by adjusting the details. Changes won't be saved.Climate risks
Neighborhood: 53575
Nearby schools
Schools provided by the listing agent
- Middle: Oregon
- High: Oregon
- District: Oregon
Source: SCWMLS. This data may not be complete. We recommend contacting the local school district to confirm school assignments for this home.


Similar homes
- $669,9003 bd4 ba2.8k sqft5469 Marie Rd, Oregon, WI 53575For Sale
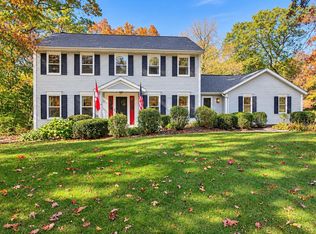 MLS ID #2034703, Andrew Krenz. SCWMLS
- $599,9004 bd1 ba1.8k sqft5689 County Road D, Oregon, WI 53575For Sale
 MLS ID #2034689, Andrew Krenz. SCWMLS
- $749,9004 bd3 ba3.7k sqft1370 Connemara Ln, Oregon, WI 53575For Sale
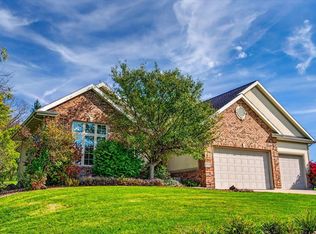 MLS ID #2032121, Amber Huemmer. SCWMLS
- $574,9004 bd3 ba2.1k sqft1426 Ravenoaks Trl, Oregon, WI 53575For Sale
 MLS ID #2034630, Brenda Cuta. SCWMLS
