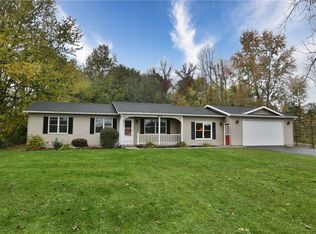
ESCAPE TO YOUR OWN PRIVATE RETREAT with this beautifully updated 3-bedroom, 1.5-bath ranch nestled on 11.83 private acres of wooded beauty, open green space, and established trails. Offering the perfect blend of modern updates and peaceful country living, this move-in ready home is truly one of a kind. The open floor plan features gorgeous oak hardwood floors, vaulted ceilings with recessed lighting, abundant natural light, and a cozy pellet stove. The stunning remodeled kitchen boasts granite countertops, custom cabinetry, farmhouse sink, subway tile backsplash, stainless steel appliances, and an oversized island with seating for 12. Just off the living room, the bright sunroom provides the perfect place to relax while taking in the peaceful views and opens directly to the expansive deck overlooking your private backyard. Spacious primary bedroom offers a walk-in closet The remodeled dual entrance bath features a quartz vanity, porcelain tile flooring, and a walk-in acrylic shower. The finished walk-out basement expands your living space with a huge family room, recreation area, workshop, bonus flex space, and mini-splits for year-round comfort. Outside, enjoy the stamped concrete patio, hot tub, fruit trees, and a nearly one-acre fenced yard featuring four gates with direct access to the property's trail system. Explore your own 11.83-acre paradise right from the backyard. Two sheds provide exceptional storage, including a front shed with an RV hookup and a large rear shed. The oversized 3-car garage features epoxy floors, insulated garage doors with new openers, recessed lighting, ceiling fans, utility sink, built-in storage, generator hookup, and direct basement access. A rare opportunity to enjoy modern comfort, incredible outdoor recreation, wildlife and unmatched privacy—all on 11.83 beautiful acres.
Delayed negotiations until 8/12. All offers due by 10am.
Pending
$399,900
5983 Pease Rd, Williamson, NY 14589
3beds
1,480sqft
Single Family Residence
Built in 1999
11.82 Acres Lot
$-- Zestimate®
$270/sqft
$-- HOA
What's special
Abundant natural lightCozy pellet stoveFinished walk-out basementBonus flex spaceHuge family roomSpacious primary bedroomHot tub
- 46 days
- 69
- 1
Zillow last checked:
Listing updated:
Listed by:
Howard Hanna 585-227-4770,
Christine J. Sanna 585-368-7142
Source: NYSAMLSs,MLS#: R1703892 Originating MLS: Rochester
Originating MLS: RochesterFacts & features
Interior
Bedrooms & bathrooms
- Bedrooms: 3
- Bathrooms: 2
- Full bathrooms: 1
- 1/2 bathrooms: 1
- Main level bathrooms: 2
- Main level bedrooms: 3
Heating
- Ductless, Gas, Forced Air
Cooling
- Ductless, Central Air
Appliances
- Included: Dryer, Dishwasher, Exhaust Fan, Gas Oven, Gas Range, Gas Water Heater, Microwave, Refrigerator, Range Hood, Washer
- Laundry: Main Level
Features
- Ceiling Fan(s), Cathedral Ceiling(s), Entrance Foyer, Eat-in Kitchen, Separate/Formal Living Room, Granite Counters, Great Room, Hot Tub/Spa, Kitchen Island, Sliding Glass Door(s), Skylights, Bedroom on Main Level, Main Level Primary, Programmable Thermostat
- Flooring: Carpet, Ceramic Tile, Hardwood, Laminate, Varies
- Doors: Sliding Doors
- Windows: Skylight(s), Thermal Windows
- Basement: Partially Finished,Walk-Out Access,Sump Pump
- Number of fireplaces: 1
Interior area
- Total structure area: 1,480
- Total interior livable area: 1,480 sqft
Property
Parking
- Total spaces: 3
- Parking features: Attached, Garage, Garage Door Opener
- Attached garage spaces: 3
Features
- Levels: One
- Stories: 1
- Patio & porch: Open, Patio, Porch
- Exterior features: Blacktop Driveway, Gravel Driveway, Patio
- Has spa: Yes
- Spa features: Hot Tub
- Fencing: Pet Fence
Lot
- Size: 11.82 Acres
- Dimensions: 221 x 1247
- Features: Agricultural, Rectangular, Rectangular Lot, Rural Lot, Wooded
Details
- Additional structures: Shed(s), Storage
- Parcel number: 54460006411700004323160000
- Special conditions: Standard
- Horses can be raised: Yes
- Horse amenities: Horses Allowed
Construction
Type & style
- Home type: SingleFamily
- Architectural style: Ranch
- Property subtype: Single Family Residence
Materials
- Aluminum Siding, Vinyl Siding, Copper Plumbing, PEX Plumbing
- Foundation: Block
- Roof: Asphalt
Condition
- Resale
- Year built: 1999
Utilities & green energy
- Electric: Circuit Breakers
- Sewer: Septic Tank
- Water: Connected, Public
- Utilities for property: Cable Available, High Speed Internet Available, Water Connected
Green energy
- Energy efficient items: HVAC, Lighting, Windows
- Indoor air quality: Filtration
Community & HOA
Location
- Region: Williamson
Financial & listing details
- Price per square foot: $270/sqft
- Tax assessed value: $258,000
- Annual tax amount: $8,501
- Date on market: 8/4/2026
- Cumulative days on market: 47 days
- Listing terms: Cash,Conventional,FHA
Estimated market value
Not available
Estimated sales range
Not available
$2,372/mo
Price history
| Date | Event | Price |
|---|---|---|
| 8/13/2026 | Pending sale | $399,900$270/sqft |
Source:  NYSAMLSs #R1703892 Report a problem NYSAMLSs #R1703892 Report a problem | ||
| 8/4/2026 | Listed for sale | $399,900+63.2%$270/sqft |
Source: NYSAMLSs #R1703892 Report a problem | ||
| 7/27/2018 | Sold | $245,100+4.9%$166/sqft |
Source: NYSAMLSs #R1118309 Report a problem | ||
| 5/24/2018 | Pending sale | $233,750$158/sqft |
Source: Cornerstone Realty Associates #R1118309 Report a problem | ||
| 5/15/2018 | Listed for sale | $233,750+23.2%$158/sqft |
Source: Cornerstone Realty Associates #R1118309 Report a problem | ||
| 10/27/2006 | Sold | $189,700+10%$128/sqft |
Source: Public Record Report a problem | ||
| 9/26/2003 | Sold | $172,500+439.1%$117/sqft |
Source: Public Record Report a problem | ||
| 2/23/1999 | Sold | $32,000+28%$22/sqft |
Source: Public Record Report a problem | ||
| 8/4/1998 | Sold | $25,000$17/sqft |
Source: Public Record Report a problem | ||
Public tax history
| Year | Property taxes | Tax assessment |
|---|---|---|
| 2025 | -- | $258,000 |
| 2024 | -- | $258,000 |
| 2023 | -- | $258,000 |
| 2022 | -- | $258,000 +29% |
| 2021 | -- | $200,000 |
| 2020 | -- | $200,000 |
| 2019 | -- | $200,000 |
| 2018 | -- | $200,000 |
| 2017 | $6,730 | $200,000 +1.7% |
| 2016 | -- | $196,700 |
| 2015 | -- | $196,700 |
| 2014 | -- | $196,700 |
| 2013 | -- | $196,700 |
| 2012 | -- | $196,700 |
| 2011 | -- | $196,700 +6.6% |
| 2010 | -- | $184,600 |
| 2009 | -- | $184,600 |
| 2008 | -- | $184,600 |
| 2007 | -- | $184,600 +24.6% |
| 2006 | -- | $148,100 |
| 2005 | -- | $148,100 |
| 2004 | -- | $148,100 +14.2% |
| 2003 | -- | $129,700 |
| 2002 | -- | $129,700 |
| 2001 | -- | $129,700 |
| 2000 | -- | $129,700 |
Find assessor info on the county website
Monthly payment
Climate risks
Neighborhood: 14589
Nearby schools
Schools provided by the listing agent
- District: Williamson
Source: NYSAMLSs. This data may not be complete. We recommend contacting the local school district to confirm school assignments for this home.
Similar homes
- $499,9003 bd2 ba1.7k sqft3113 Lake Rd, Williamson, NY 14589For Sale

 MLS ID #R1705990, Paula Priest, Listing by: Cornerstone Realty Associates. NYSAMLSs
 - $349,9005 bd3 ba2.2k sqft3035 Sherwood Rd, Palmyra, NY 14522For Sale
 MLS ID #R1714812, Michelle J. Woods, Listing by: Empire Realty Group. NYSAMLSs
 - $379,9004 bd3 ba2.1k sqft3612 Newark Rd, Marion, NY 14505For Sale
 MLS ID #R1713009, Jenna S. Wagner, Listing by: Howard Hanna. NYSAMLSs
 - $370,0004 bd3 ba1.8k sqft704 Lake View Knls, Ontario, NY 14519For Sale
 MLS ID #R1708313, Kyle J. Hiscock, Listing by: RE/MAX Realty Group. NYSAMLSs
 - $399,9004 bd3 ba1.9k sqft1453 Sunrise Dr, Walworth, NY 14568For SaleMLS ID #R1711980, Rachel L. Caballero, Listing by: CF Property Ventures Inc.. NYSAMLSs
- $390,0003 bd3 ba1.4k sqft1562 Ridge Rd, Webster, NY 14580For SaleMLS ID #R1702111, Debra Sharp, Listing by: Empire Realty Group. NYSAMLSs
- $449,0003 bd3 ba2.1k sqft560 Van Alstyne Rd, Webster, NY 14580For SaleMLS ID #R1713290, Robert A. Schreiber, Listing by: RE/MAX Realty Group. NYSAMLSs
- $299,9003 bd3 ba1.4k sqft4455 Eddy Ridge Rd, Marion, NY 14505For SaleMLS ID #R1695087, Michael Doty, Listing by: Keller Williams Realty Greater Rochester. NYSAMLSs
- $279,0005 bd2 ba2.1k sqft5443 Russell Rd, Marion, NY 14505For SaleMLS ID #R1682352, Darlene Maimone, Listing by: Howard Hanna. NYSAMLSs
- $399,9004 bd3 ba2.1k sqft11 Pine Brook Cir, Penfield, NY 14526For SaleMLS ID #R1710657, Cindy B. Rosato, Listing by: RE/MAX Realty Group. NYSAMLSs
- $349,9003 bd3 ba1.8k sqft1 Todd Ln, Penfield, NY 14526For SaleMLS ID #R1715206, Ali Fatlee, Listing by: Empire Realty Group. NYSAMLSs
- $424,9003 bd2 ba2k sqft7112 Valentown Rd, Victor, NY 14564For SaleMLS ID #R1707923, Jennifer L. Isaac, Listing by: Howard Hanna. NYSAMLSs
- $339,9004 bd2 ba2k sqft261 South Ave, Webster, NY 14580For SaleMLS ID #R1712745, Roxanne S. Stavropoulos, Listing by: Howard Hanna. NYSAMLSs
- $349,9004 bd2 ba2.2k sqft33 Scotch Ln, Rochester, NY 14617For SaleMLS ID #R1714312, G. Harlan Furbush, Listing by: Keller Williams Realty Greater Rochester. NYSAMLSs
- $399,9004 bd3 ba1.5k sqft2 Red Fox Run, Pittsford, NY 14534For SaleMLS ID #R1712298, Michael Liess, Listing by: Coldwell Banker Custom Realty. NYSAMLSs
- $349,9005 bd4 ba2.1k sqft554 Helendale Rd, Rochester, NY 14609For SaleMLS ID #R1705381, Zach Hall-Bachner, Listing by: Ivy House Realty LLC. NYSAMLSs
- $248,5004 bd2 ba1.7k sqft776 Lake Rd, Ontario, NY 14519For SaleMLS ID #R1712091, Ro Naomi, Listing by: Blue Arrow Real Estate. NYSAMLSs
- $384,9002 bd3 ba1.6k sqft1000 Penfield Rd, Rochester, NY 14625For SaleMLS ID #R1710768, Jacqueline C. Crane, Listing by: Crane Realty. NYSAMLSs
- $319,0003 bd2 ba1.8k sqft37 Fuller Ave, Webster, NY 14580For SaleMLS ID #R1704004, Angela F. Brown, Listing by: Keller Williams Realty Greater Rochester. NYSAMLSs
- $350,0003 bd1 ba1.5k sqft10 Pinehill Dr, Pittsford, NY 14534For SaleMLS ID #R1713076, Alison L Kykendall, Listing by: RE/MAX Plus. NYSAMLSs
