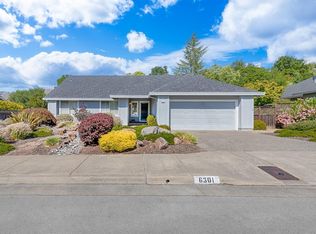
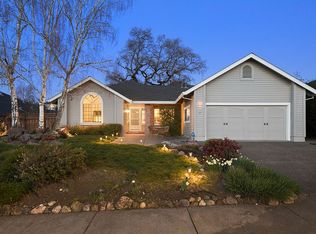
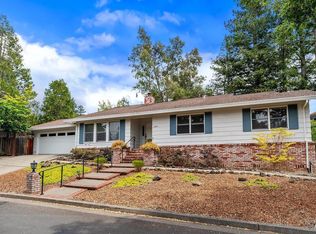
Surrounded by colorful gardens, mature fruit trees, and the peaceful sounds of visiting birds, this inviting Annadel floor plan offers a backyard that's every bit as enjoyable as the home itself. Milgard windows, plantation shutters, and a sun tube fill the interior with natural light, while the kitchen features a GE Profile gas cooktop and a functional layout for everyday living and entertaining. A newer roof installed in 2023 provides added peace of mind. Step onto the covered patio and enjoy a private garden retreat with a soothing water feature and an exceptional collection of fruit trees including Santa Rosa plum, Gravenstein apple, orange, lemon, persimmon, and pineapple guava. Whether you're entertaining friends or enjoying your morning coffee, birds visit throughout the seasons, bringing even more life to this special outdoor setting. Just a short walk away are Oakmont's popular dog park and nearby Trione-Annadel State Park, where miles of scenic trails offer outstanding hiking, mountain biking, horseback riding, and exceptional birdwatching. Oakmont's active-adult lifestyle includes golf, swimming pools, tennis, pickleball, bocce, a fitness center, and more than 150 clubs and interest groups, making it easy to enjoy every season in the heart of Sonoma County.
Active
$979,000
5992 Stone Bridge Road, Santa Rosa, CA 95409
3beds
2,212sqft
Single Family Residence
Built in 1989
10,663 Square Feet Lot
$952,400 Zestimate®
$443/sqft
$134/mo HOA
What's special
Mature fruit treesSurrounded by colorful gardensInviting annadel floor planCovered patioMilgard windowsPlantation shutters
- 4 days |
- 809 |
- 23 |
Likely to sell faster than
Zillow last checked:
Listing updated:
Listed by:
Jolene Cortright DRE #01469046 707-477-6529,
C21 Epic Valley of the Moon 707-539-3200
Source: BAREIS,MLS#: 326056403 Originating MLS: Sonoma
Originating MLS: SonomaLoading...
Facts & features
Interior
Bedrooms & bathrooms
- Bedrooms: 3
- Bathrooms: 3
- Full bathrooms: 2
- 1/2 bathrooms: 1
Rooms
- Room types: Dining Room, Family Room, Laundry, Living Room, Master Bathroom, Master Bedroom, Office
Primary bedroom
- Level: Main
Bedroom
- Level: Main
Bathroom
- Level: Main
Dining room
- Level: Main
Kitchen
- Features: Tile Counters
- Level: Main
Living room
- Level: Main
Heating
- Central
Cooling
- Central Air
Appliances
- Included: Gas Cooktop, Dryer, Washer
- Laundry: Inside Room
Features
- Flooring: Carpet, Laminate
- Basement: None
- Number of fireplaces: 2
- Fireplace features: Family Room, Living Room
Interior area
- Total structure area: 2,212
- Total interior livable area: 2,212 sqft
Property
Parking
- Total spaces: 4
- Parking features: Attached, Inside Entrance
- Attached garage spaces: 2
Features
- Levels: One
- Stories: 1
- Pool features: Community
Lot
- Size: 10,663 Square Feet
- Features: Landscape Misc
Details
- Parcel number: 016760024000
- Special conditions: Standard
Construction
Type & style
- Home type: SingleFamily
- Property subtype: Single Family Residence
Condition
- Year built: 1989
Utilities & green energy
- Sewer: Public Sewer
- Water: Public
- Utilities for property: Internet Available
Community & HOA
Community
- Senior community: Yes
HOA
- Has HOA: Yes
- Amenities included: Dog Park, Exercise Course, Golf Course, Greenbelt, Pool, Putting Green(s), Recreation Facilities, Spa/Hot Tub, Tennis Court(s)
- Services included: Recreation Facility
- HOA fee: $134 monthly
- HOA name: Oakmont Village Association (OVA)
- HOA phone: 707-539-1611
Location
- Region: Santa Rosa
Financial & listing details
- Price per square foot: $443/sqft
- Tax assessed value: $645,398
- Annual tax amount: $7,633
- Date on market: 7/1/2026
Estimated market value
$952,400
$905,000 - $1.00M
$4,376/mo
Price history
| Date | Event | Price |
|---|---|---|
| 7/2/2026 | Listed for sale | $979,000+95.8%$443/sqft |
Source:  BAREIS #326056403 Report a problem BAREIS #326056403 Report a problem | ||
| 5/18/2010 | Sold | $500,000-7.2%$226/sqft |
Source: Public Record Report a problem | ||
| 11/20/2009 | Listing removed | $539,000$244/sqft |
Source: CENTURY 21 Valley of the Moon #20915959 Report a problem | ||
| 6/27/2009 | Price change | $539,000-5.3%$244/sqft |
Source: CENTURY 21 Valley of the Moon #20915959 Report a problem | ||
| 6/14/2009 | Listed for sale | $569,000+7.5%$257/sqft |
Source: CENTURY 21 Valley of the Moon #20915959 Report a problem | ||
| 10/11/2000 | Sold | $529,500$239/sqft |
Source: Public Record Report a problem | ||
Public tax history
| Year | Property taxes | Tax assessment |
|---|---|---|
| 2025 | $7,633 +1.6% | $645,398 +2% |
| 2024 | $7,515 +3.8% | $632,744 +2% |
| 2023 | $7,238 +4.3% | $620,338 +2% |
| 2022 | $6,942 +2% | $608,176 +2% |
| 2021 | $6,805 +0.4% | $596,252 +1% |
| 2020 | $6,781 +0.9% | $590,139 +2% |
| 2019 | $6,719 +0.6% | $578,568 +2% |
| 2018 | $6,680 +1.8% | $567,224 +2% |
| 2017 | $6,559 +1% | $556,103 +2% |
| 2016 | $6,493 +3.1% | $545,200 +1.5% |
| 2015 | $6,300 +3.7% | $537,011 +2% |
| 2014 | $6,073 -99% | $526,493 +0.5% |
| 2013 | $591,230 | $524,114 +2% |
| 2012 | -- | $513,838 +2% |
| 2011 | -- | $503,764 +2.8% |
| 2010 | -- | $490,000 -20.9% |
| 2009 | -- | $619,596 +2% |
| 2008 | -- | $607,448 +2% |
| 2007 | -- | $595,538 +2% |
| 2006 | -- | $583,862 +2% |
| 2005 | -- | $572,415 +2% |
| 2004 | -- | $561,192 +1.9% |
| 2003 | -- | $550,891 +2% |
| 2002 | -- | $540,090 +2% |
| 2001 | -- | $529,500 +75.9% |
| 2000 | -- | $301,085 |
Find assessor info on the county website
Monthly payment
Est. payment$--/mo
Payment breakdown
Explore the cost of this home by adjusting the details. Changes won't be saved.All calculations are estimates and provided by Zillow, Inc. for informational purposes only. Actual amounts may vary.
HOA fees may include property taxes on listings classified as Co-Ops. Contact the listing agent and/or owner for fee details.
Mortgage interest rates are dependent on a number of factors, including credit score, down payment, and repayment length. Interest rate data provided by Zillow Group Marketplace, Inc. as of 1/1/1970 from various mortgage lenders with which we have lead or other similar arrangements; the Estimated Payment is an average of those rates.
See how much you could borrow to make a competitive offer.
Climate risks
Neighborhood: Oakmont
Nearby schools
GreatSchools rating
- 10/10Austin Creek Elementary SchoolGrades: K-6Distance: 1.3 mi
- 5/10Rincon Valley Middle SchoolGrades: 7-8Distance: 3.4 mi
- 9/10Maria Carrillo High SchoolGrades: 9-12Distance: 2.8 mi
A local agent can set up tours, give advice and negotiate with sellers.
A local lender can help you make sure your offer is ready when you are.

Local buyer's agents are ready to help
- California
- Sonoma County
- Santa Rosa
- 95409
- Oakmont
- 5992 Stone Bridge Road
Nearby cities
Nearby neighborhoods
Nearby zip codes
Other Santa Rosa Topics
