Spacious brick home offering approximately 3,600 square feet with three bedrooms, three full baths, and a potential fourth bedroom or office, all situated on over 8 acres just outside of Metropolis, IL. A new roof, including decking, was recently installed by Integrity Roofing and comes with a 50-year warranty. There is also a new hot water heater. The main level features a large living room with a vaulted ceiling, along with two bedrooms including the primary suite complete with a tray ceiling, floor-to-ceiling windows, a spacious walk-in closet, and a convenient laundry chute leading directly to the laundry room. The double-sided fireplace can enjoyed from both the living room or the dining room. The full finished basement provides additional living space with a bonus room & wet bar, a third bedroom, another full bath, a flexible room for your home office, hobby room or another bedroom and exterior doors leading outside from both ends of the basement. A covered breezeway connects the home to the attached garage, creating the perfect spot for grilling or relaxing. The garage also includes a large storage room, and the paved circle driveway offers two convenient entrances from the side road. A whole home generator will keep the power on if a storm rolls through. The property has mature trees scattered throughout. If space both inside and outside is what you've always wanted, look no further! Schedule your showing today.
Active
Price cut: $25K (8/13)
$324,900
5996 S Us Highway 45 Rd, Metropolis, IL 62960
3beds
3,600sqft
Single Family Residence
Built in 1982
8.46 Acres Lot
$-- Zestimate®
$90/sqft
$-- HOA
What's special
Floor-to-ceiling windowsMature trees scattered throughoutThree bedroomsSpacious brick homeSpacious walk-in closet
- 104 days |
- 505 |
- 33 |
Zillow last checked:
Listing updated:
Listed by:
Tiffany Korte, ABR,AHWD,GREEN (618)645-9088,
Farmer & Co. Real Estate
Source: MRED as distributed by MLS GRID,MLS#: 12646957
Facts & features
Interior
Bedrooms & bathrooms
- Bedrooms: 3
- Bathrooms: 3
- Full bathrooms: 3
Rooms
- Room types: Office
Primary bedroom
- Features: Flooring (Carpet), Bathroom (Full)
- Level: Main
- Area: 225 Square Feet
- Dimensions: 15X15
Bedroom 2
- Features: Flooring (Carpet)
- Level: Main
- Area: 140 Square Feet
- Dimensions: 14X10
Bedroom 3
- Features: Flooring (Ceramic Tile)
- Level: Basement
- Area: 100 Square Feet
- Dimensions: 10X10
Dining room
- Features: Flooring (Vinyl)
- Level: Main
- Area: 168 Square Feet
- Dimensions: 12X14
Family room
- Features: Flooring (Ceramic Tile)
- Level: Basement
- Area: 836 Square Feet
- Dimensions: 22X38
Kitchen
- Features: Kitchen (Galley), Flooring (Vinyl)
- Level: Main
- Area: 170 Square Feet
- Dimensions: 17X10
Laundry
- Level: Basement
- Area: 60 Square Feet
- Dimensions: 6X10
Living room
- Features: Flooring (Carpet)
- Level: Main
- Area: 374 Square Feet
- Dimensions: 17X22
Office
- Features: Flooring (Laminate)
- Level: Basement
- Area: 100 Square Feet
- Dimensions: 10X10
Heating
- Natural Gas
Cooling
- Central Air
Appliances
- Included: Range, Dishwasher, Refrigerator
- Laundry: Laundry Chute
Features
- Vaulted Ceiling(s), Wet Bar, 1st Floor Bedroom, 1st Floor Full Bath, Walk-In Closet(s)
- Flooring: Carpet
- Windows: Window Treatments
- Basement: Finished,Exterior Entry,Rec/Family Area,Walk-Up Access,Full,Walk-Out Access
- Number of fireplaces: 2
Interior area
- Total structure area: 3,600
- Total interior livable area: 3,600 sqft
- Finished area below ground: 1,800
Property
Parking
- Total spaces: 2
- Parking features: Concrete, Circular Driveway, Yes, Detached, Garage
- Garage spaces: 2
- Has uncovered spaces: Yes
Accessibility
- Accessibility features: No Disability Access
Features
- Stories: 1
- Patio & porch: Patio, Porch
- Exterior features: Breezeway
Lot
- Size: 8.46 Acres
- Dimensions: 639x624
- Features: Corner Lot, Mature Trees, Level
Details
- Parcel number: 0904200001
- Special conditions: None
Construction
Type & style
- Home type: SingleFamily
- Architectural style: Ranch
- Property subtype: Single Family Residence
Materials
- Brick
- Foundation: Block
- Roof: Asphalt
Condition
- New construction: No
- Year built: 1982
Utilities & green energy
- Sewer: Septic Tank
- Water: Public
Community & HOA
HOA
- Services included: None
Location
- Region: Metropolis
Financial & listing details
- Price per square foot: $90/sqft
- Tax assessed value: $47,920
- Annual tax amount: $3,515
- Date on market: 5/13/2026
- Ownership: Fee Simple
Estimated market value
Not available
Estimated sales range
Not available
$2,430/mo
Price history
| Date | Event | Price |
|---|---|---|
| 8/13/2026 | Price change | $324,900-7.1%$90/sqft |
Source:  MRED as distributed by MLS GRID #12646957 Report a problem MRED as distributed by MLS GRID #12646957 Report a problem | ||
| 5/13/2026 | Listed for sale | $349,900+48.9%$97/sqft |
Source: MRED as distributed by MLS GRID #12646957 Report a problem | ||
| 2/6/2023 | Sold | $235,000-6%$65/sqft |
Source: MRED as distributed by MLS GRID #EB445675 Report a problem | ||
| 1/8/2023 | Contingent | $249,900$69/sqft |
Source:  RMLS Alliance as distributed by MLS GRID #EB445675 Report a problem RMLS Alliance as distributed by MLS GRID #EB445675 Report a problem | ||
| 9/19/2022 | Price change | $249,900-3.8%$69/sqft |
Source: RMLS Alliance as distributed by MLS GRID #EB445675 Report a problem | ||
| 8/3/2022 | Listed for sale | $259,900+47.7%$72/sqft |
Source: RMLS Alliance as distributed by MLS GRID #EB445675 Report a problem | ||
| 2/27/2014 | Sold | $176,000-11.8%$49/sqft |
Source: Agent Provided Report a problem | ||
| 10/12/2013 | Listing removed | $199,500$55/sqft |
Source: Farmer & Company Real Estate #313841 Report a problem | ||
| 3/30/2013 | Price change | $199,500-9.1%$55/sqft |
Source: Farmer & Company Real Estate #313841 Report a problem | ||
| 12/18/2012 | Listed for sale | $219,500$61/sqft |
Source: Farmer & Company Real Estate #313841 Report a problem | ||
Public tax history
| Year | Property taxes | Tax assessment |
|---|---|---|
| 2015 | $3,515 | $47,920 |
| 2014 | $3,515 +2.8% | $47,920 |
| 2013 | $3,418 +23.3% | $47,920 +3.3% |
| 2012 | $2,772 -1% | $46,410 +2.5% |
| 2011 | $2,801 +21% | $45,275 |
| 2010 | $2,314 | $45,275 |
Find assessor info on the county website
Monthly payment
Est. payment
Payment breakdown
Explore the cost of this home by adjusting the details. Changes won't be saved.Climate risks
Neighborhood: 62960
Nearby schools
GreatSchools rating
- 7/10Unity Elementary SchoolGrades: K-6Distance: 2.3 mi
- 7/10Massac Jr High SchoolGrades: 7-8Distance: 3.8 mi
- 5/10Massac County High SchoolGrades: 9-12Distance: 3.7 mi
Schools provided by the listing agent
- District: 1
Source: MRED as distributed by MLS GRID. This data may not be complete. We recommend contacting the local school district to confirm school assignments for this home.
- $325,000-- bd-- ba-- sqft5996 S Us Highway 45 Rd, Metropolis, IL 62960Off Market
- $160,400-- bd-- ba-- sqft2371 Busclas Ln, Metropolis, IL 62960Off Market
- $235,3003 bd3 ba3k sqft2367 Busclas Ln, Metropolis, IL 62960Off Market
- $280,300-- bd-- ba-- sqft2376 Busclas Ln, Metropolis, IL 62960Off Market
- $130,0003 bd1 ba1.9k sqft6006 S Us Highway 45 Rd, Metropolis, IL 62960Off Market
- $145,1003 bd1 ba1.9k sqft6006 Us Hwy 45, Metropolis, IL 62960Off Market
- $11,502-- bd-- ba-- sqft2360 Busclas Ln, Metropolis, IL 62960Off Market
- $126,900-- bd-- ba1.5k sqft6026 S Us Highway 45 Rd, Metropolis, IL 62960Off Market
A local agent can set up tours, give advice and negotiate with sellers.
A local lender can help you make sure your offer is ready when you are.
Similar homes
- $339,9003 bd3 ba2.9k sqft5142 Midway Rd, Metropolis, IL 62960Active
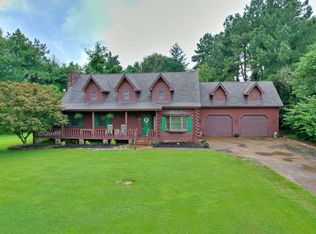 MLS ID #12696522, Stewart Weisenberger, Farmer & Co. Real Estate. MRED as distributed by MLS GRID
 - $350,0004 bd3 ba2.6k sqft53 Old Orchard Rd, Metropolis, IL 62960Active
 MLS ID #EB460290, Lorenzo Goodman, Farmer & Co. Real Estate. MRED as distributed by MLS GRID
 - $--4 bd3 ba3.2k sqft407 W 5th St, Metropolis, IL 62960Auction
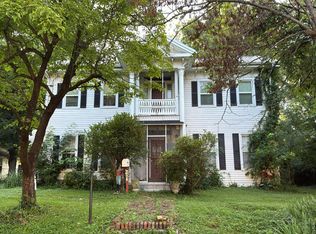 Auction.com 2
 - $214,8883 bd2 ba1.8k sqft6062 S Us Highway 45 Rd, Metropolis, IL 62960Active
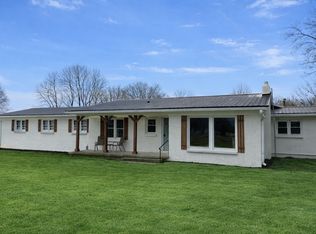 MLS ID #12554184, Lucus Grace, Farmer & Co. Real Estate. MRED as distributed by MLS GRID
 - $380,0005 bd4 ba4.2k sqft42 Hilanoa Dr, Metropolis, IL 62960ActiveMLS ID #12712758, Makaela Johnson, GIA REAL ESTATE, INC.. MRED as distributed by MLS GRID
- $349,9003 bd2 ba1.9k sqft44 Woodland Dr, Metropolis, IL 62960ActiveMLS ID #12714946, Kimberly Wilkins, RE/MAX ADVANTAGE. MRED as distributed by MLS GRID
- $182,4003 bd2 ba2.2k sqft1603 Catherine St, Metropolis, IL 62960ActiveMLS ID #12629286, Lorenzo Goodman, Farmer & Co. Real Estate. MRED as distributed by MLS GRID
- $264,9005 bd3 ba3.5k sqft621 Girard St, Metropolis, IL 62960ActiveMLS ID #12670075, Tiffany Korte, ABR,AHWD,GREEN, Farmer & Co. Real Estate. MRED as distributed by MLS GRID
- $295,5004 bd3 ba2.7k sqft165 Colonial Dr, Paducah, KY 42001For Sale
 MLS ID #26021544, Brian Croft, Elite Realty. Imagine MLS
 - $239,9003 bd3 ba2.4k sqft3675 Macedonna Ch Rd, Metropolis, IL 62960ActiveMLS ID #12551813, Stewart Weisenberger, Farmer & Co. Real Estate. MRED as distributed by MLS GRID
- $324,9004 bd2 ba2.6k sqft3515 Central Ave, Paducah, KY 42001For SaleMLS ID #26015707, Nikki Smith, eXp Realty, LLC. Imagine MLS
- $329,5004 bd3 ba2.5k sqft3571 Oscar Ave, Paducah, KY 42001For SaleMLS ID #26017901, Christopher Thurston, Trifecta Real Estate Services. Imagine MLS
- $325,0003 bd3 ba2.6k sqft705 Darnell Rd, Benton, KY 42025For SaleMLS ID #26020221, Molly Conger, Keller Williams Experience - Eddyville. Imagine MLS
- $289,9004 bd3 ba3.4k sqft145 Hillmont Dr, Paducah, KY 42003For SaleMLS ID #26021025, Kim Musgrave, Musgrave Realty, LLC. Imagine MLS
- $315,0003 bd2 ba2.1k sqft6025 Shar Cal Rd, Calvert City, KY 42029For SaleMLS ID #26021719, Joshua Tracy, The Jeter Group. Imagine MLS
- $369,9004 bd3 ba2.3k sqft926 Stonebrook Dr, Paducah, KY 42003For SaleMLS ID #26022967, Jeff Bidwell, Better Homes and Gardens Fern Leaf Group. Imagine MLS
- $199,9004 bd2 ba2.2k sqft600 E 15th St, Metropolis, IL 62960ActiveMLS ID #12554307, Lucus Grace, Farmer & Co. Real Estate. MRED as distributed by MLS GRID
- $335,0004 bd2 ba2.1k sqft13025 State Route 131, Symsonia, KY 42082For SaleMLS ID #26021939, Tony Giglio, ListWithFreedom.com. Imagine MLS
- $459,9006 bd3 ba3k sqft1165 Bleich Rd, Paducah, KY 42003For SaleMLS ID #26023118, Haylee Hamby, Benchmark Realty, LLC - Murray. Imagine MLS
- $289,0004 bd3 ba3k sqft1717 N Friendship Rd, Paducah, KY 42001For SaleMLS ID #26015335, Lauren Allbritten, eXp Realty, LLC - Paducah. Imagine MLS
