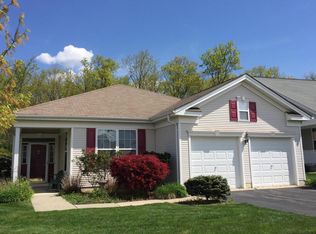
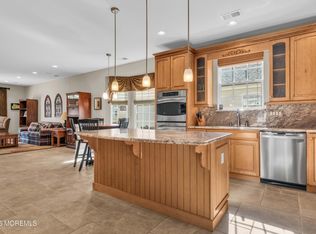
Your dream home awaits! Welcome home to this 2821 SF single level floorplan featuring 3 oversized bedrooms, 2 full bathrooms, formal living & dining rooms, open concept kitchen with breakfast bar & casual dining, a spectacular great room with bonus sun drenched all seasons room leading to your serene & private patio surrounded by nature. This home has hardwood floors throughout all living areas, carpet in the bedrooms, excellent closets, high ceilings, gas fireplace, custom built-ins, two car garage parking & an enormous storage room. Situated near to the clubhouse, you can walk to all the resort style amenities this Four Seasons community has to offer such as a 28,000 SF modern clubhouse, indoor pool, Jacuzzi, sauna, card rooms, a banquet/ball room, library, fitness center, pool tables,
For sale
$719,900
6 Devonshire Way, Jackson, NJ 08527
3beds
2,821sqft
Adult Community
Built in 2003
10,018 Square Feet Lot
$715,000 Zestimate®
$255/sqft
$354/mo HOA
What's special
Gas fireplaceHigh ceilingsTwo car garage parkingExcellent closetsCustom built-insCarpet in the bedroomsSpectacular great room
- 4 days
- 321
- 10
Zillow last checked:
Listing updated:
Listed by:
Claude Ranieri 732-740-8022,
American Realty Associates,
Matthew Ranieri 732-740-0710,
American Realty Associates
Source: MoreMLS,MLS#: 22634507
Facts & features
Interior
Bedrooms & bathrooms
- Bedrooms: 3
- Bathrooms: 2
- Full bathrooms: 2
Rooms
- Room types: Bonus Room
Primary bedroom
- Description: Wall to Wall, Recessed Lights, Fan, Window Treatments
- Area: 323
- Dimensions: 19.0 x 17.0
Bedroom
- Description: Wall to Wall carpet, Recessed Lights, Crown Moldings
- Area: 150
- Dimensions: 15.0 x 10.0
Bedroom
- Description: Wall to Wall, Recessed Lights, Crown Moldings
- Area: 208
- Dimensions: 16.0 x 13.0
Primary bathroom
- Description: Shower Stall, Whirlpool Tub, Double Sink, Recessed Lights. Crown Moldings
- Area: 130
- Dimensions: 13.0 x 10.0
Bathroom
- Description: Shower/Tub, Ceramic Tile, Vanity, Commode
- Area: 40
- Dimensions: 8.0 x 5.0
Other
- Description: Finished Storage Area over the Garage. Wall to Wall, Lights, Cabinet,
- Area: 1
- Dimensions: 1.0 x 1.0
Breakfast
- Description: Hardwood floors, Recessed Lights
- Area: 140
- Dimensions: 14.0 x 10.0
Dining room
- Description: Hardwood Floors, Crown Moldings
- Area: 224
- Dimensions: 16.0 x 14.0
Family room
- Description: Hardwood Floors, Gas FP, Recessed Lights, Built-Ins
- Area: 270
- Dimensions: 18.0 x 15.0
Foyer
- Description: Hardwood Floors, Crown Moldings.
- Area: 132
- Dimensions: 22.0 x 6.0
Kitchen
- Description: Hardwood floors, Recessed Lights.
- Area: 156
- Dimensions: 13.0 x 12.0
Laundry
- Description: Washer, Dryer, Laundry Tub, Hot Water Heater.
- Area: 1
- Dimensions: 1.0 x 1.0
Living room
- Description: Hardwood floors, Crown Moldings
- Area: 192
- Dimensions: 16.0 x 12.0
Sunroom
- Description: Hardwood floors, Cathedral Ceilings, Fan, Slider
- Area: 135
- Dimensions: 15.0 x 9.0
Heating
- Natural Gas, Forced Air
Cooling
- Central Air
Features
- Ceilings - 9Ft+ 1st Flr, Ceilings - 9Ft+ 2nd Flr, Dec Molding, Recessed Lighting
- Flooring: Ceramic Tile, Wood
- Attic: Attic,Walk-up
- Number of fireplaces: 1
Interior area
- Total structure area: 2,821
- Total interior livable area: 2,821 sqft
Property
Parking
- Total spaces: 2
- Parking features: Paved, Asphalt, Driveway, Off Street, Oversized
- Attached garage spaces: 2
- Has uncovered spaces: Yes
Features
- Stories: 1
- Exterior features: Lighting
- Pool features: Community, Fenced, In Ground
Lot
- Size: 10,018 Square Feet
- Features: Back to Woods
- Topography: Level
Details
- Parcel number: 1200701000000075
- Zoning description: Planned Residential, Residential, Single Family
Construction
Type & style
- Home type: SingleFamily
- Architectural style: Ranch
- Property subtype: Adult Community
Materials
- Foundation: Slab
- Roof: Timberline
Condition
- New construction: No
- Year built: 2003
Utilities & green energy
- Sewer: Public Sewer
Community & HOA
Community
- Security: Security Guard
- Senior community: Yes
- Subdivision: Four Seasons @ Metedeconk Lakes
HOA
- Has HOA: Yes
- Services included: Trash, Common Area, Lawn Maintenance, Pool, Snow Removal
- HOA fee: $354 monthly
Location
- Region: Jackson
Financial & listing details
- Price per square foot: $255/sqft
- Tax assessed value: $703,600
- Annual tax amount: $10,174
- Date on market: 11/1/2026
- Inclusions: Outdoor Lighting, Washer, Window Treatments, Timer Thermostat, Blinds/Shades, Ceiling Fan(s), Dishwasher, Dryer, Light Fixtures, Microwave, Self/Con Clean, Stove, Stove Hood, Refrigerator, Screens, Attic Fan, Garage Door Opener, Gas Cooking
- Exclusions: Personal property
Estimated market value
$715,000
$679,000 - $751,000
$3,440/mo
Price history
| Date | Event | Price |
|---|---|---|
| 11/1/2026 | Listed for sale | $719,900+37.1%$255/sqft |
Source:  MoreMLS #22634507 Report a problem | ||
| 11/8/2023 | Sold | $524,900$186/sqft |
Source: MoreMLS #22327727 Report a problem | ||
| 10/13/2023 | Pending sale | $524,900$186/sqft |
Source: MoreMLS #22327727 Report a problem | ||
| 10/5/2023 | Listed for sale | $524,900+54.4%$186/sqft |
Source: MoreMLS #22327727 Report a problem | ||
| 3/25/2003 | Sold | $339,938$121/sqft |
Source: Public Record Report a problem | ||
Public tax history
| Year | Property taxes | Tax assessment |
|---|---|---|
| 2023 | $9,191 +1.3% | $376,000 |
| 2022 | $9,071 | $376,000 |
| 2021 | $9,071 +2.8% | $376,000 |
| 2020 | $8,823 +2.6% | $376,000 |
| 2019 | $8,597 +2.6% | $376,000 |
| 2018 | $8,383 +1.5% | $376,000 |
| 2017 | $8,255 +1.8% | $376,000 |
| 2016 | $8,108 +2.8% | $376,000 |
| 2015 | $7,890 +2.8% | $376,000 |
| 2014 | $7,672 +3.8% | $376,000 |
| 2013 | $7,394 +1.2% | $376,000 |
| 2012 | $7,308 +2.1% | $376,000 |
| 2011 | $7,156 -1.8% | $376,000 -8.5% |
| 2010 | $7,284 +9.1% | $410,800 |
| 2009 | $6,676 -21.4% | $410,800 +140.2% |
| 2008 | $8,491 | $171,000 -22.1% |
| 2007 | -- | $219,400 |
| 2006 | $7,778 | $219,400 -6.9% |
| 2004 | -- | $235,600 |
Find assessor info on the county website
Monthly payment
Est. payment
Payment breakdown
Explore the cost of this home by adjusting the details. Changes won't be saved.Climate risks
Neighborhood: Vista Center


Similar homes
- $695,0003 bd3 ba3k sqft38 Marlow Dr, Jackson, NJ 08527For Sale

 MLS ID #NJOC2044330, Dennis Smith, Coldwell Banker Flanagan Rlty - MAN. Bright MLS
- $695,8003 bd3 ba3.1k sqft11 Sunningdale Court, Jackson, NJ 08527For Sale

 MLS ID #22618142, Robin Kenny, Berkshire Hathaway HomeServices Fox & Roach - Spring Lake. MoreMLS
- $569,9003 bd2 ba2.3k sqft178 Huntington Drive, Jackson, NJ 08527For Sale
 MLS ID #22633396, Lisa Hill, Berkshire Hathaway HomeServices Fox & Roach - Toms River. MoreMLS
- $599,0003 bd2 ba2.4k sqft29 Heath Lane, Jackson, NJ 08527For Sale
 MLS ID #22623728, Christina Rouzaire, Keller Williams Realty Ocean Living. MoreMLS
- $760,0003 bd2 ba1.6k sqft296 Sunnybrook Road, Jackson, NJ 08527For SaleMLS ID #22619229, Thomas Clancy, Keller Williams Realty West Monmouth. MoreMLS
- $674,8003 bd3 ba2.9k sqft20 Hazeltine Lane, Jackson, NJ 08527For SaleMLS ID #22617117, Brian Teitel, Berkshire Hathaway HomeServices Fox & Roach - Manalapan. MoreMLS
- $599,0003 bd3 ba2.9k sqft29 Inverness Lane, Jackson, NJ 08527For SaleMLS ID #22614274, Joshua E Pollak, C21/ Mack Morris Iris Lurie. MoreMLS
- $659,8003 bd3 ba2.7k sqft44 Winged Foot Road, Jackson, NJ 08527For SaleMLS ID #22620729, Brian Teitel, Berkshire Hathaway HomeServices Fox & Roach - Manalapan. MoreMLS
- $999,9994 bd3 ba2.1k sqft26 Summerhill Avenue, Jackson, NJ 08527For SaleMLS ID #22624893, Giovanni Randazzo, RE/MAX Central. MoreMLS
- $599,9004 bd3 ba3.5k sqft50 Spyglass Drive, Jackson, NJ 08527For SaleMLS ID #22617295, Robin Kenny, Berkshire Hathaway HomeServices Fox & Roach - Spring Lake. MoreMLS
- $529,9003 bd2 ba2.1k sqft107 Cypress Point Lane, Jackson, NJ 08527For SaleMLS ID #22623459, Barbara Carr Mahon, Berkshire Hathaway HomeServices Fox & Roach - Rumson. MoreMLS
- $625,0003 bd4 ba2.2k sqft276 Mantoloking Drive, Jackson, NJ 08527For SaleMLS ID #22627228, Abraham Zaks, Provident Realty. MoreMLS
- $549,8003 bd2 ba2.1k sqft1 Turnberry Place, Jackson, NJ 08527For SaleMLS ID #22629556, Brian Teitel, Berkshire Hathaway HomeServices Fox & Roach - Manalapan. MoreMLS
- $850,0003 bd2 ba2.1k sqft9 Day Star Road, Manalapan, NJ 07726For SaleMLS ID #22634313, Sara Szemcsak, Berkshire Hathaway HomeServices Fox & Roach - Holmdel. MoreMLS
- $849,9004 bd4 ba2.3k sqft28 Violet Circle, Howell, NJ 07731For SaleMLS ID #22630053, Matthew Conde, C21/ Action Plus Realty. MoreMLS
- $875,0003 bd3 ba2.4k sqft189 W Renaissance Boulevard, Farmingdale, NJ 07727For SaleMLS ID #22634300, Nicole M Kelly, Coldwell Banker Realty. MoreMLS
- $440,0002 bd2 ba1.7k sqft64 Merion Lane, Jackson, NJ 08527For SaleMLS ID #22627351, Edward N Bowen, Realty One Group Central. MoreMLS
- $549,9002 bd2 ba2k sqft78 Oakmont Lane, Jackson, NJ 08527For SaleMLS ID #22613214, Mark A. Bettencourt, Berkshire Hathaway HomeServices Fox & Roach - Ocean. MoreMLS
- $750,0003 bd3 ba3k sqft12 Powderhorn Way, Allentown, NJ 08501For Sale
 MLS ID #2706994R, REBECCA STARK-GENDRANO. All Jersey MLS
- $799,9004 bd3 ba3.3k sqft124 Bobbis Ter, New Egypt, NJ 08533For SaleMLS ID #NJOC2045008, Ann Marie Comforte, Keller Williams Premier. Bright MLS
