Welcome to 6 Musket Road, a well maintained, three bedroom raised ranch with 2 full baths! This light filled home offers an open interior featuring generous rooms with hardwood flooring, soaring cathedral ceilings and an inviting flow between the living spaces. The inviting eat-in kitchen is both stylish and practical with abundant cabinetry and and a large slider to a spacious deck. The living room offers a vaulted ceiling and oversized windows adding to the home's airy interior along with a traditional fireplace for those cozy nights. An additional eight hundred sixty square feet of finished space in the light and bright walk out lower level including a full bath offer the flexibility for additional living space that add to the classic raised ranch appeal. At just under a half acre, the yard offers ample space for gardening and recreation and includes a large storage shed. An exceptional feature for trade professionals, automotive enthusiasts or hobbyists is the amazing garage offering an extremely substantial 34' x 28' space with soaring ceilings and a separate office area. the possibilities are endless with this space!
Pending
$575,000
6 Musket Rd, Seekonk, MA 02771
3beds
976sqft
Single Family Residence
Built in 1993
0.42 Acres Lot
$571,300 Zestimate®
$589/sqft
$-- HOA
What's special
Traditional fireplaceVaulted ceilingSpacious deckLarge storage shedInviting eat-in kitchenGenerous roomsLight filled home
- 52 days
- 350
- 14
Likely to sell faster than
Zillow last checked:
Listing updated:
Listed by:
Stephanie Banister 401-480-6043,
Homes By Connect 401-323-3546,
Stephanie Banister 401-480-6043
Source: MLS PIN,MLS#: 73570078
Facts & features
Interior
Bedrooms & bathrooms
- Bedrooms: 3
- Bathrooms: 2
- Full bathrooms: 2
Heating
- Baseboard, Heat Pump, Oil
Cooling
- Heat Pump, Ductless
Appliances
- Included: Electric Water Heater, Range, Dishwasher, Microwave, Refrigerator, Washer, Dryer
- Laundry: Electric Dryer Hookup, Washer Hookup
Features
- Internet Available - Broadband, High Speed Internet
- Flooring: Tile, Carpet, Concrete, Hardwood
- Doors: Storm Door(s)
- Windows: Storm Window(s)
- Basement: Full,Partially Finished,Walk-Out Access,Concrete
- Number of fireplaces: 1
Interior area
- Total structure area: 976
- Total interior livable area: 976 sqft
- Finished area above ground: 976
- Finished area below ground: 860
Property
Parking
- Total spaces: 10
- Parking features: Attached, Garage Door Opener, Heated Garage, Storage, Workshop in Garage, Garage Faces Side, Insulated, Oversized, Paved Drive, Off Street, Paved
- Attached garage spaces: 4
- Uncovered spaces: 6
Accessibility
- Accessibility features: No
Features
- Patio & porch: Deck - Wood, Patio
- Exterior features: Deck - Wood, Patio, Rain Gutters, Storage
Lot
- Size: 0.42 Acres
- Features: Level
Details
- Parcel number: M:0040 B:0000 L:02610,3260794
- Zoning: R1
Construction
Type & style
- Home type: SingleFamily
- Architectural style: Raised Ranch
- Property subtype: Single Family Residence
Materials
- Frame
- Foundation: Concrete Perimeter
- Roof: Shingle
Condition
- Year built: 1993
Utilities & green energy
- Electric: Circuit Breakers
- Sewer: Inspection Required for Sale, Private Sewer
- Water: Public
- Utilities for property: for Electric Range, for Electric Oven, for Electric Dryer, Washer Hookup
Community & HOA
Community
- Features: Shopping, Golf, Highway Access, Public School
HOA
- Has HOA: No
Location
- Region: Seekonk
Financial & listing details
- Price per square foot: $589/sqft
- Tax assessed value: $468,400
- Annual tax amount: $5,785
- Date on market: 9/1/2026
Estimated market value
$571,300
$543,000 - $600,000
$3,206/mo
Price history
| Date | Event | Price |
|---|---|---|
| 9/29/2026 | Pending sale | $575,000$589/sqft |
Source: MLS PIN #73570078 Report a problem | ||
| 8/31/2026 | Listed for sale | $575,000+140.6%$589/sqft |
Source: MLS PIN #73570078 Report a problem | ||
| 3/3/2009 | Sold | $239,000+10.3%$245/sqft |
Source: Public Record Report a problem | ||
| 11/19/2008 | Sold | $216,750+66.9%$222/sqft |
Source: Public Record Report a problem | ||
| 3/8/1996 | Sold | $129,900$133/sqft |
Source: Public Record Report a problem | ||
Public tax history
| Year | Property taxes | Tax assessment |
|---|---|---|
| 2025 | $5,785 +5.3% | $468,400 +5.3% |
| 2024 | $5,495 +3.1% | $444,900 +9.4% |
| 2023 | $5,331 +10.3% | $406,600 +12.2% |
| 2022 | $4,834 +4% | $362,400 +5.8% |
| 2021 | $4,649 +6% | $342,600 +2.9% |
| 2020 | $4,387 +3.3% | $333,100 +2.5% |
| 2019 | $4,245 +1.8% | $325,000 +4% |
| 2018 | $4,171 +4.3% | $312,400 +5.1% |
| 2017 | $3,999 +4.5% | $297,100 +4.2% |
| 2016 | $3,825 +3.5% | $285,200 +2.1% |
| 2015 | $3,696 +1.8% | $279,400 +2.6% |
| 2014 | $3,630 +2.3% | $272,300 -2.2% |
| 2013 | $3,550 +3.3% | $278,400 -1.3% |
| 2012 | $3,438 +4% | $282,000 -2.9% |
| 2011 | $3,307 +8.4% | $290,300 +0.6% |
| 2010 | $3,052 +6.3% | $288,700 -3.1% |
| 2009 | $2,871 +1.2% | $297,800 -5.8% |
| 2008 | $2,838 +7.3% | $316,000 +6.6% |
| 2007 | $2,645 +6.7% | $296,500 +11.9% |
| 2006 | $2,479 +7.9% | $264,900 +21.6% |
| 2005 | $2,298 -1.1% | $217,800 +31% |
| 2004 | $2,323 +5.3% | $166,200 |
| 2003 | $2,207 +16.3% | $166,200 +38.2% |
| 2001 | $1,898 +4.1% | $120,300 |
| 2000 | $1,824 | $120,300 |
Find assessor info on the county website
Monthly payment
Est. payment
Payment breakdown
Explore the cost of this home by adjusting the details. Changes won't be saved.Climate risks
Neighborhood: 02771
Similar homes
- $499,0004 bd2 ba1.4k sqft5 Colfall St, Seekonk, MA 02771For Sale
 MLS ID #73553525, Reserve Team, Reference Real Estate. MLS PIN
 - $425,0003 bd1 ba1.2k sqft1096 Taunton Ave, Seekonk, MA 02771For Sale
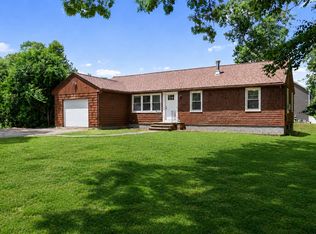 MLS ID #73590082, The Jennifer Mello Team, The Mello Group, Inc.. MLS PIN
 - $575,9002 bd2 ba1.1k sqft62 Sweetfern Rd, Warwick, RI 02888For Sale

 MLS ID #1426102, Denise Leonard, BHHS Commonwealth Real Estate. StateWide MLS RI
 - $479,9003 bd2 ba1.1k sqft83 Harman Ave, Seekonk, MA 02771For Sale
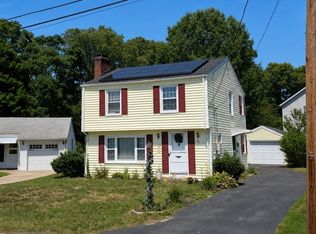 MLS ID #73575454, Edward Stachurski, Century 21 Stachurski Agency. MLS PIN
 - $395,0002 bd2 ba994 sqft67 Coleman St, Seekonk, MA 02771For SaleMLS ID #1425066, Krystal Pora, Legend Real Estate, Inc.. StateWide MLS RI
- $520,0003 bd2 ba1.1k sqft48 Harris Ave, Warwick, RI 02889For SaleMLS ID #1422442, The Rachel Jones Team, SKD Real Estate. StateWide MLS RI
- $499,9003 bd2 ba1.3k sqft112 Greenwich Ave, Warwick, RI 02886For SaleMLS ID #1424614, Nicole Connell, JPAR Prime Real Estate. StateWide MLS RI
