Perfectly positioned within close proximity of amenities, this updated two-story home offers nearly 2,000 sq. ft. of refined, turnkey living space. A light-filled living room welcomes you, anchored by an open staircase and front bay window. Luxury vinyl plank flooring flows into a fully redesigned kitchen boasting crisp white soft-close cabinetry, sleek quartz countertops, and a new (2025) suite of appliances. The kitchen transitions effortlessly into a spacious 12x18 dining area and an expansive 20x18 family room. Serving as the heart of the home, this space features a striking wood-burning fireplace and direct patio access. A convenient laundry/mudroom and an updated half bath complete the main floor. Upstairs hardwood floors run throughout three generously sized bedrooms. One bedroom features a large walk-in closet, and all share a beautifully renovated full hall bath. Outside, enjoy a covered front porch and a large covered rear patio. The property includes an oversized, heated 24x20 garage and a rear storage shed. Peace of mind is built in with a home generator, whole-house attic fan, efficient hot water heat paired with central AC, a newer water heater, and vinyl windows.
For sale
$210,000
6 Rigg Dr, Lincoln, IL 62656
3beds
1,980sqft
:
Get pre-qualified$1,533/mo
Single Family Residence, Residential
Built in 1963
9,315 Square Feet Lot
$200,600 Zestimate®
$106/sqft
$-- HOA
What's special
Striking wood-burning fireplaceUpdated half bathThree generously sized bedroomsSleek quartz countertopsDirect patio accessFront bay windowLarge covered rear patio
- 32 days |
- 551 |
- 42 |
Likely to sell faster than
Zillow last checked:
Listing updated:
Listed by:
Ryan Cannon Mobile:309-648-5675,
RE/MAX Traders Unlimited
Source: RMLS Alliance as distributed by MLS GRID,MLS#: PA1267739 Originating MLS: Peoria Area Association of Realtors
Originating MLS: Peoria Area Association of Realtors
Facts & features
Interior
Bedrooms & bathrooms
- Bedrooms: 3
- Bathrooms: 2
- Full bathrooms: 1
- 1/2 bathrooms: 1
Bedroom 1
- Level: Upper
- Dimensions: 20ft 0in x 12ft 0in
Bedroom 2
- Level: Upper
- Dimensions: 12ft 0in x 15ft 0in
Bedroom 3
- Level: Upper
- Dimensions: 10ft 0in x 12ft 0in
Other
- Level: Main
- Dimensions: 12ft 0in x 18ft 0in
Family room
- Level: Main
- Dimensions: 20ft 0in x 18ft 0in
Kitchen
- Level: Main
- Dimensions: 12ft 1in x 9ft 0in
Laundry
- Level: Main
- Dimensions: 8ft 0in x 8ft 0in
Living room
- Level: Main
- Dimensions: 21ft 0in x 13ft 0in
Main level
- Area: 1170
Upper level
- Area: 810
Heating
- Electric, Baseboard, Forced Air
Cooling
- Zoned, Central Air
Appliances
- Included: Dishwasher, Range Hood, Microwave, Range, Refrigerator, Gas Water Heater
Features
- Ceiling Fan(s), High Speed Internet
- Windows: Blinds
- Basement: None
- Number of fireplaces: 1
- Fireplace features: Family Room, Gas Log
Interior area
- Total structure area: 1,980
- Total interior livable area: 1,980 sqft
Property
Parking
- Total spaces: 1
- Parking features: Attached
- Attached garage spaces: 1
- Details: Number Of Garage Remotes: 1
Features
- Levels: Two
- Patio & porch: Patio, Porch
Lot
- Size: 9,315 Square Feet
- Dimensions: 69 x 135
- Features: Level
Details
- Additional structures: Shed(s)
- Parcel number: 1270001400
- Zoning description: Residential
Construction
Type & style
- Home type: SingleFamily
- Property subtype: Single Family Residence, Residential
Materials
- Frame, Aluminum Siding
- Foundation: Slab
- Roof: Shingle
Condition
- New construction: No
- Year built: 1963
Utilities & green energy
- Sewer: Public Sewer
- Water: Public
- Utilities for property: Cable Available
Community & HOA
Community
- Subdivision: Woodlawn
Location
- Region: Lincoln
Financial & listing details
- Price per square foot: $106/sqft
- Tax assessed value: $169,380
- Annual tax amount: $443
- Date on market: 6/23/2026
- Cumulative days on market: 33 days
Estimated market value
$200,600
$191,000 - $211,000
$1,585/mo
Price history
| Date | Event | Price |
|---|---|---|
| 6/23/2026 | Listed for sale | $210,000+5%$106/sqft |
Source:  RMLS Alliance as distributed by MLS GRID #PA1267739 Report a problem RMLS Alliance as distributed by MLS GRID #PA1267739 Report a problem | ||
| 1/30/2025 | Sold | $200,000$101/sqft |
Source: RMLS Alliance as distributed by MLS GRID #CA1033976 Report a problem | ||
| 1/19/2025 | Pending sale | $200,000$101/sqft |
Source: RMLS Alliance as distributed by MLS GRID #CA1033976 Report a problem | ||
| 1/17/2025 | Listed for sale | $200,000+96.1%$101/sqft |
Source: RMLS Alliance as distributed by MLS GRID #CA1033976 Report a problem | ||
| 9/12/2024 | Sold | $102,000+2%$52/sqft |
Source: RMLS Alliance as distributed by MLS GRID #CA1031415 Report a problem | ||
| 8/29/2024 | Pending sale | $100,000$51/sqft |
Source: RMLS Alliance as distributed by MLS GRID #CA1031415 Report a problem | ||
| 8/26/2024 | Listed for sale | $100,000$51/sqft |
Source: RMLS Alliance as distributed by MLS GRID #CA1031415 Report a problem | ||
Public tax history
| Year | Property taxes | Tax assessment |
|---|---|---|
| 2024 | $5,106 +4.7% | $56,460 +8% |
| 2023 | $4,876 +2.8% | $52,280 +7.2% |
| 2022 | $4,741 +3.5% | $48,750 +3.9% |
| 2021 | $4,581 -0.2% | $46,940 |
| 2020 | $4,589 +2.1% | $46,940 +2% |
| 2019 | $4,493 +36.7% | $46,020 |
| 2018 | $3,288 +78% | $46,020 +4% |
| 2017 | $1,847 -39.4% | $44,250 -1.2% |
| 2016 | $3,050 | $44,770 +3.4% |
| 2015 | $3,050 | $43,280 |
| 2014 | $3,050 | $43,280 +8.4% |
| 2013 | $3,050 | $39,940 -1.4% |
| 2012 | $3,050 +1.1% | $40,520 -0.7% |
| 2011 | $3,017 -1.5% | $40,810 -2.4% |
| 2010 | $3,063 | $41,800 |
Find assessor info on the county website
Monthly payment
Est. payment
Payment breakdown
Explore the cost of this home by adjusting the details. Changes won't be saved.Climate risks
Neighborhood: 62656
Nearby schools
GreatSchools rating
- 7/10Northwest Elementary SchoolGrades: K-5Distance: 0.3 mi
- 4/10Lincoln Jr High SchoolGrades: 6-8Distance: 0.8 mi
- 2/10Lincoln Community High SchoolGrades: 9-12Distance: 1.8 mi
Schools provided by the listing agent
- High: Lincoln
Source: RMLS Alliance as distributed by MLS GRID. This data may not be complete. We recommend contacting the local school district to confirm school assignments for this home.
- $208,4004 bd2 ba2k sqft4 Rigg Dr, Lincoln, IL 62656Off Market
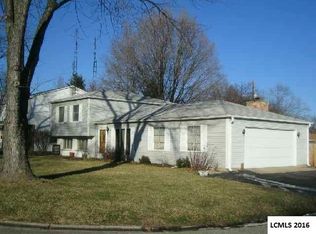
- $172,300-- bd-- ba-- sqft8 Rigg Dr, Lincoln, IL 62656Off Market
- $136,000-- bd-- ba-- sqft1017 N College St, Lincoln, IL 62656Off Market
- $141,500-- bd-- ba-- sqft1019 N College St, Lincoln, IL 62656Off Market
- $183,600-- bd-- ba-- sqft10 Rigg Dr, Lincoln, IL 62656Off Market
- $183,800-- bd-- ba-- sqft7 Rigg Dr, Lincoln, IL 62656Off Market
- $208,4002 bd3 ba2.1k sqft1001 N College St, Lincoln, IL 62656Off Market
- $185,000-- bd-- ba-- sqft9 Rigg Dr, Lincoln, IL 62656Off Market
A local agent can set up tours, give advice and negotiate with sellers.
A local lender can help you make sure your offer is ready when you are.
Similar homes
- $199,9003 bd2 ba1.9k sqft929 Decatur St, Lincoln, IL 62656For Sale

 MLS ID #CA1038513, Seth A Goodman, ME Realty. RMLS Alliance as distributed by MLS GRID
 - $290,0004 bd3 ba2k sqft213 Woodlawn Rd, Lincoln, IL 62656For Sale
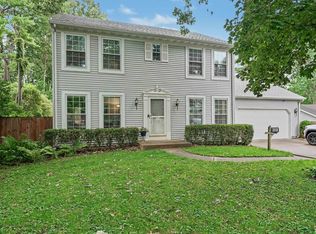 MLS ID #CA1044713, Chynna Farmer, ME Realty. RMLS Alliance as distributed by MLS GRID
 - $190,0005 bd1 ba1.7k sqft1881 Old State 121 #121, Lincoln, IL 62656For Sale
 MLS ID #CA1041915, Seth A Goodman, ME Realty. RMLS Alliance as distributed by MLS GRID
 - $289,0002 bd2 ba1.9k sqft710 N Jefferson St, Lincoln, IL 62656For Sale
 MLS ID #CA1033396, Seth A Goodman, ME Realty. RMLS Alliance as distributed by MLS GRID
 - $265,0003 bd2 ba2.3k sqft12 Pheasant Run, Lincoln, IL 62656For SaleMLS ID #CA1041337, Seth A Goodman, ME Realty. RMLS Alliance as distributed by MLS GRID
- $179,0002 bd2 ba1k sqft333 S Elm St, Lincoln, IL 62656For Sale By Owner
- $139,9003 bd2 ba1.1k sqft414 S McLean St, Lincoln, IL 62656For SaleMLS ID #CA1041381, Seth A Goodman, ME Realty. RMLS Alliance as distributed by MLS GRID
- $215,0003 bd2 ba2.6k sqft705 Eastview Dr, Mc Lean, IL 61754ActiveMLS ID #12666483, Natalie Villagomez, eXp Realty. MRED as distributed by MLS GRID
- $--4 bd2 ba1.4k sqft407 S Isham St, Waynesville, IL 61778AuctionAuction.com 2
- $189,0003 bd3 ba2.3k sqft308 N Irving St, Mason City, IL 62664For SaleMLS ID #CA1043950, Seth A Goodman, ME Realty. RMLS Alliance as distributed by MLS GRID
- $199,9003 bd2 ba1.5k sqft1109 W 4th St, Delavan, IL 61734ActiveMLS ID #12615677, Jared Litwiller, Freedom Realty. MRED as distributed by MLS GRID
- $189,0003 bd2 ba1.9k sqft503 E Pine St, Mason City, IL 62664For SaleMLS ID #CA1044709, Seth A Goodman, ME Realty. RMLS Alliance as distributed by MLS GRID
- $179,9003 bd2 ba2.2k sqft602 W 3rd St, Delavan, IL 61734ActiveMLS ID #12649450, Jared Litwiller, Freedom Realty. MRED as distributed by MLS GRID
- $179,9003 bd3 ba2.6k sqft508 N Washington St, Mount Pulaski, IL 62548For SaleMLS ID #CA1041947, Pamela M Schreiner, Werth & Assoc, REALTORS. RMLS Alliance as distributed by MLS GRID
- $--3 bd1 ba1k sqft400 W Delavan St, New Holland, IL 62671AuctionServiceLink Auction
- $238,0003 bd2 ba1.5k sqft28457 Tutman Rd, Greenview, IL 62642For SaleMLS ID #PA1266608, Sandy Sweatt, RE/MAX Traders Unlimited. RMLS Alliance as distributed by MLS GRID
- $260,0003 bd2 ba2.4k sqft503 S Walnut St, Delavan, IL 61734For SaleMLS ID #PA1266771, Mari Halliday, Jim Maloof Realty, Inc.. RMLS Alliance as distributed by MLS GRID
- $179,9992 bd1 ba1.2k sqft205 S Moose St, Mason City, IL 62664ActiveMLS ID #12664472, Kimberly Hoffman, Heartland Realty 11 LLC. MRED as distributed by MLS GRID
- $160,0003 bd1 ba1.1k sqft110 N Vine St, Armington, IL 61721ActiveMLS ID #12689755, Cindy Lang, eXp Realty. MRED as distributed by MLS GRID
- $285,0004 bd2 ba1.9k sqft309 E Conrey St, Williamsville, IL 62693For SaleMLS ID #CA1044627, Jered Dennis, Swipe Home Property Group LLC. RMLS Alliance as distributed by MLS GRID
